Log in Sign up
Back to search Home Countries Canada Brampton 68 Winterfold Drive, Brampton, ON, L6V 3T2
$890,000

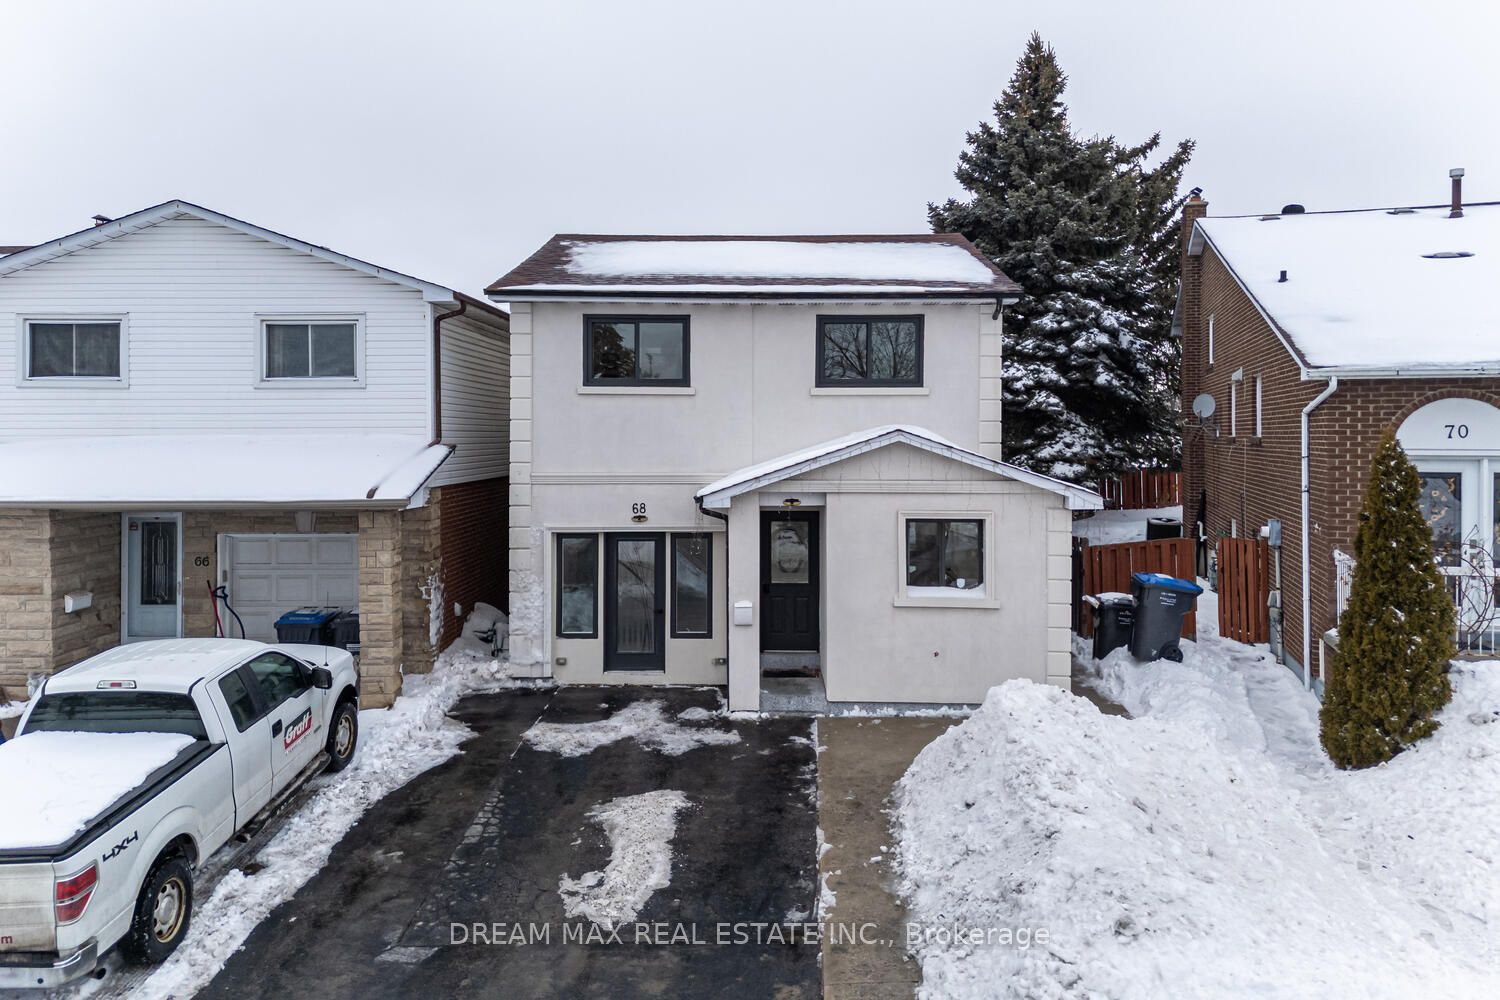
68 Winterfold Drive, Brampton, ON, L6V 3T2

68 Winterfold Drive, Brampton, ON, L6V 3T2
4 beds 3 baths Detached

About this home

Property Details: - Type: Detached - Bedrooms: 4 - Bathrooms: 3 - MLS#: W12902190 Listed By: DREAM MAX REAL ESTATE INC.

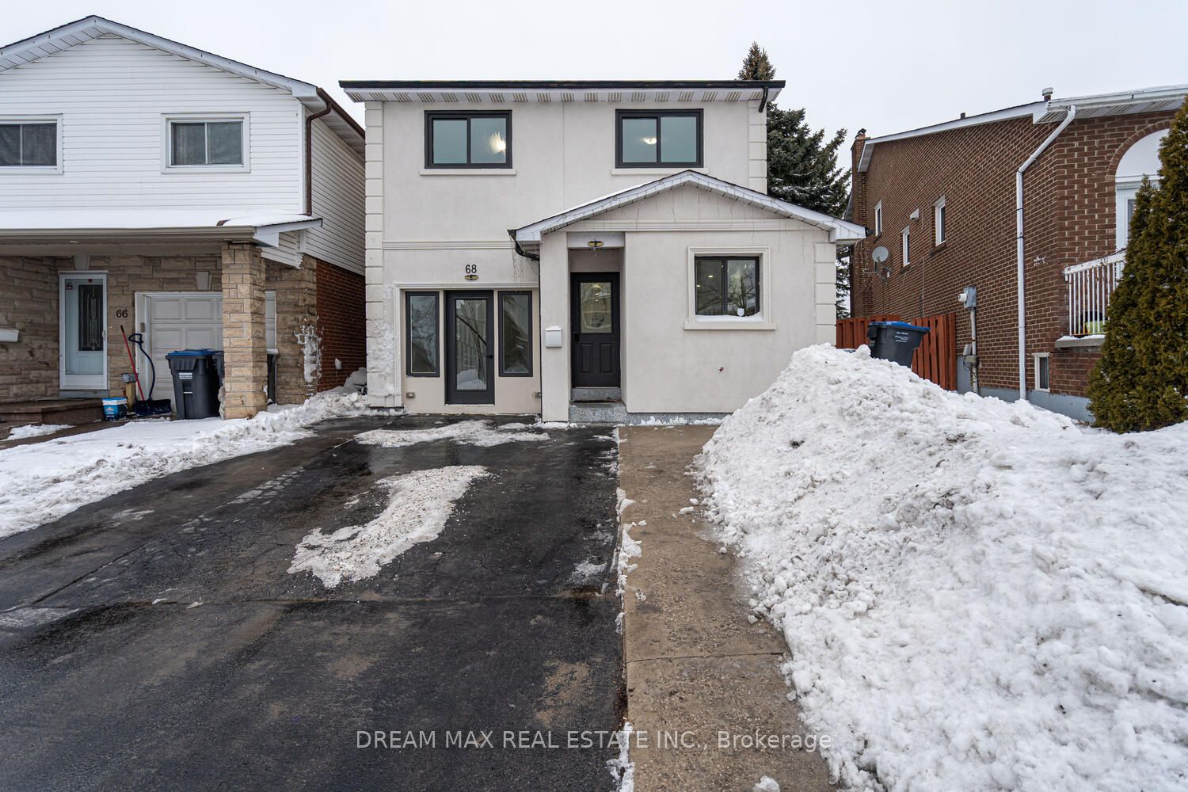
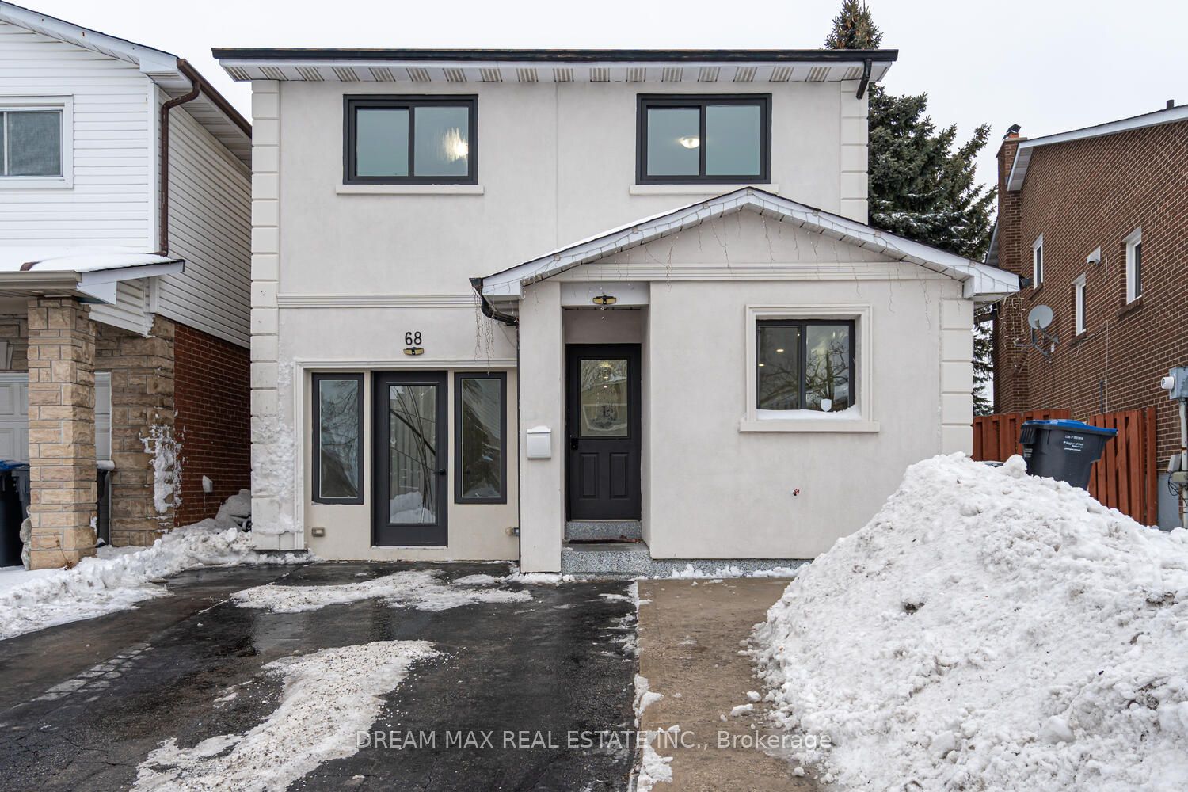
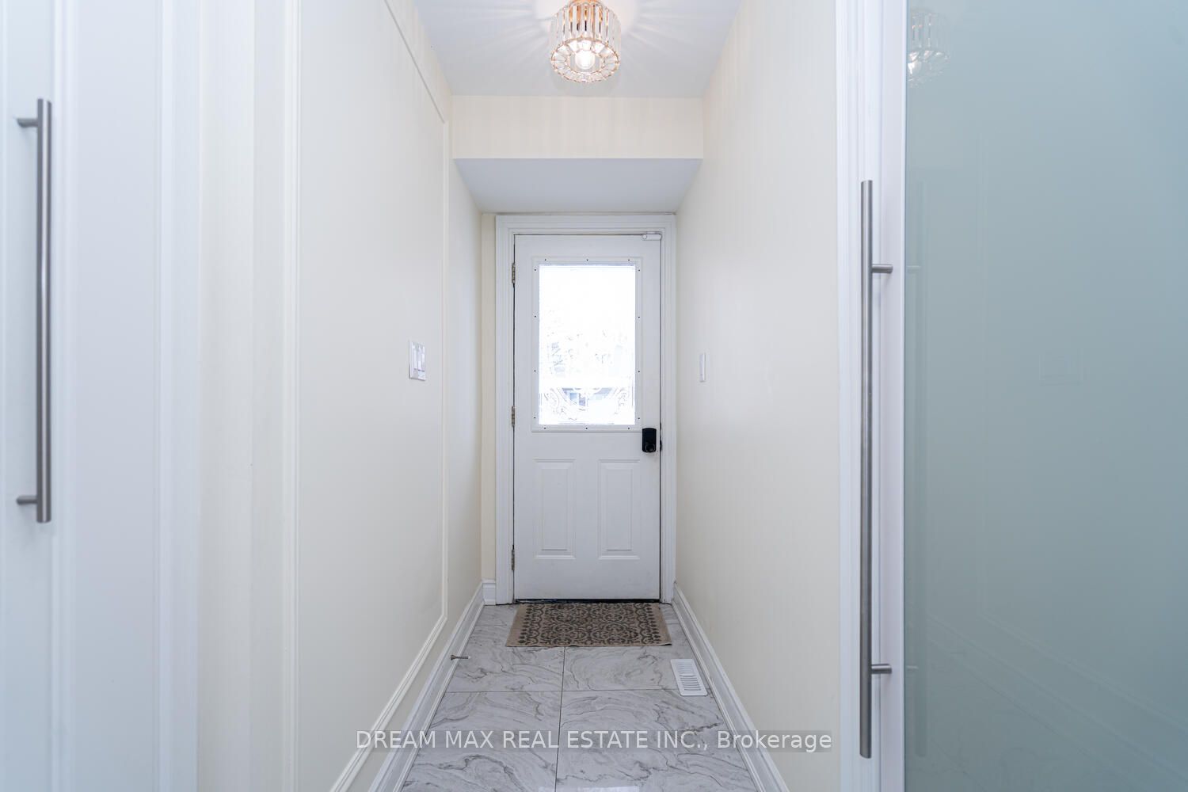
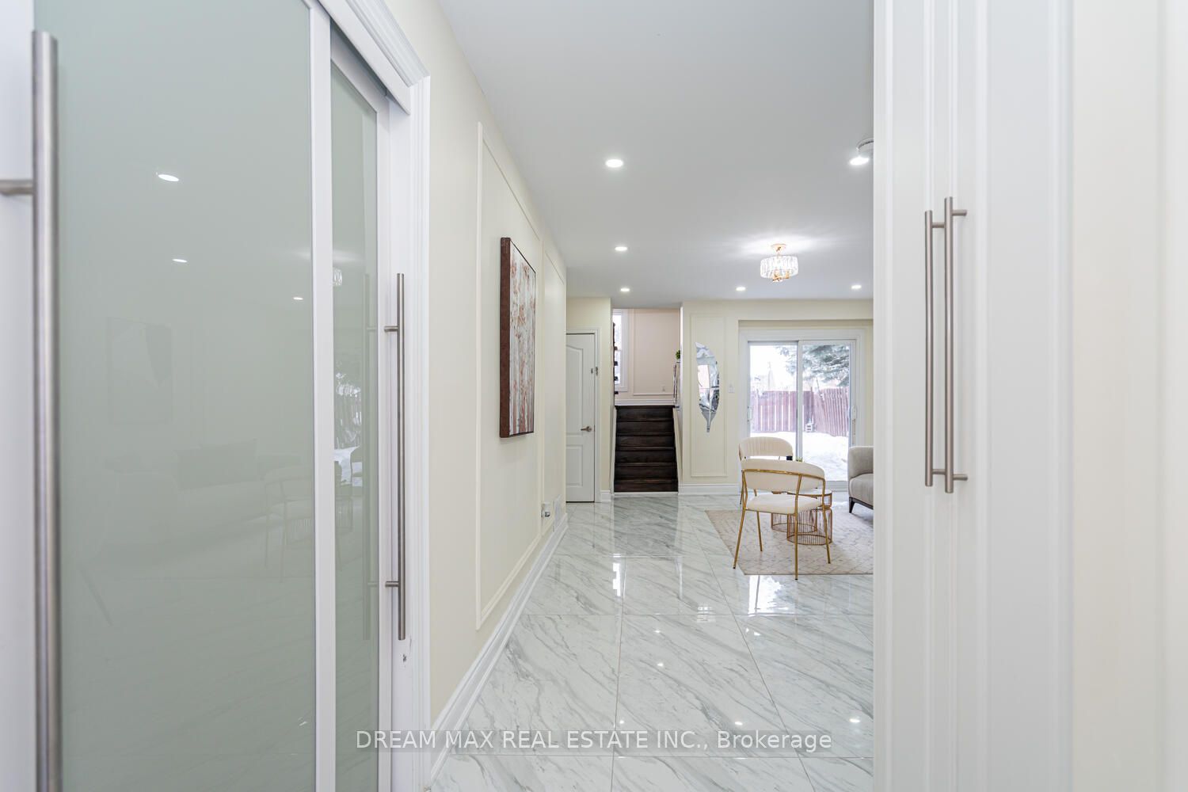
Fully renovated from top to bottom with luxury finishes! 2500 sq ft living space. This stunning home offers 3 spacious bedrooms and 2 full washrooms, plus a legal 2-bedroom basement with separate entrance, private laundry, and 4-pc bath - ideal for rental income or extended family. Bright open-concept living/dining, separate family room overlooking the park, and a brand new modern kitchen with stainless steel appliances, backsplash, porcelain flooring, and pot lights. No carpet throughout. Legally approved office with separate entrance - perfect for working professionals. or can be used as a fourth Bedroom. 200 AMP service. Brand new furnace, A/C, washer & dryer. Extended driveway. Backing onto park and walking distance to schools & transit. Over $100K spent on upgrades. Move-in ready! This detached home located at 68 Winterfold Drive, Brampton is currently for sale and has been available on Zolo.ca for 1 day. This property is listed at $890,000 with an estimated mortgage of $3,276* per month. It has 4 beds, 3 bathrooms, and is 1500-2000 square feet. 68 Winterfold Drive, Brampton is in the Madoc neighborhood Brampton. Brampton North, Westgate and Queen Street Corridor are nearby neighborhoods.

Property facts

Property type
Detached
Bedrooms
4
Bathrooms
3
Days on market
120 days

Features & amenities

Features & finishes
fully renovated
luxury finishes
2500 sq ft living space
4 beds
3 baths
legal 2-bedroom basement with separate entrance
private laundry
4-pc bath
rental income potential
open-concept living/dining
family room
brand new modern kitchen
stainless steel appliances
backsplash
porcelain flooring
pot lights
no carpet
extended driveway
backing onto park
close to schools and transit
over $100K spent on upgrades

Location

Approximate location · exact address shared on inquiry

Similar homes nearby

Photos coming soon
For Sale
$999,900
4 bd 3 ba Owner
Brampton
Photos coming soon
For Sale
$699,900
3 bd 2 ba Owner
Brampton
47 Dawson Crescent
For Sale
$599,000
47 Dawson Crescent
3 bd 2 ba Owner
Brampton
Photos coming soon
For Sale
$799,900
4 bd 2 ba Owner
Brampton
Photos coming soon
For Sale
$979,000
6 bd 3 ba Owner+Tenant
Brampton
Photos coming soon
For Sale
$999,000
4 bd 5 ba Owner
Brampton
Photos coming soon
For Sale
$1,099,000
6 bd 4 ba Owner+Tenant
Brampton
65 Cheviot Crescent
For Sale
$739,999
65 Cheviot Crescent
3 bd 3 ba Owner
Brampton
$890,000
4 bd · 3 ba
Contact agent
DM
DREAM MAX REAL ESTATE INC
Contact this agent
Log in Sign up