For Sale
$2,015
39 Albion Crescent, Mickleham VIC 3064
3 bd
2 ba
House
Mickleham
Listed by Rental Manager


Only details supplied with this listing are shown. Ask the listing contact to confirm measurements, taxes and costs.
Property Details: • Type: House
• Bedrooms: 4 • Bathrooms: 2
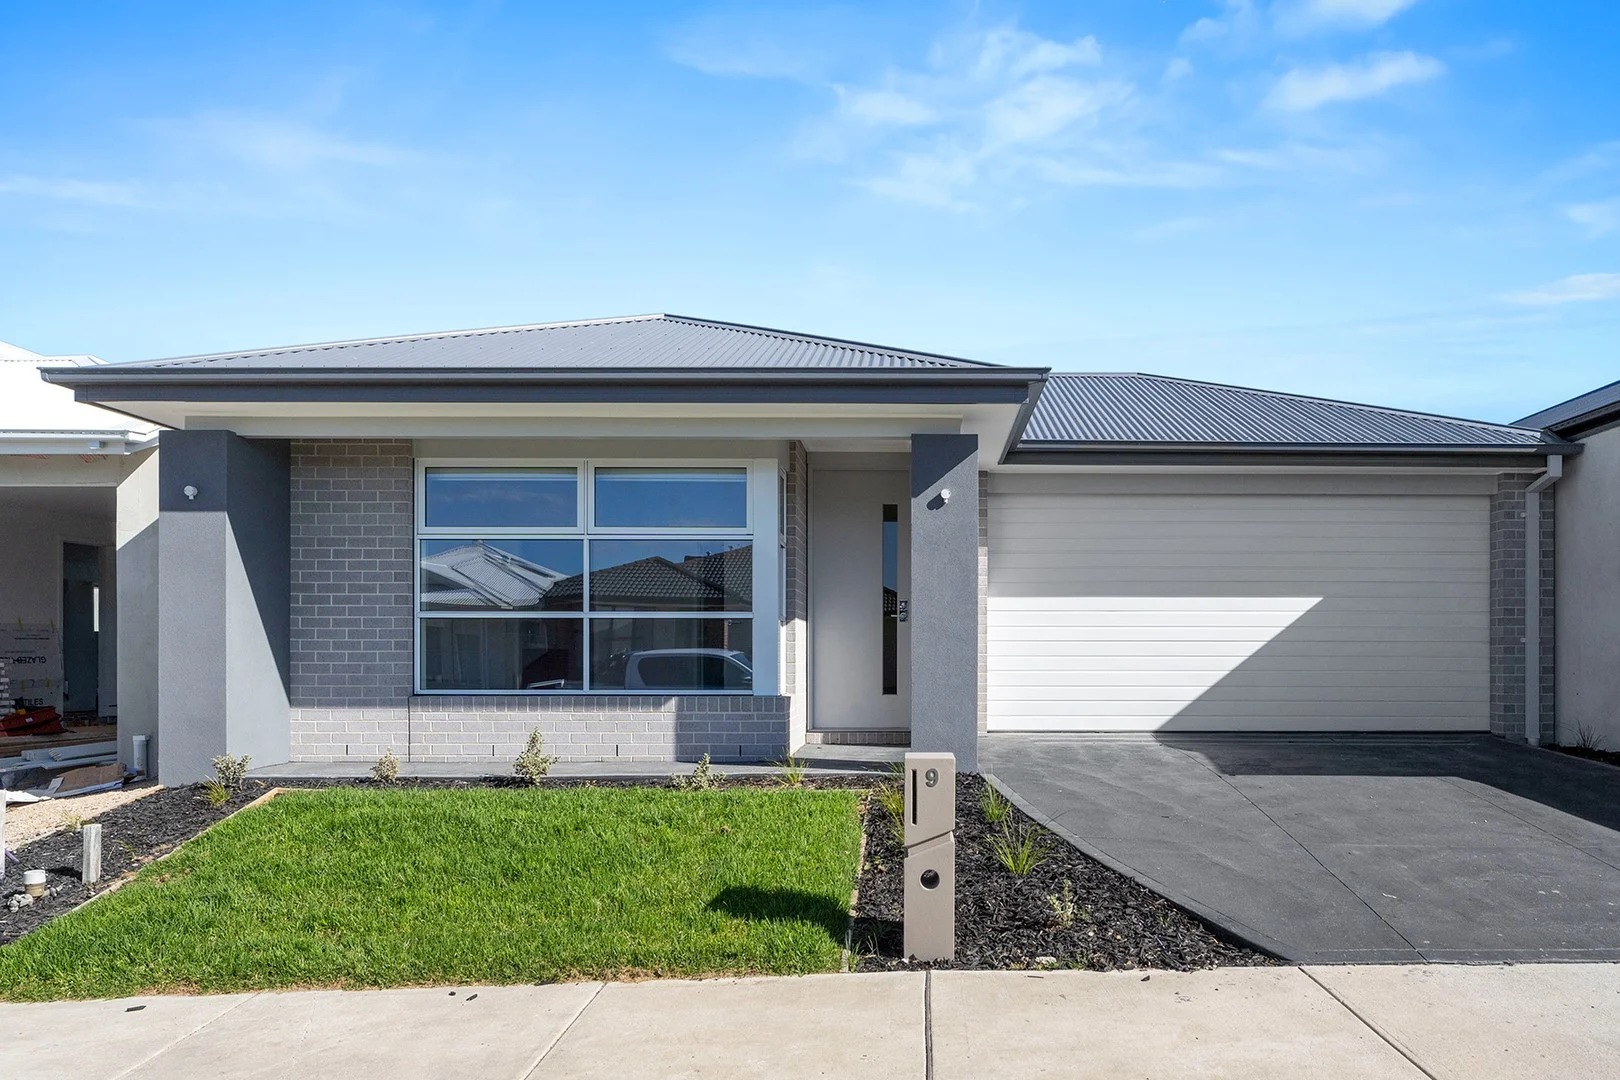
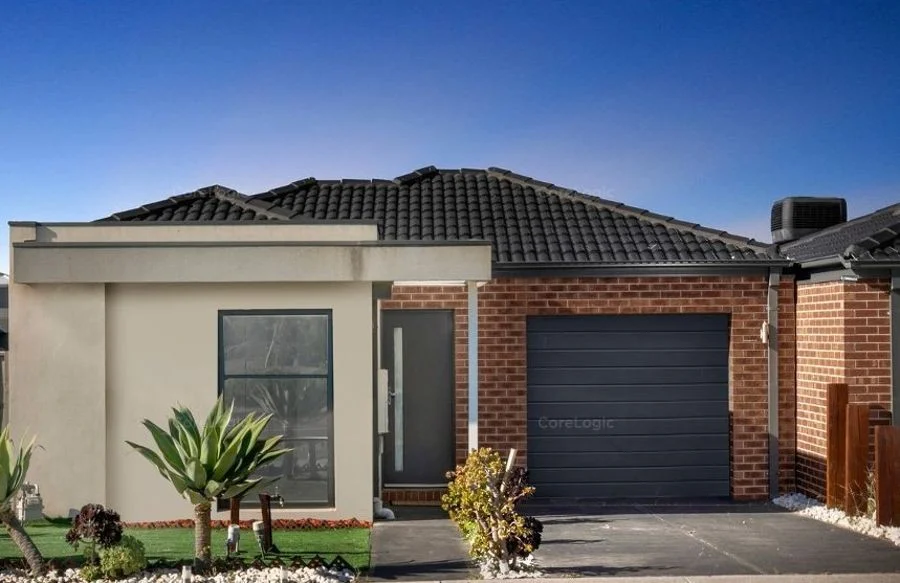
Description: Only one-year-old, this stunning four-bedroom, two-bathroom show home with its towering ceiling heights, extra-large floor tiling, expansive living areas, spacious bedrooms, deluxe bathrooms and a gourmet kitchen with genuine wow factor is your family's best move. From the moment you arrive you'll be captivated by the sophistication and splendour of this modern masterpiece. Incredibly relaxing and intimate, the entertainer's delight and ultimate family sanctuary has a long list of high-end inclusions that makes everyday living easy and more enjoyable. Step inside and discover a wide entrance and hallway that creates a wonderful sense of openness and spaciousness. To the right of the entryway is a light-filled sitting room that could be used as a study for those who need to work from home. The palatial primary bedroom suite boasts a large walk-in robe and a hotel-like ensuite with floor-to-ceiling tiling, his and hers vanity, stone countertops and a double-length shower. Three spacious additional bedrooms all come with built-in mirrored robes and share another immaculate bathroom, with floor-to-ceiling tiling and stone countertops. Taking centre stage with its recessed LED lighting, feature TV wall, large expanses of glass and plenty of natural light, the lavish living/dining zone is a masterclass in refined luxury and a hub for all members of the family to gather and spend time with one another. Designed for both everyday living and effortless entertaining and turning any meal into a memorable occasion, this home's crowning achievement is a connoisseur's kitchen boasting a waterfall-edged dining island, exquisite marble-look stone countertops and backsplash, LED backlighting, premium appliances, custom cabinetry, feature inlay ceiling with LED lighting and droplights, and a must-have walk-in butler's pantry. Blending indoor and outdoor living and providing extra space to entertain and relax, sliding doors roll back to reveal an undercover alfresco and a private backyard with endless possibilities. Whether its lunches, brunches or dinner parties and offering year-round enjoyment, there's ample room here to create your own dream outdoor lifestyle. Extra features you'll love: • 30-panel 13.2kw solar system • Security Cameras • 445sqm allotment • 26sq residence • 2.7m ceilings • Sheer curtains throughout • Convenient powder room with floor-to-ceiling tiling • Ducted heating • Ducted refrigerated cooling • Family-sized laundry with stone countertops and excellent storage • Double remote garage with internal and rear yard access Moments from parkland and public transport, it's a short commute to Craigieburn Village Shopping Centre, Newbury Primary School, Aitken Creek Primary School, Mount Ridley College and Craigieburn Central. DISCLAIMER The vendor, agent, and agency in preparing this information have used their best endeavours to ensure that the information contained herein is true and accurate, but accept no responsibility and disclaim all liability in respect of any errors, inaccuracies, or misstatements contained herein. Prospective purchasers should make their own enquiries to verify the information contained herein.
If the interactive map is unavailable, open the supplied location in maps.
Open location in mapsThe pin uses coordinates supplied with this listing. Confirm the exact location with the listing contact.
Added and updated dates describe the Mirror record. Source publication and verification dates are shown separately when known; none establishes time on market. Confirm current price and availability with the listing contact.
View original listing