For Sale
$6,200
7415 Dinsdale St, Downey, CA 90240
3 ba
Downey
Listed by Real Estate by Rina & Karen &


Only details supplied with this listing are shown. Ask the listing contact to confirm measurements, taxes and costs.
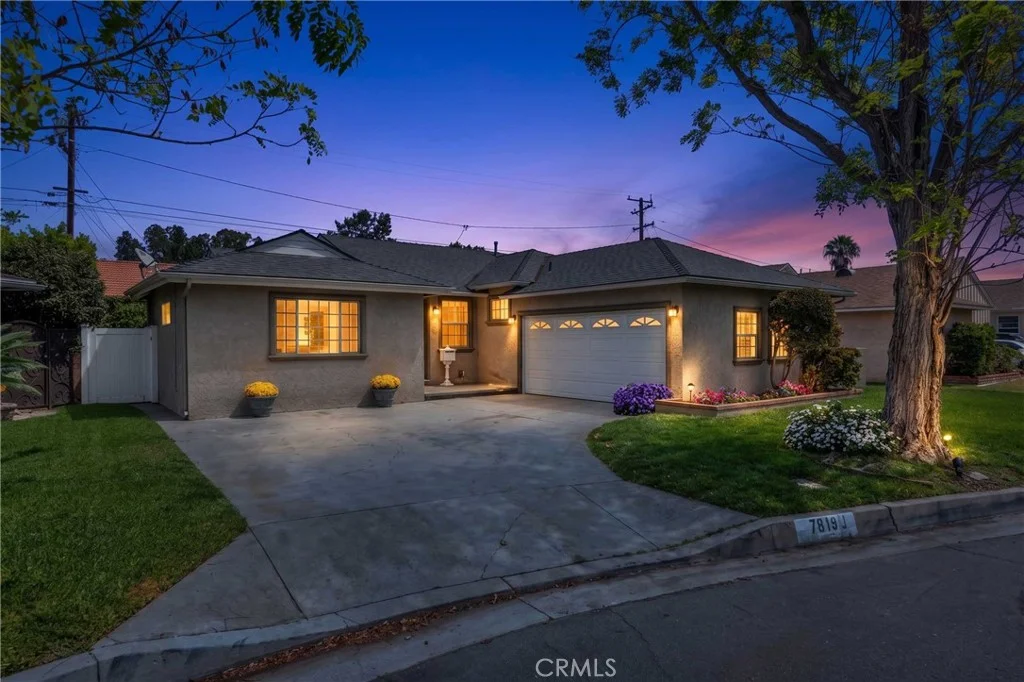
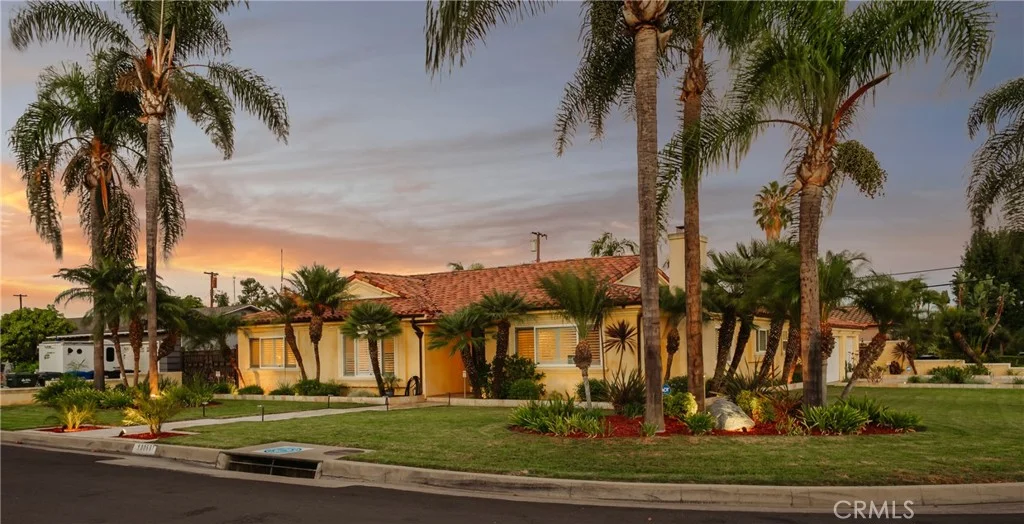
Welcome to 9332 Samoline Avenue, a single-level home in the heart of North Downey, set on an 8,337 sq ft lot on a quiet residential street. Offering approximately 2,030 sq ft, this home features 3 bedrooms and 3 bathrooms, and every bedroom has its own en-suite bathroom. The layout offers privacy and flexibility for guests, extended stays, a home office, or everyday living. Step inside to an open-concept main living area with high ceilings and lots of natural light, centered around a gas fireplace and flowing right out to the backyard for easy indoor-outdoor living and entertaining. The home features a mix of tile and wood-look flooring with no carpet, plus dual-pane vinyl windows. The kitchen is equipped with a gas range and oven, ready for your design ideas. Ductless mini-split units provide heating and cooling, and the home is powered by an upgraded 200-amp electrical panel and solar, helping keep energy costs down. The backyard is private and made for enjoying Southern California weather, with an in-ground pool, a built storage shed, and room to relax, garden, or entertain. The rear of the property backs to an alley, so there are no neighbors directly behind you. An automatic gate secures the driveway, which leads to the attached two-car garage with a laundry area. Between the garage and the backyard shed, there is plenty of room for storage. The block wall and wrought iron fencing, paver walkway, and stucco exterior give the home great curb appeal and a sense of privacy from the street. Ideally located near Price Elementary, Griffiths Middle School, and Warren High School in the Downey Unified School District, plus parks, shopping, dining, and easy freeway access. This trust sale is priced to reflect the home's condition, offering a rare opportunity to add your personal touches and build equity in one of Downey's established neighborhoods. Sold as-is. Buyer to verify all information, including square footage, lot size, bedroom and bathroom count, permits, and schools.
PROPERTY DETAILS: Square Feet: 2030 | Bathrooms: 3
INTERIOR FEATURES: • Appliances: Dryer, Washer, Disposal, Refrigerator, Range Hood, Gas Range, Gas Oven, Dishwasher • Flooring: Tile, See Remarks • Cooling: Ductless • Common Walls: No Common Walls • Doors/Windows: Double Pane Windows, Drapes, Skylight(s), Blinds • Fireplaces: Dining Room, Gas • Security: Carbon Monoxide Detector(s), Security Lights, Security System, Smoke Detector(s) • Additional Interior Features: Kitchen Island, Walk-In Closet(s), Breakfast Bar, High Ceilings, Open Floorplan, Storage, Stone Counters
EXTERIOR FEATURES: • Parking: 2 Garage Spaces, 4 Parking Spaces, Garage, Gated, Garage Faces Front, Driveway, Attached Garage. • Exterior: Stucco, Frame • Patio: Patio, Covered • Roof: Composition, Flat, Rolled, Hot Mop • Pool: InGround • Pool Description: In Ground, Fenced, Private • Spa: None • Lot View: Other, Pool View • Zoning: R-1 • Fence: Block • Additional Exterior/Lot Features: Rain Gutters, Barbecue, Lighting, Garden, Landscaped, Shed(s), Gazebo, Patio Landscaped, Level, Front Yard, Garden, Back Yard
LISTING AGENT: Agent: Christy Plumb | Office: Real Brokerage Technologies, Inc. | Phone: (310) 650-1215 | Email: [email protected]
LISTING INFORMATION: MLS#: SB26208355 | Status: FOR SALE
Map coordinates have not been supplied for this listing.
Search the supplied address in mapsAdded and updated dates describe the Mirror record. Source publication and verification dates are shown separately when known; none establishes time on market. Confirm current price and availability with the listing contact.
View original listing