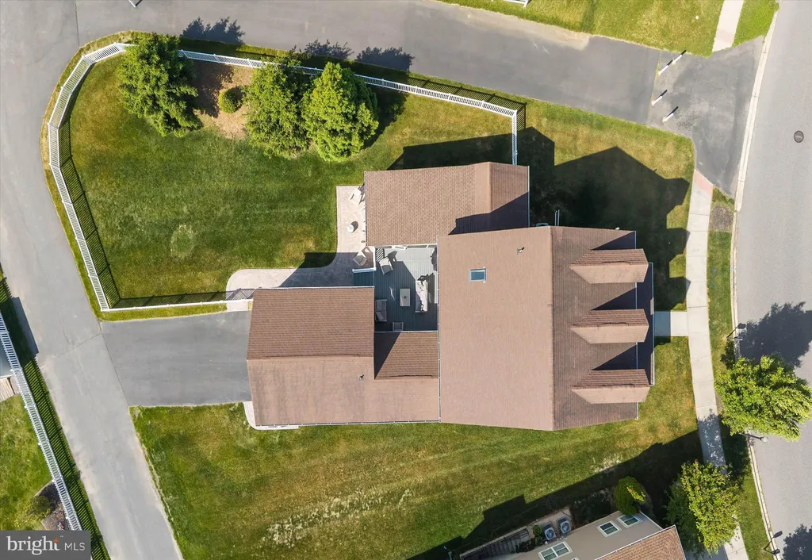
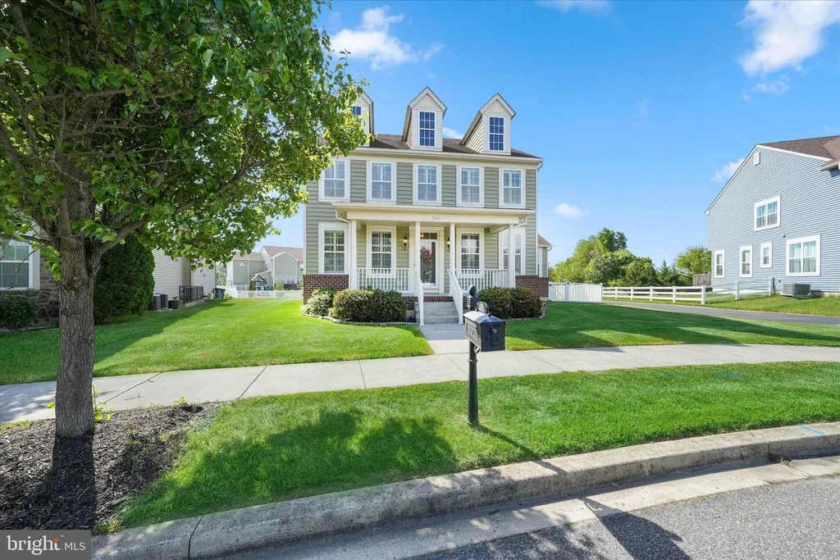
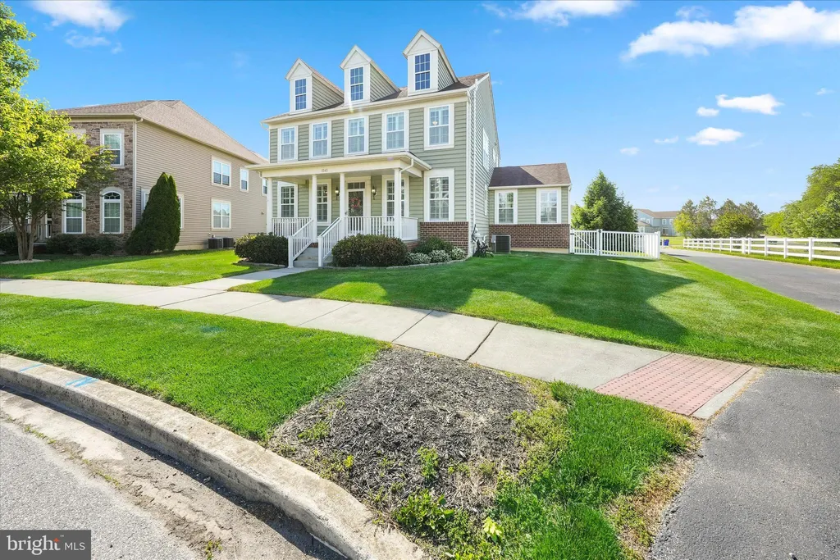
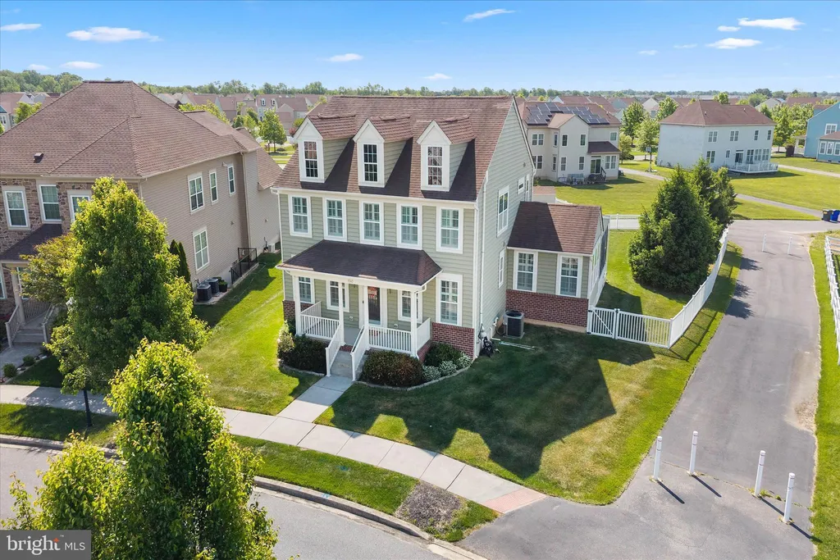
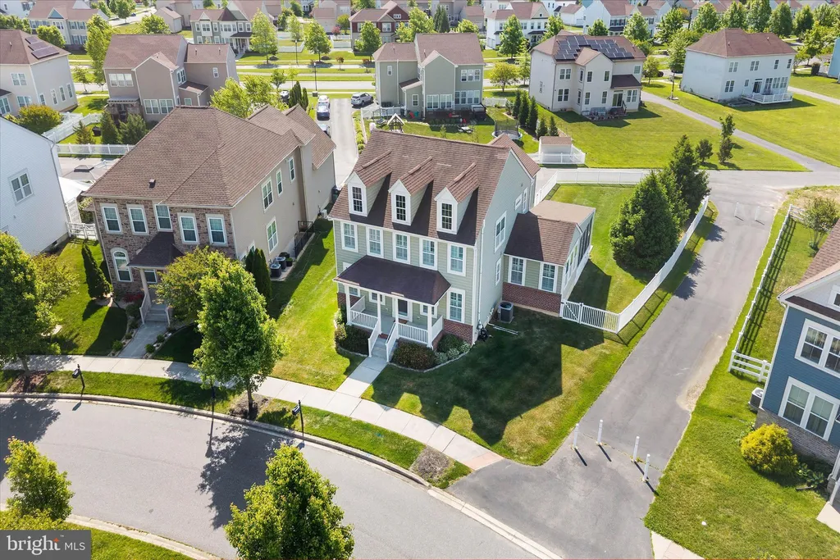
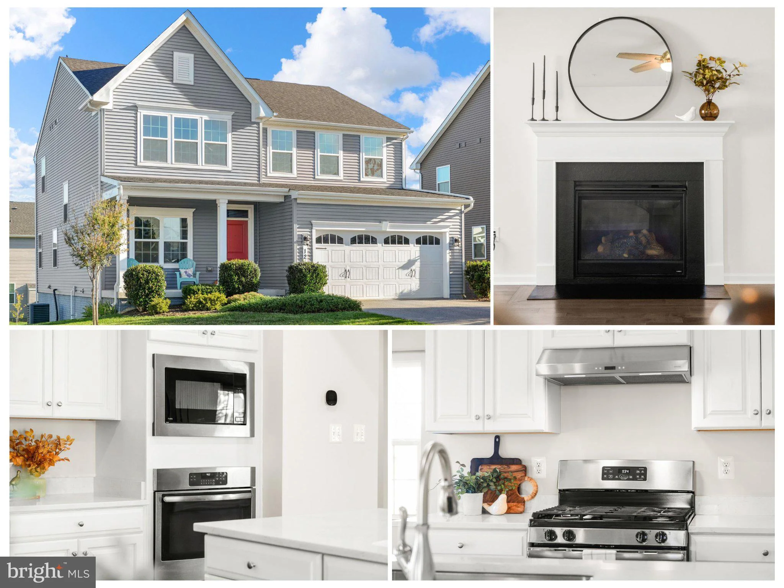
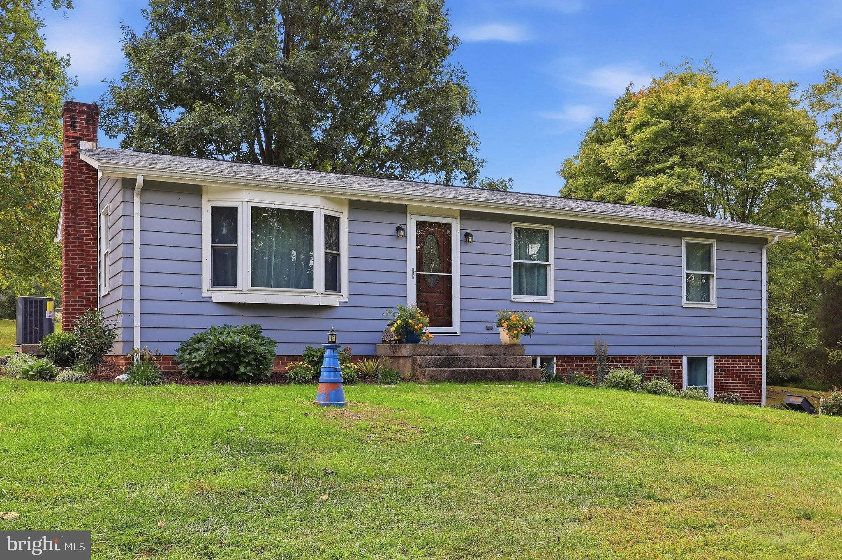
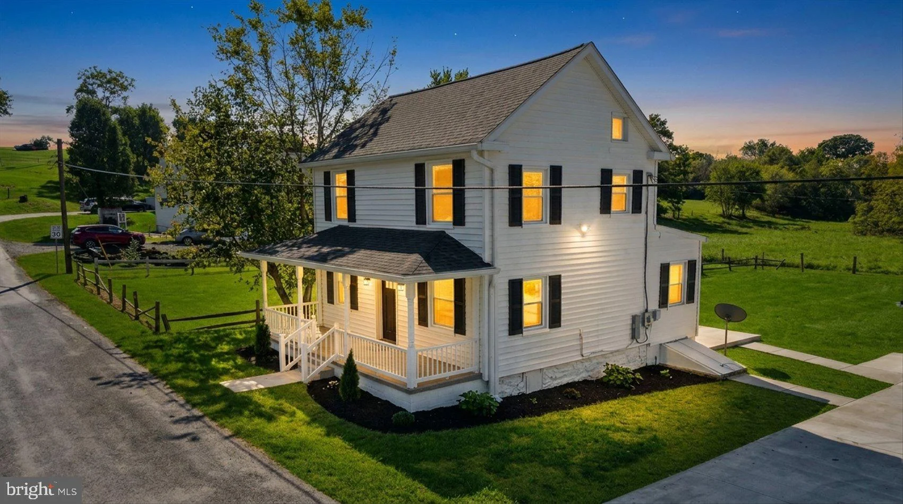
DEADLINE for highest and best offers due Monday May 18th at 12 noon. Welcome to 1545 E Matisse Dr in the sought-after Bayberry North community of Middletown! This beautifully maintained 4-bedroom, 2.5-bath single-family home is in excellent condition and offers the perfect blend of comfort, style, and functionality. From the moment you enter, you'll be impressed by the stunning new white oak hardwood floors that flow throughout the entire first floor, along with upgraded molding at the entry and plantation shutters throughout the home. The heart of the home is the spacious kitchen, featuring granite countertops, stainless steel appliances, tile backsplash, an island, a pantry, and a convenient butler's pantry - ideal for entertaining and everyday living. The first floor also includes a versatile flex/sunroom currently being used as a home office, offering additional living space to fit your needs. Upstairs, the spacious primary suite boasts two walk-in closets and a luxurious en-suite bath complete with a double vanity, soaking tub, separate shower, and private water closet. Ceiling fans in all bedrooms add year-round comfort. The finished basement provides even more living space and includes a plumbing rough-in for a future full bathroom. Additional notable upgrades include a newer HVAC system (2021), newer Trex deck (2020), smart thermostat, Tesla car charger, Ring doorbell, Ring security camera system, and a new smart garage door opener with myQ technology for convenient app-controlled access. Step outside to your own private retreat featuring a low-maintenance Trex deck, screened porch with ceiling fan, and paver patio overlooking the fully fenced, sizeable backyard - perfect for relaxing or entertaining. This home also offers a 2-car garage with rear driveway parking and is located within the highly regarded Appoquinimink School District. Residents of Bayberry North enjoy fantastic community amenities including walking trails, a playground, clubhouse, and community pond. Move-in ready and loaded with upgrades - this is one you won't want to miss!
PROPERTY DETAILS:
Square Feet: 3500 | Bathrooms: 3
INTERIOR FEATURES:
• Square Footage
(approx): 2,800 Sq. Ft. Above Ground, 700 Sq. Ft. Below Ground
• Appliances: Stainless Steel Appliance(s)
• Flooring: Hardwood, Carpet, Wood
• Cooling: Central Air, Electric, Ceiling Fan(s)
• Heating: Gas Heat, Forced Air
• Plumbing: Electric Water Heater
• Basement: Finished
• Doors/Windows: Window Coverings, Window Treatments
• Fireplaces: 1 Gas
• Security: Security System
• Additional Interior Features: Eat-in Kitchen, Ceiling Fan(s), Pantry, Walk-In Closet(s), Soaking Tub
EXTERIOR FEATURES:
• Parking: 2 Garage Spaces, 4 Parking Spaces, Garage Door Opener, Asphalt, Garage, Driveway, Inside Entrance, Attached Garage.
• Exterior: Vinyl, Aluminum
• Patio: Deck, Patio
• Pool Description: None
• Lot Dimensions: 0.00 x 0.00
• Zoning: S
• Fence: Fenced
• Additional Exterior/Lot Features: Patio, Deck
LISTING AGENT:
Agent: Andrea Harrington | Office: Compass | Phone: 3023837575 | Email: [email protected]
LISTING INFORMATION:
MLS#: DENC2102926 | Status: Pending