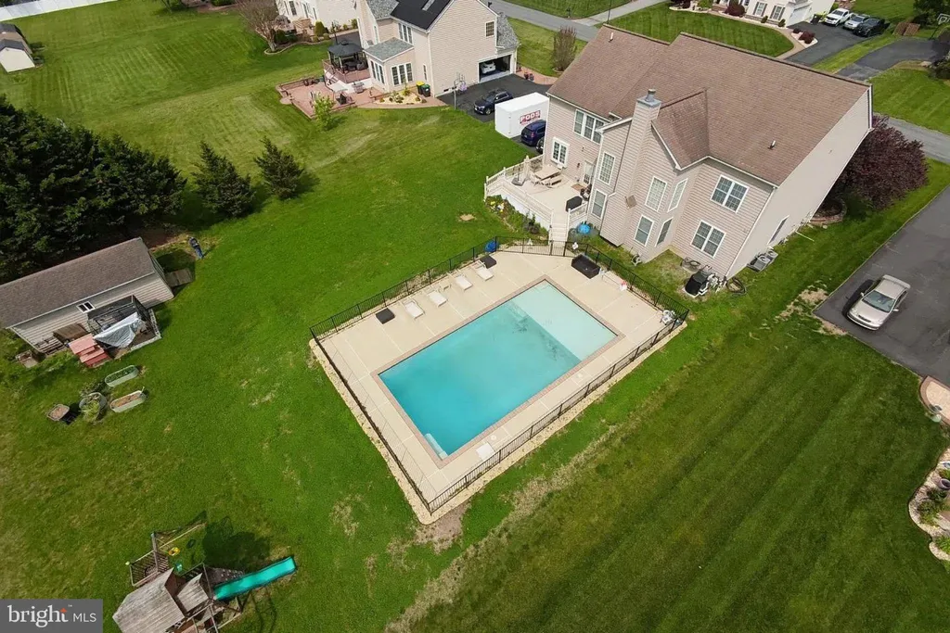
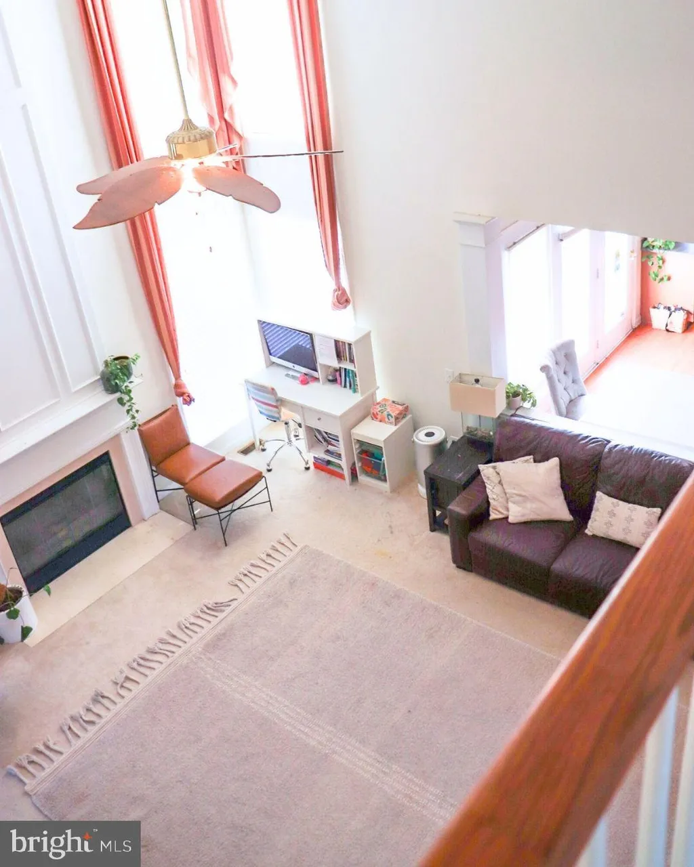
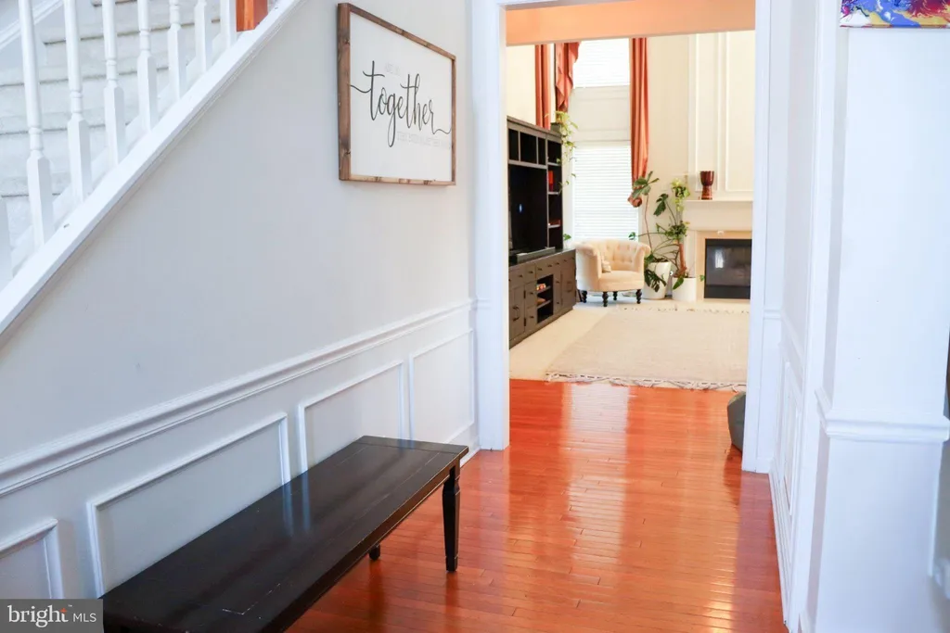
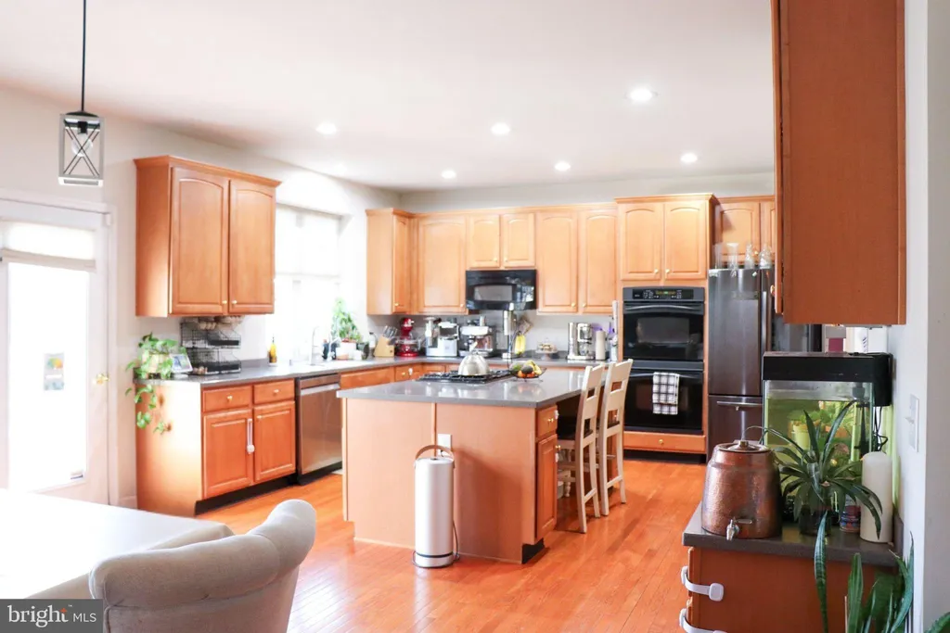
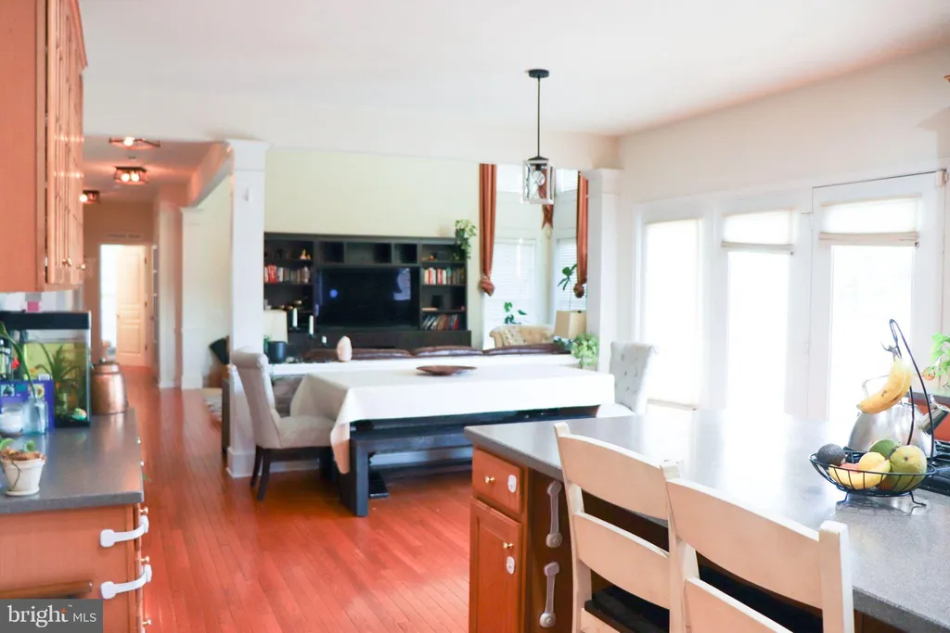
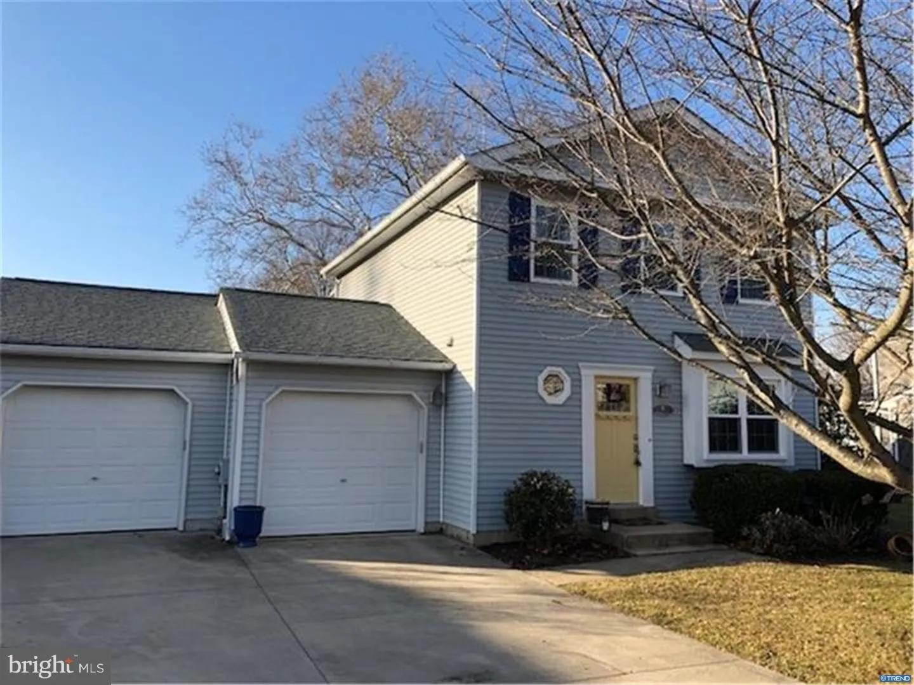
THIS IS ONE OF THOSE INSTANCES WHERE THE HOME ACTUALLY LOOKS BETTER IN PERSON! OVER 6,000 sq feet HEATED SALTWATER POOL! LIKE TO ENTERTAIN? THIS HOME IS FOR YOU!! Beautiful 5-bedroom, 4.5-bath Hampton II model in the sought-after Appoquinimink School District, featuring a huge finished basement, first-floor office, formal living and dining rooms, and a 2-car garage. Enjoy a fenced-in concrete swimming pool and spacious deck, perfect for entertaining. The gourmet kitchen boasts gorgeous countertops and a walk-in pantry for added convenience. Bright, oversized bedrooms offer abundant natural light, while French doors, recessed lighting, and ceiling fans add style and comfort throughout the home. The luxurious primary suite features a massive walk-in closet and a huge master bathroom with a double shower and dressing vanity. Additional highlights include generous closet space, a dramatic 20-foot ceiling in the living room, and a cozy gas fireplace. A perfect blend of space, comfort, and style.
PROPERTY DETAILS:
Square Feet: 6056 | Bathrooms: 5
INTERIOR FEATURES:
• Square Footage
(approx): 4,700 Sq. Ft. Above Ground, 1,356 Sq. Ft. Below Ground
• Cooling: Central Air, Gas
• Heating: Gas Heat, Forced Air
• Plumbing: Gas Water Heater
• Basement: Finished, Full
• Fireplaces: 1
EXTERIOR FEATURES:
• Parking: 2 Garage Spaces, 2 Parking Spaces, Garage, Driveway, Attached Garage.
• Exterior: Vinyl, Aluminum
• Pool: InGround
• Pool Description: Fenced, Filtered, In Ground, Private
• Lot Dimensions: 100.00 x 220.00
• Zoning: NC21
LISTING AGENT:
Agent: Von Guerrero | Office: Tesla Realty Group, LLC | Phone: 8448375274 | Email: [email protected]
LISTING INFORMATION:
MLS#: DENC2102014 | Status: FOR SALE