For Sale
USD1,225,000
2303 Glenrose Avenue, Altadena, CA 91001
Studio
3 ba
Altadena
Listed by Coldwell Banker
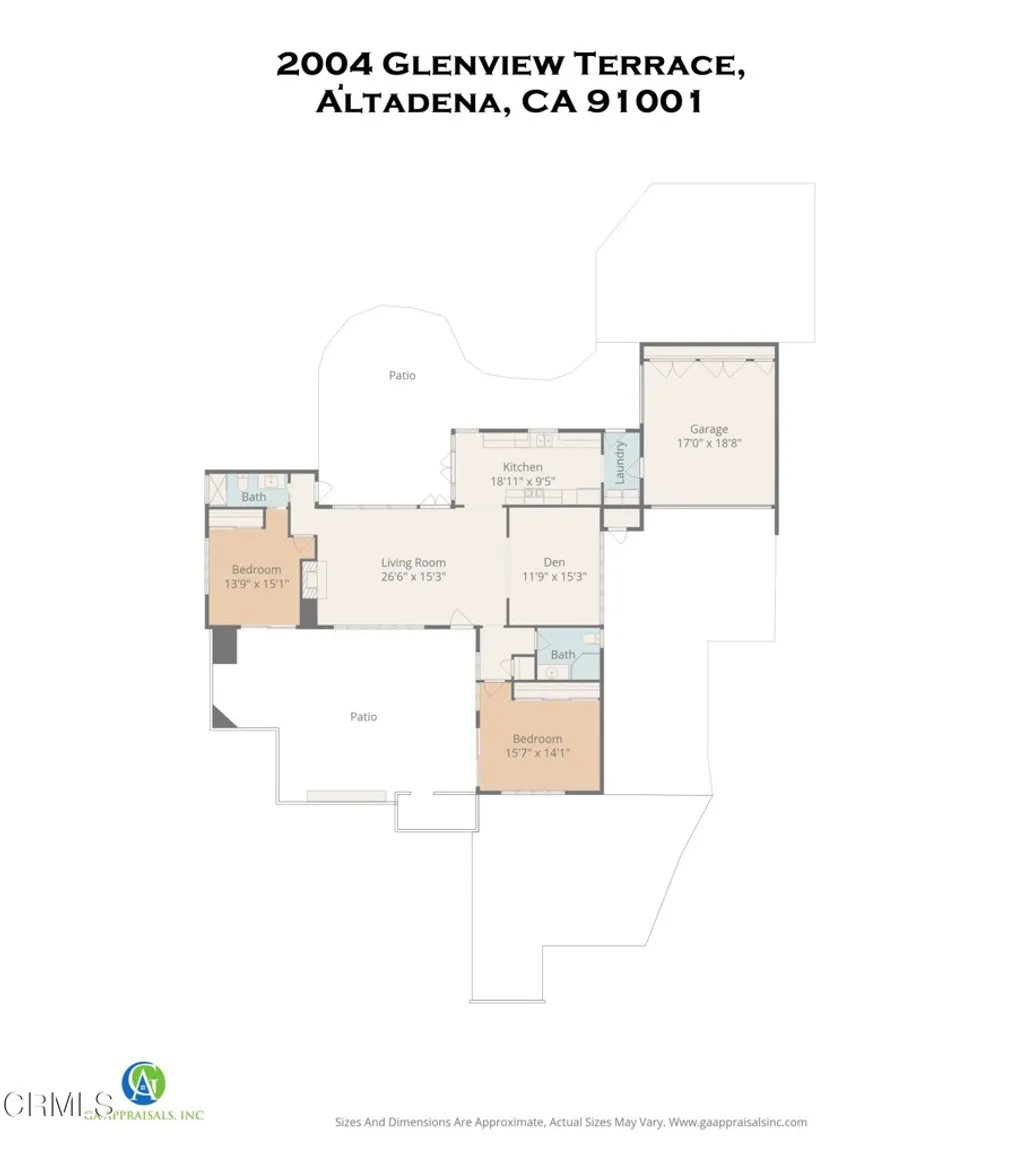
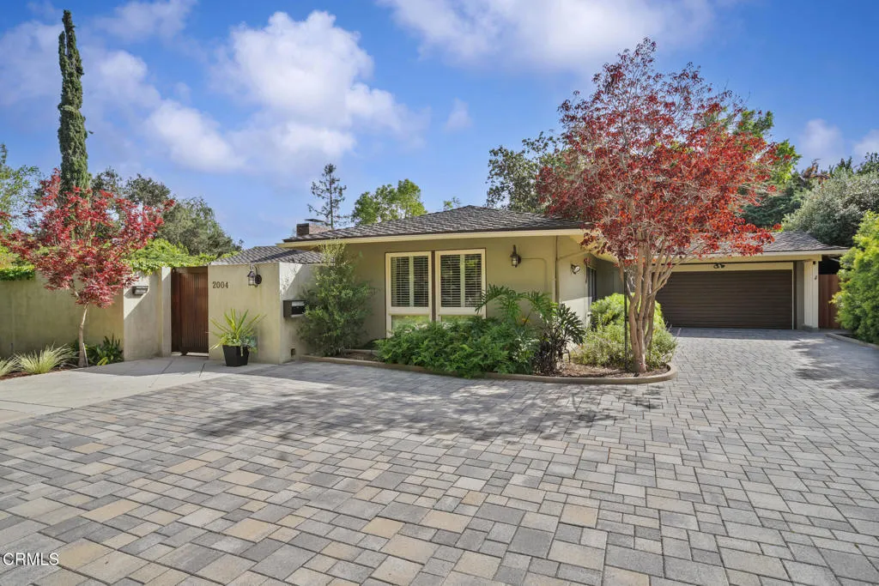
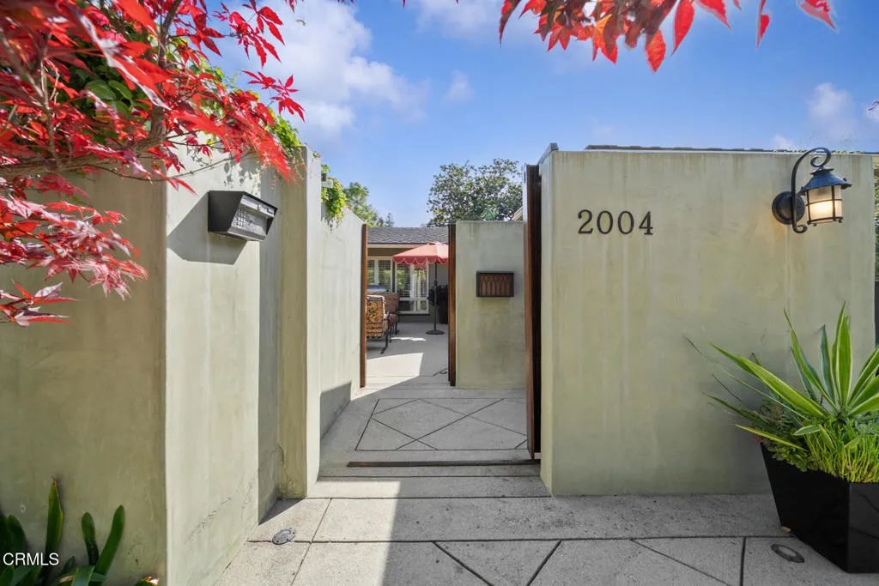
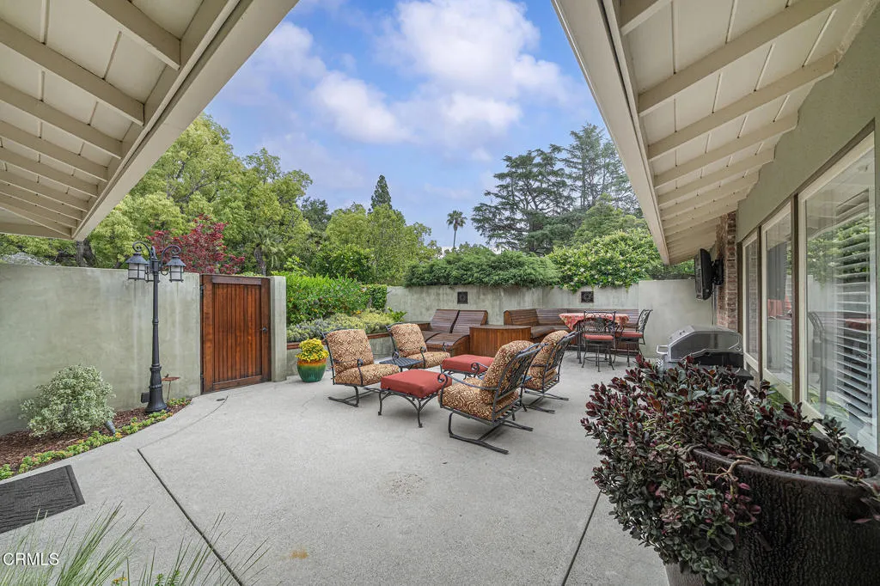
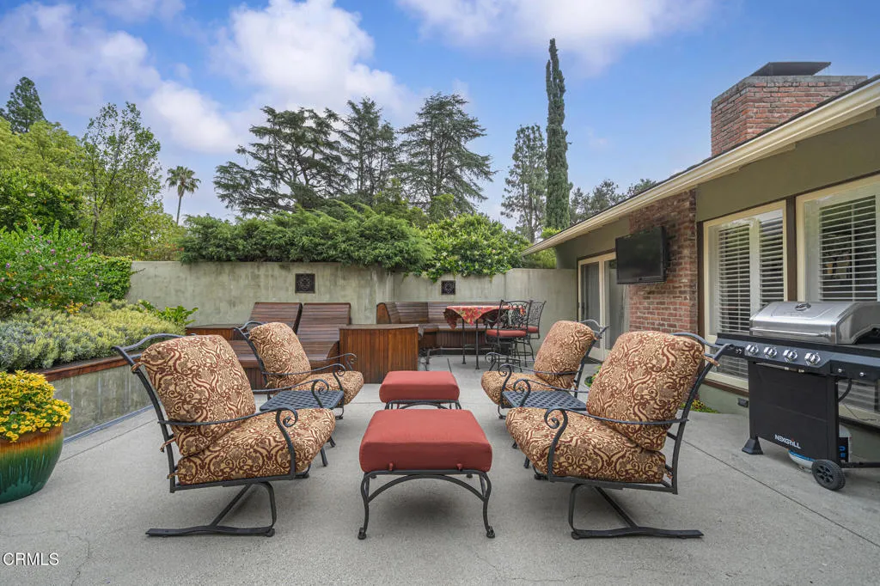
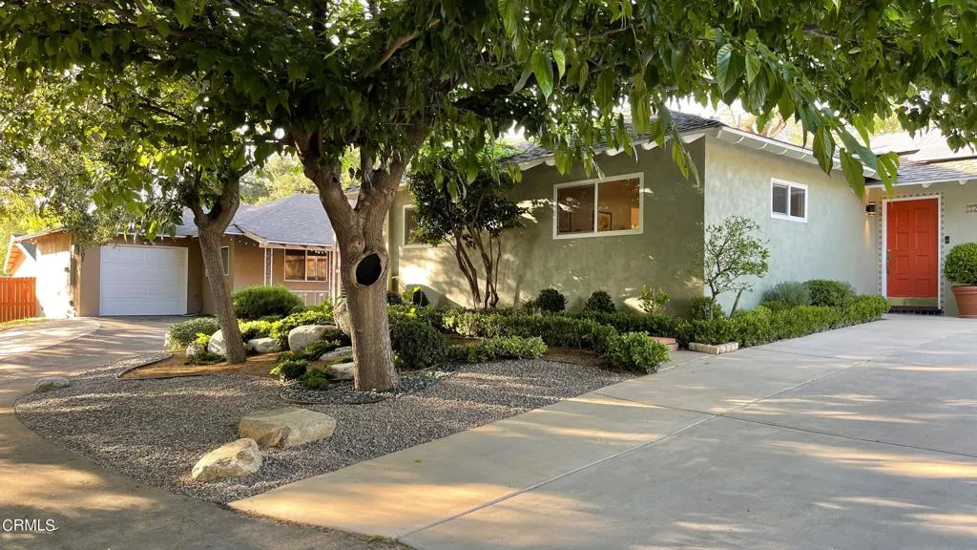
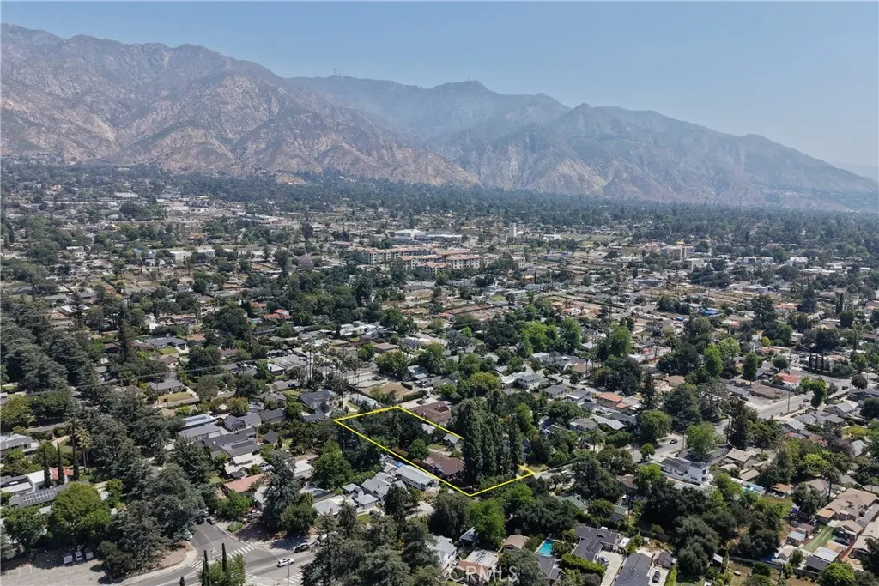
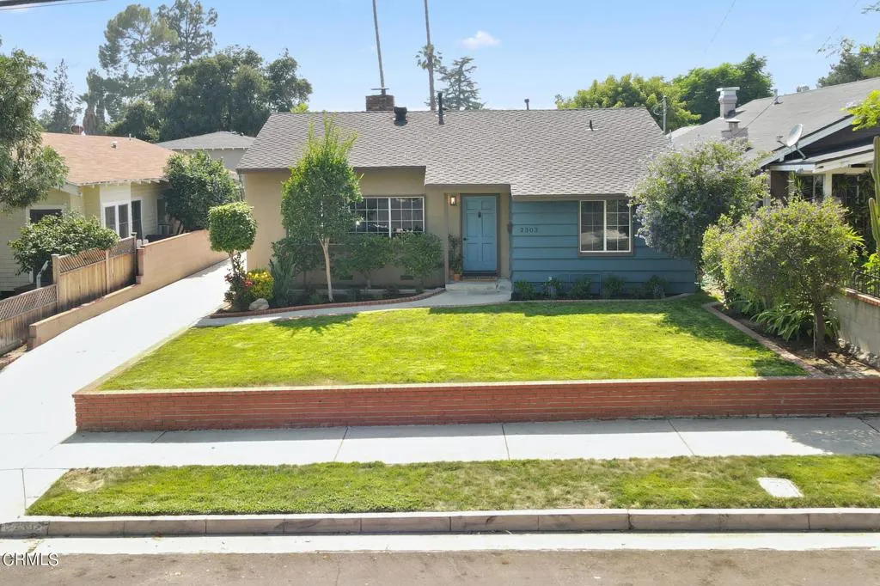
Discover the refined sanctuary of this exquisite single-level 1950 conventional style 3-bedroom, 2-bath residence in Altadena's coveted Country Club neighborhood, offering an unparalleled blend of modern luxury and serene privacy. A grand pathway of large pavers and mature trees, accented by vibrant Japanese Maples, guides you to a secure, private front courtyard sanctuary. Here, an Ipe wood built-in seating area, newly resealed and cushioned, invites relaxation, complemented by in-ground lighting, power outlets, inset speakers, and even a flat-screen TV --perfect for intimate gatherings. Step through the front door into a bright living room, where a fireplace and stunning Tigers Eye mahogany wood floors create a warm ambiance. Plantation shutters flank the room, leading to the lush backyard. Adjacent is a spacious den, converted from the original third bedroom, ideal for a refined office or additional living space. The home features a private guest bedroom with sliding doors opening to the front patio and updated ensuite guest bath, boasting heated floors, custom-depth countertops, backlit shower glass, and a stunning skylight that bathes the shower in natural light. The opulent primary bedroom also has access to the front patio and a luxurious adjacent bathroom. The galley kitchen is a chef's delight with tiled floors, quartz countertops, soft-close cabinets, new stainless steel refrigerator & dishwasher, a double oven, and a 6-burner gas cooktop. A large skylight ensures an abundance of natural light. French doors lead to a delightful covered back patio, the gateway to your deep, well-manicured lot. Outdoors, tranquility awaits. The covered patio, complete with seating areas, overlooks a peaceful pond featuring a remote-controlled water feature. Mature trees, expansive space, and glorious mountain views complete this deeply private, sanctuary-like setting. Additional features include a paverstone driveway and meticulously maintained landscaping throughout. This is a truly rare opportunity to own a private, elegant retreat in a flourishing neighborhood.
PROPERTY DETAILS: Square Feet: 1484 | Bathrooms: 2
INTERIOR FEATURES: • Appliances: Dryer, Washer, Microwave, Refrigerator, Vented Exhaust Fan, Gas Range, Double Oven, Freezer, Gas Oven, Dishwasher • Flooring: Tile, Wood • Cooling: Central Air • Heating: Central • Plumbing: Gas Water Heater • Common Walls: No Common Walls • Doors/Windows: French Doors, Plantation Shutters, Screens • Fireplaces: Wood Burning, Living Room • Security: Carbon Monoxide Detector(s), Security System, Smoke Detector(s) • Additional Interior Features: Crown Molding, Recessed Lighting, Open Floorplan
EXTERIOR FEATURES: • Parking: 2 Garage Spaces, 2 Parking Spaces, Garage, Garage Faces Front, Driveway, Garage Door Opener, Attached Garage. • Exterior: Stucco, Stone, Asphalt • Patio: Patio, Covered • Roof: Composition, Shingle • Pool Description: None • Spa: None • Fence: Block • Additional Exterior/Lot Features: Barbecue, Lighting, Patio
LISTING AGENT: Agent: Sarah Rogers | Office: The Agency | Phone: 6263900511 | Email: [email protected]
LISTING INFORMATION: MLS#: P1-26848 | Status: FOR SALE