For Sale
USD421,290
705 Queensbury Court, Elkton, MD 21921
Studio
3 ba
Elkton
Listed by D.R. Horton Realty of Virginia, LLC
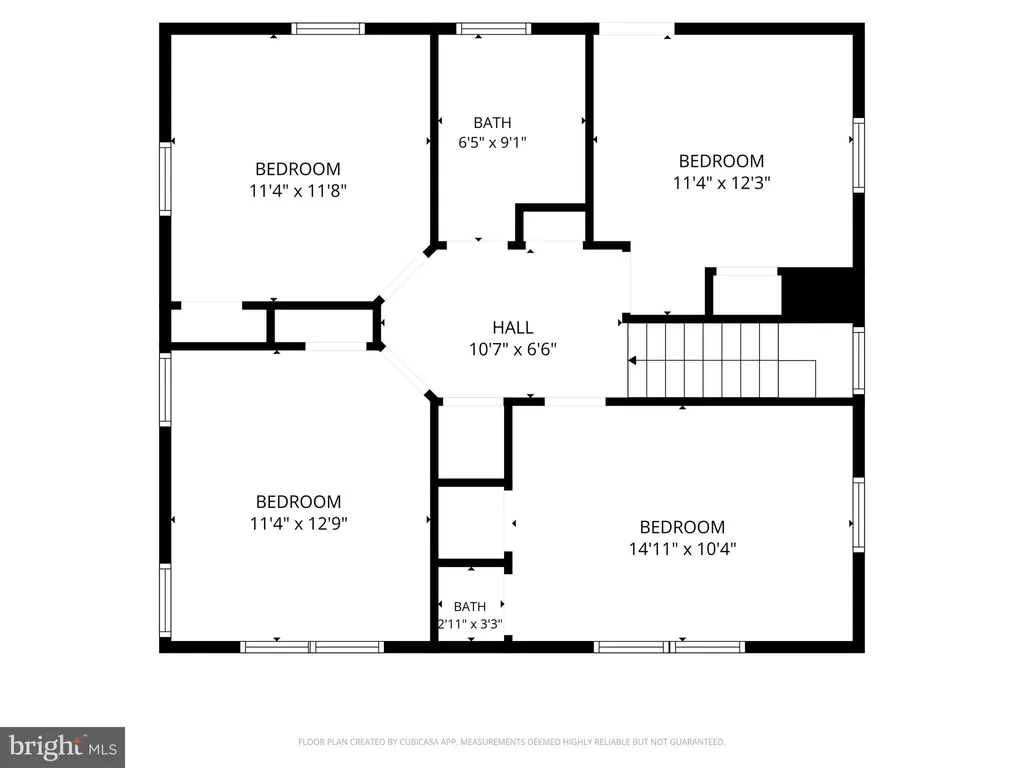
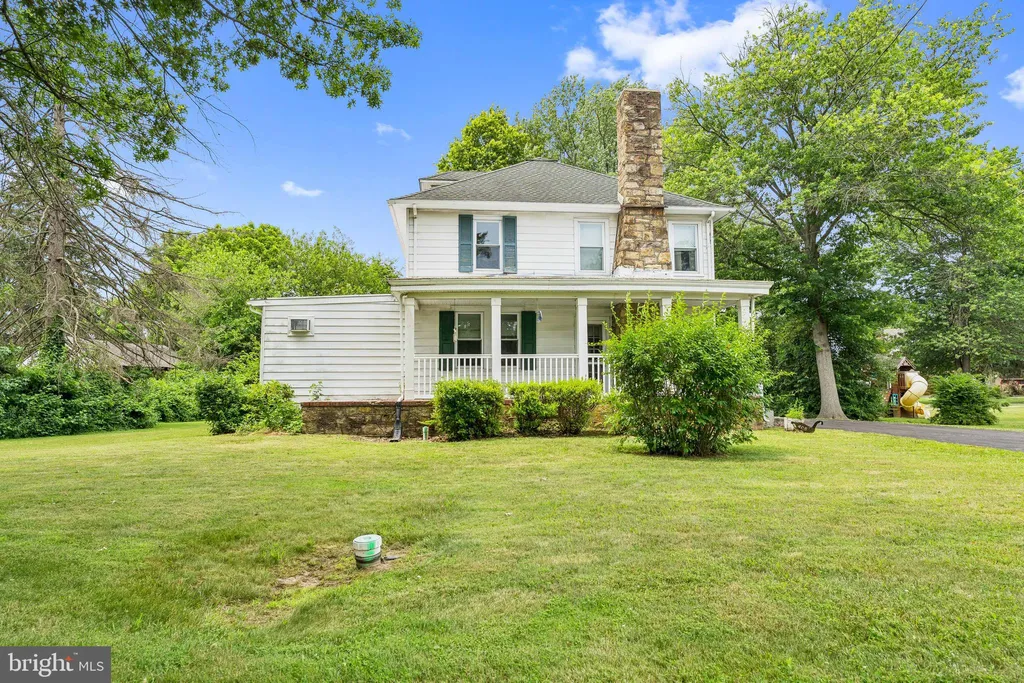
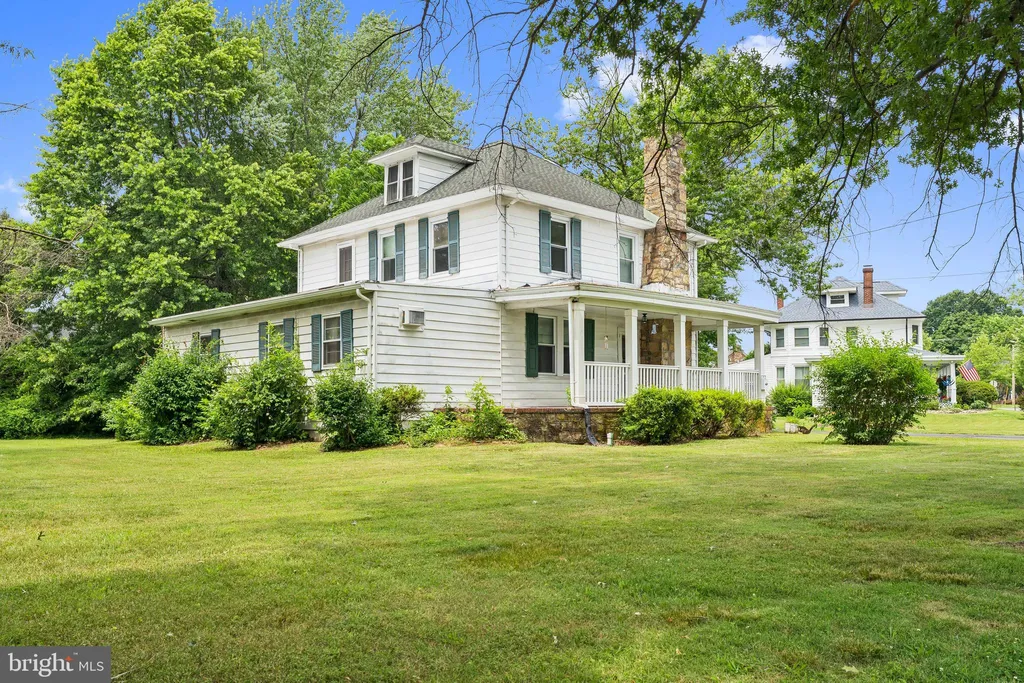
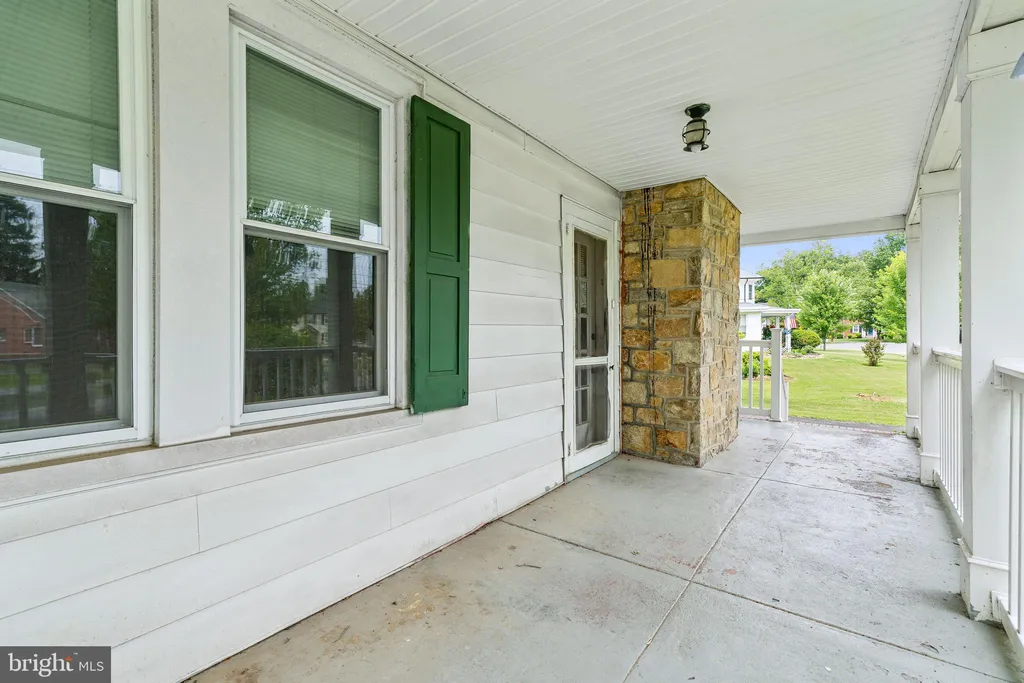
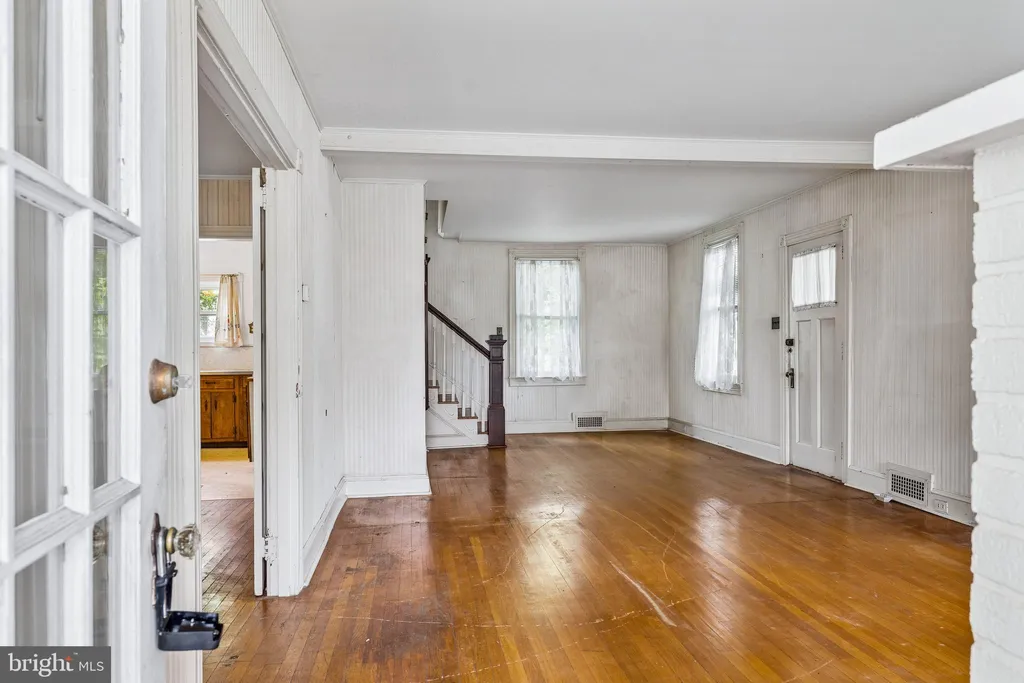
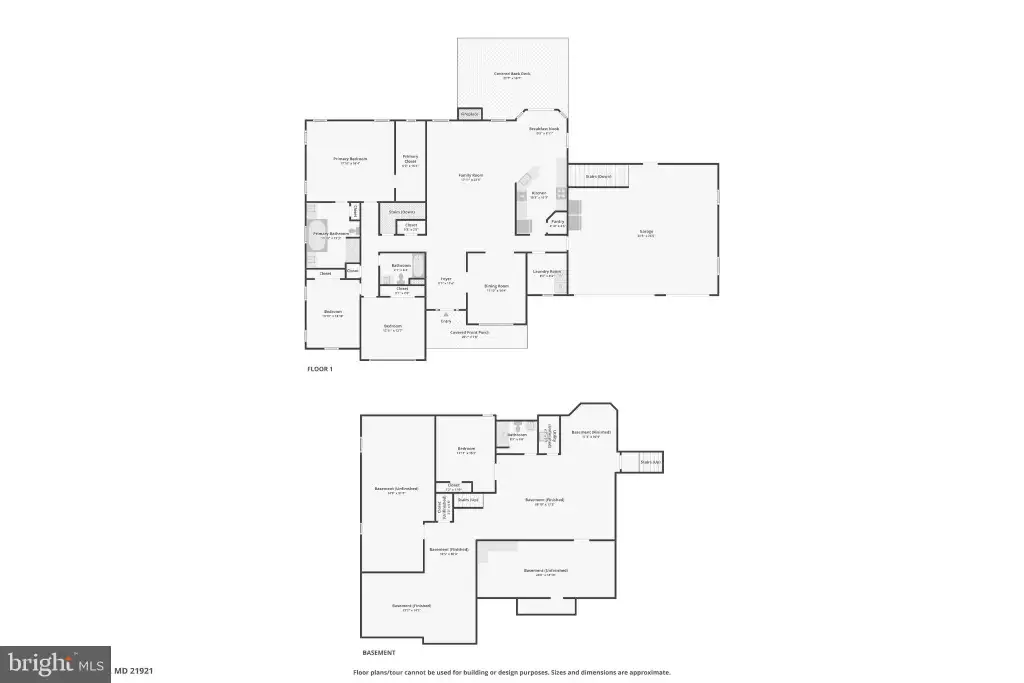
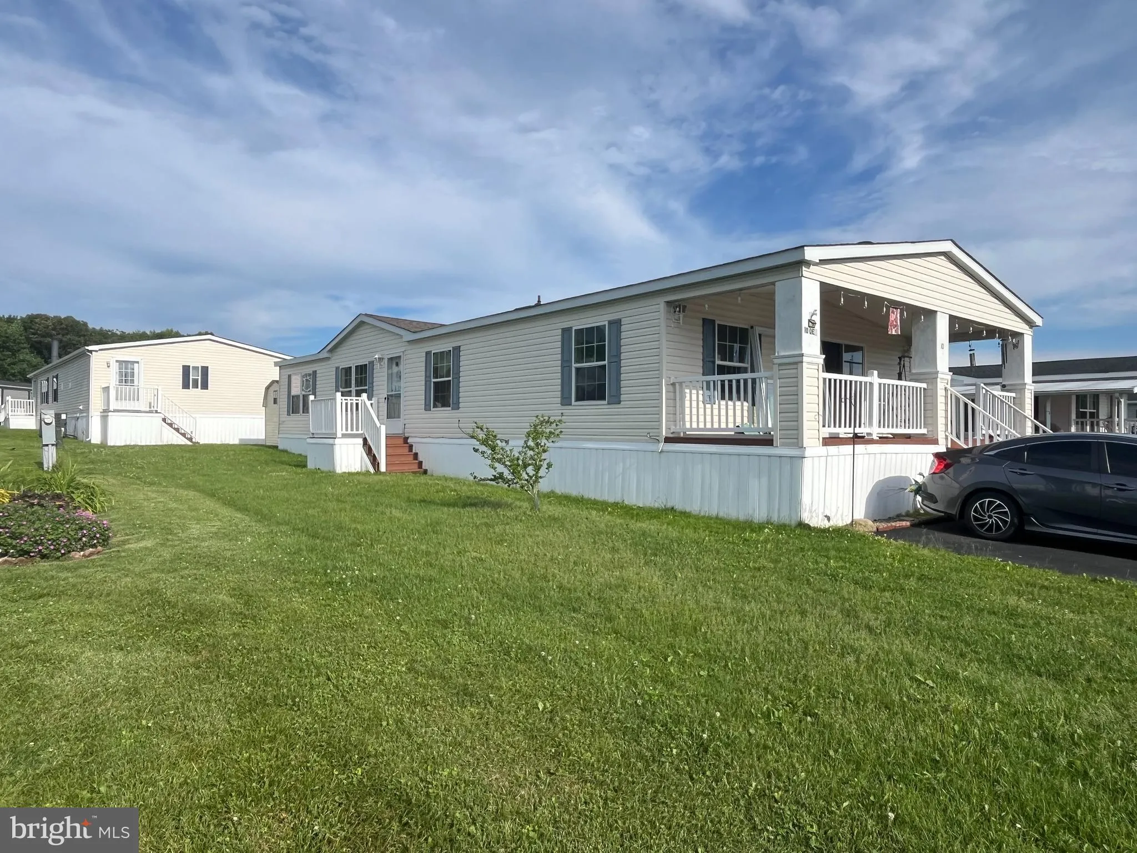
Spacious colonial coming soon in the charming development of Elkton Heights! The main level has an expansive formal living room with wood burning fireplace, formal dining room, kitchen, main level bedroom, full bath, and a den/office with laundry closet. The second floor offers 4 generously sized bedrooms and one full bathroom. There is also a partial half bath in the back right bedroom - has sink and hookup for toilet. Access the third floor via the full staircase and utilize this space as potential living area or storage. Additional highlights include hardwood flooring throughout most of the home, a charming front porch, and secluded rear yard. Convenient to I-95, Newark, DE, Rt-40, and local eateries in downtown Elkton.
PROPERTY DETAILS: Square Feet: 3036 | Bathrooms: 2
INTERIOR FEATURES: • Square Footage (approx): 2,196 Sq. Ft. Above Ground, Sq. Ft. Below Ground • Appliances: Electric Range, Electric Oven, Dryer, Refrigerator, Washer, Tankless Water Heater, Instant Hot Water • Flooring: Hardwood • Cooling: Central Air, Electric • Heating: Gas Heat, Forced Air • Basement: Unfinished, Interior Entry, Bath/Stubbed • Fireplaces: 1 Wood Burning
EXTERIOR FEATURES: • Parking: Driveway. • Exterior: Aluminum • Patio: Porch • Pool Description: None • Zoning: R2 • Additional Exterior/Lot Features: Porch
LISTING AGENT: Agent: Kerry Dazevedo Dunlap | Office: Integrity Real Estate | Phone: 410-287-8080 | Email: [email protected]
LISTING INFORMATION: MLS#: MDCC2022058 | Status: Pending