Log in Sign up
Back to search Home Countries Canada Cambridge 688 Preston Parkway 101
$524,900

688 Preston Parkway 101

688 Preston Parkway 101
3 beds 2 baths Owner

Property facts

Property type
Owner
Bedrooms
3
Bathrooms
2
Parking
surface, reserved/assigned
Taxes (as supplied)
2025

Only details supplied with this listing are shown. Ask the listing contact to confirm measurements, taxes and costs.

About this home

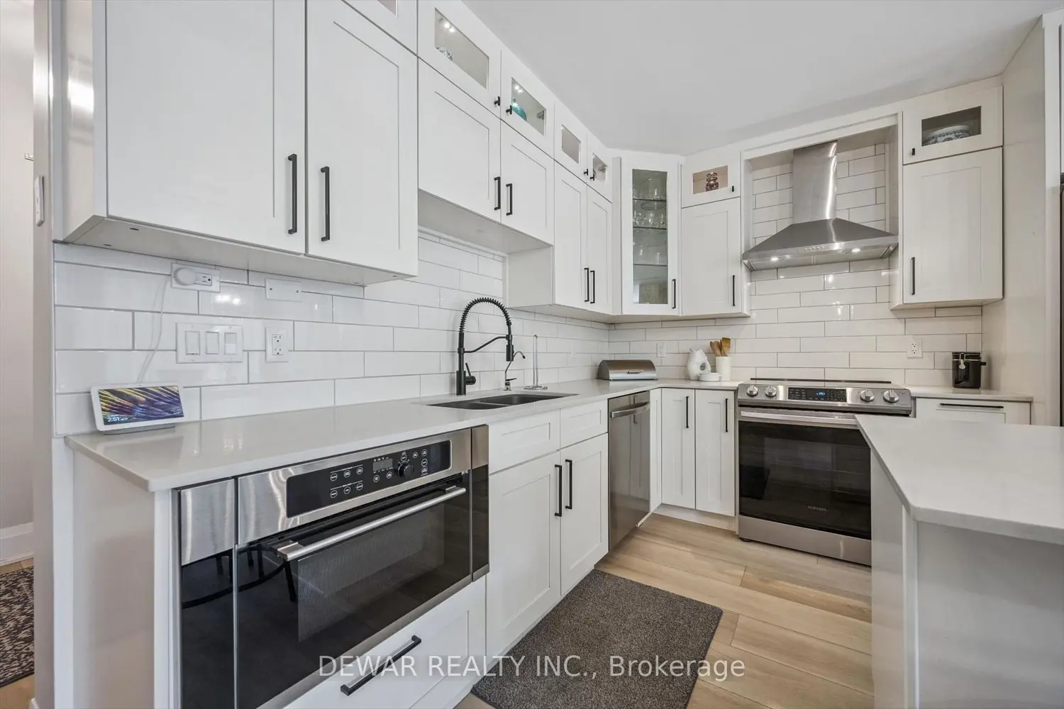
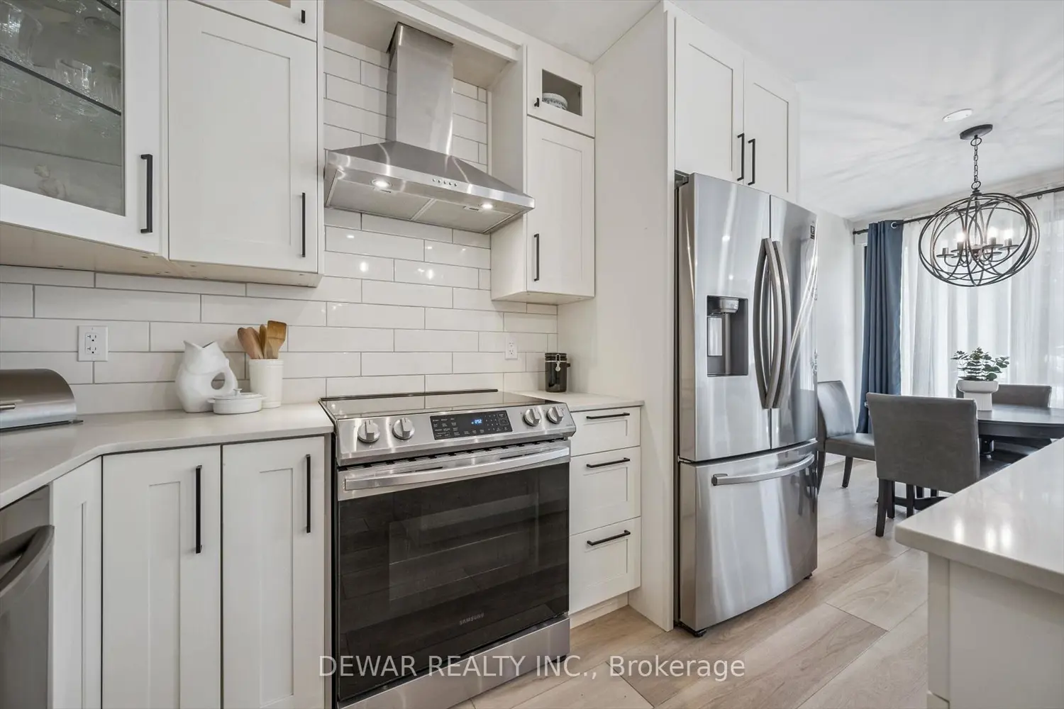
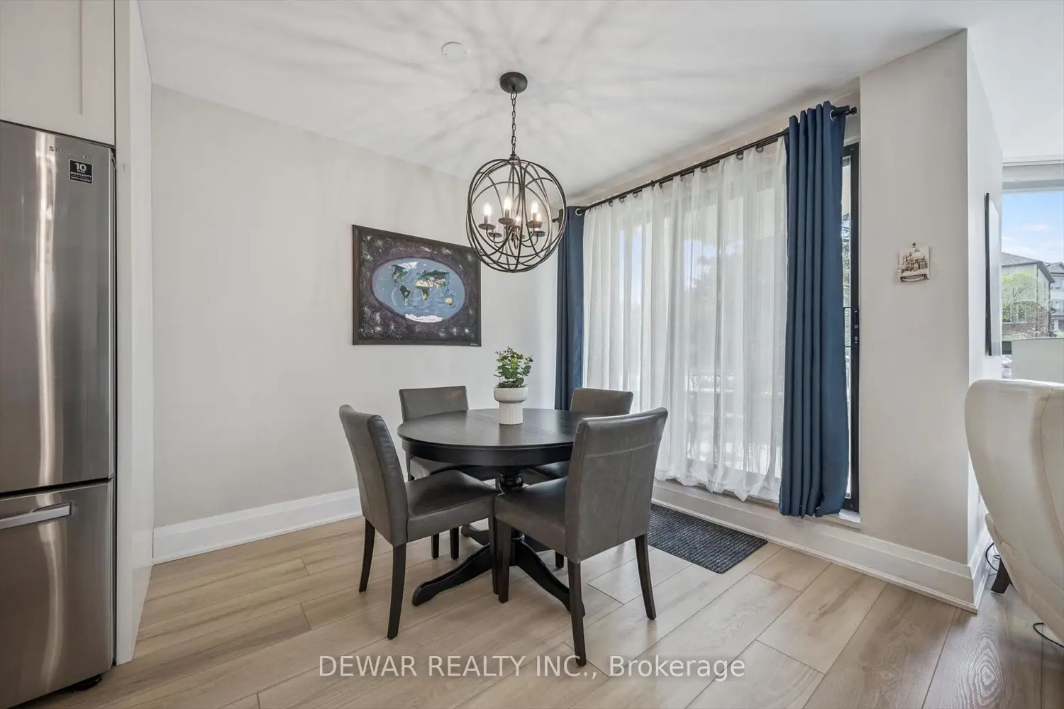
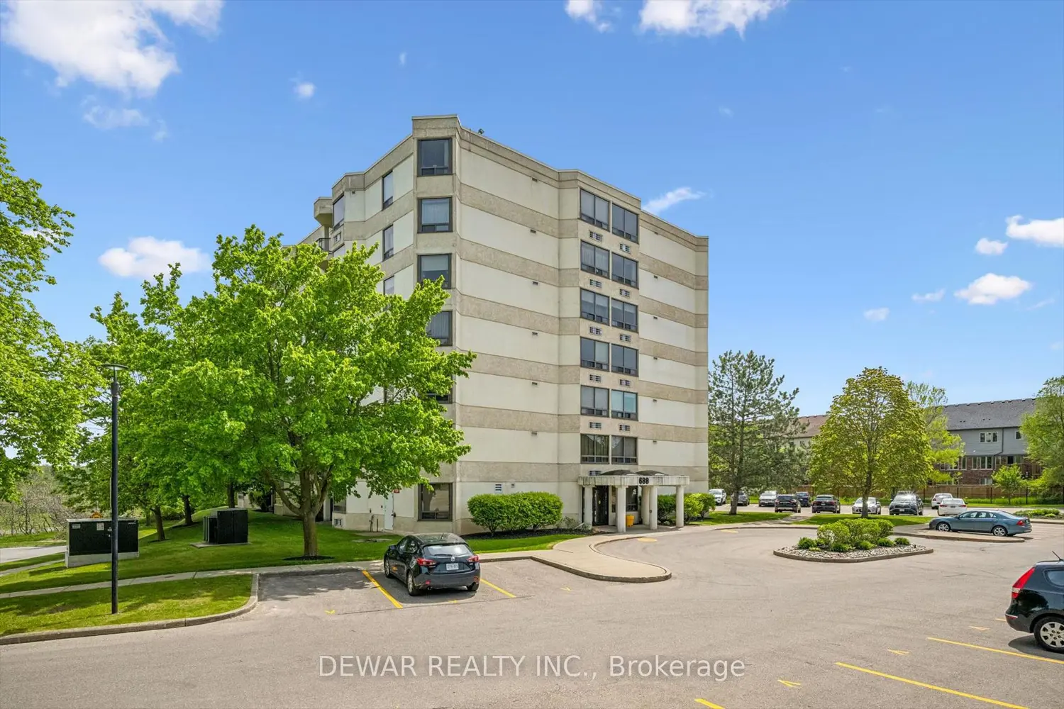
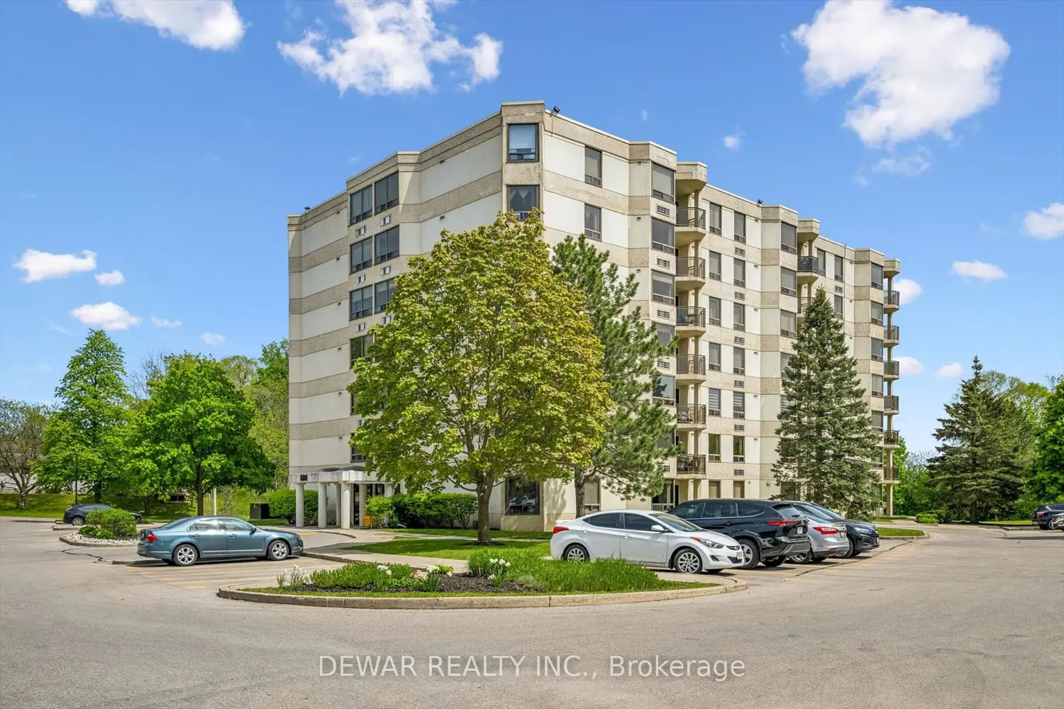
Tucked into a quiet, well maintained building, this beautifully updated main floor condo offers nearly 1,500 sq ft of easy, low maintenance living. Fully and professionally redesigned, Unit 101 blends modern finishes with a functional layout designed for comfort and simplicity. A bright, thoughtfully designed kitchen anchors the home, featuring quartz countertops, tiled backsplash, modern appliances, designer lighting, and an island perfect for everyday living and casual entertaining. The open concept living and dining areas are filled with natural light from expansive windows, creating a warm and inviting atmosphere throughout. Thoughtful finishes continue across the home, including wide plank flooring, upgraded trim, craftsman style doors, shiplap accents, and warm adjustable lighting. The spacious primary bedroom offers a peaceful retreat with a spa inspired ensuite, while both bathrooms feature beautifully updated tile work and built in storage niches. Additional features include custom closet systems in every bedroom, a dedicated pantry space, in suite laundry, extra-wide doorways, and abundant storage throughout, all contributing to the home's exceptional functionality and ease of living. Ideally located close to Highway 401, Conestoga College, shopping, transit, restaurants, and walking trails, this home offers everyday convenience while maintaining a calm and private feel inside. Residents also enjoy secure entry, a fitness room, and a party room within the building. Stylish, move in ready, and designed for effortless living, Unit 101 is an ideal opportunity for buyers seeking comfort, convenience, and turnkey condo living.
Location

Map coordinates have not been supplied for this listing.

Search the supplied address in maps

Listing information

Original source
cambridge.listing.ca
Added to Mirror

Added and updated dates describe the Mirror record. Source publication and verification dates are shown separately when known; none establishes time on market. Confirm current price and availability with the listing contact.

View original listing

Similar homes nearby

Photos coming soon
For Sale
$799,900
207 Elliott Street, Cambridge, ON, N1R 2K8
4 bd 3 ba Single Family Residence
Cambridge
Listed by RE/MAX SOLID GOLD REALTY (II) LTD
242 Chestnut Street S, Cambridge, ON, N3H 2J7
For Sale
$499,900
242 Chestnut Street S, Cambridge, ON, N3H 2J7
2 bd 1 ba Detached
Cambridge
Listed by RE/MAX REAL ESTATE CENTRE INC
Photos coming soon
For Sale
$949,900
318 Guelph Avenue, Cambridge, ON, N3C 4A5
4 bd 3 ba Single Family Residence
Cambridge
Listed by PEAK REALTY LTD
7889 Highway 215 , Cambridge, NS, B0N2R0
For Sale
$465,500
7889 Highway 215 , Cambridge, NS, B0N2R0
3 bd 3 ba House/Single Family
Cambridge
Listed by RE/MAX NOVA (HALIFAX
Photos coming soon
For Sale
$549,900
437 Garden Street, Cambridge, ON, N3H 4E1
3 bd 2 ba Single Family Residence
Cambridge
Listed by RE/MAX REAL ESTATE CENTRE INC
11 Sandalwood Drive, Cambridge, ON, N1P 1A5
For Sale
$599,000
11 Sandalwood Drive, Cambridge, ON, N1P 1A5
3 bd 2 ba Detached
Cambridge
Listed by CORCORAN HORIZON REALTY
Photos coming soon
For Sale
$990,000
139 Glenmorris Street, Cambridge, ON, N1S 2Z4
Commercial
Cambridge
Listed by RE/MAX TWIN CITY REALTY INC
46 Robson Avenue, Cambridge, ON, N1T 1L2
For Sale
$899,900
46 Robson Avenue, Cambridge, ON, N1T 1L2
4 bd 4 ba Detached
Cambridge
Listed by RE/MAX TWIN CITY FAISAL SUSIWALA REALTY
$524,900
3 beds · 2 baths
Log in Sign up