For Sale
$5,250
24162 Minnetonka Lane, Lake Forest, CA 92630
2 ba
Lake Forest
Listed by Pacific Sotheby's Int'l Realty


Only details supplied with this listing are shown. Ask the listing contact to confirm measurements, taxes and costs.
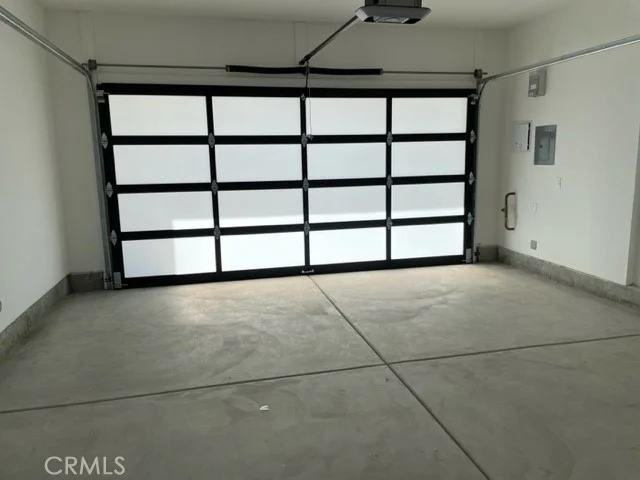
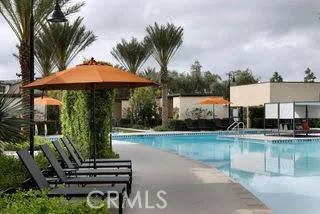
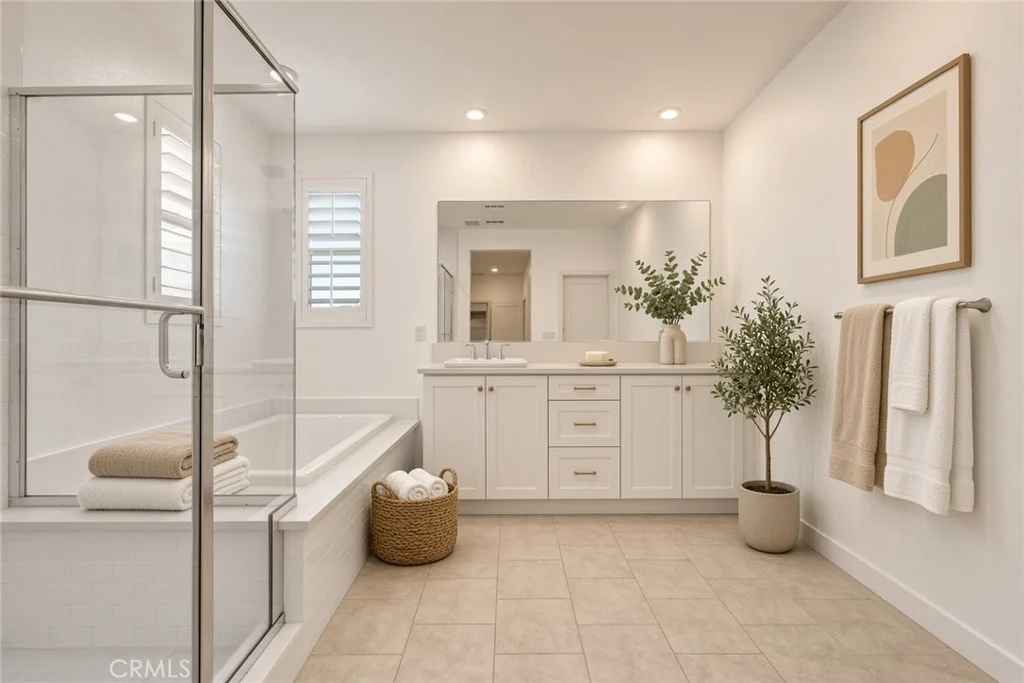
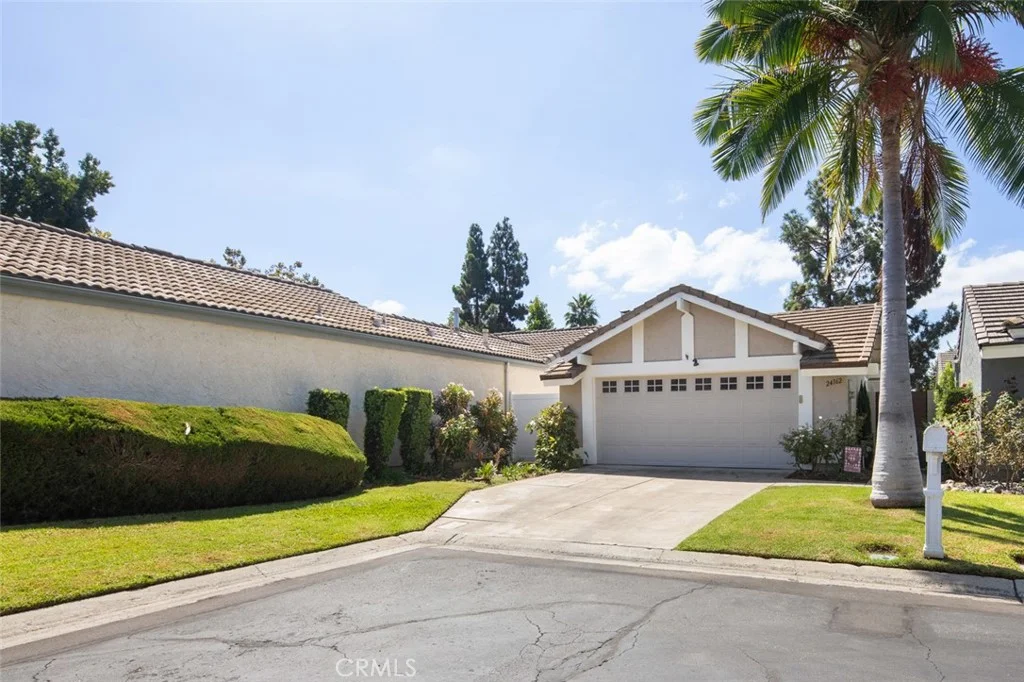
The quest for your next home ends here. Located in the stunning Copperleaf townhome complex in the community of Iron Ridge in Portola Hills (which was voted 2019 Best New Home Community" in the OC Register), this residence has everything you could ever need to live a life of comfort, convenience, and relaxation. Inside this ocean facing 2,463 sq ft gem of a floor plan the largest in the community, you will be welcomed by four bedrooms and 3.5-bathrooms complete with a range of highly functional spaces that offer immaculate living with an undeniable touch of contemporary glam. You will notice immediately upon entering the home the potential for a complete private studio with its own A/C, washer dryer and plumed for a kitchenette great for college student or visiting guests. The kitchen creates a large space for the passionate chef to work their magic with the help of a sweeping set of sleek cupboards and countertops standing proud amongst a suite of nearly new high-end appliances. This gourmet haven also has large above-sink windows that offer an elevated view of the neighborhood and an extra-large island with plenty of space to seat everyone. Flowing seamlessly from the kitchen is the large open living room with carpet flooring where you can enjoy a casual laid-back night with friends and watch TV together. Also featured here are huge sliding doors that open into a good-sized balcony where you can start the day with a cup of coffee or spend some private time in the open air. This home has been installed with fresh features that you will absolutely love, including kitchen cabinets, stair railing, floors, a whole house fan, a large second laundry area, built-in garage shelving, a tankless water heater, and a two-vehicle charging station among other upgrades you will fall head over heels for. All of this is located in an amazing community with access to fantastic amenities, including a resort style pool, recreation center, putting green that will delight the golf enthusiasts and dog-friendly parks where your furry friends can have a blast and meet fellow pooches. Kids will certainly enjoy the splash pad while nature enthusiasts will love the private access to hiking trails including the Whiting Ranch Wilderness Park.
PROPERTY DETAILS: Square Feet: 2343 | Bathrooms: 4
INTERIOR FEATURES: • Appliances: Tankless Water Heater • Flooring: Tile, Carpet • Cooling: Central Air, Whole House Fan, Ceiling Fan(s), Dual, ENERGY STAR Qualified Equipment • Heating: Central • Common Walls: 2+ Common Walls • Doors/Windows: Double Pane Windows, ENERGY STAR Qualified Windows, Screens • Fireplaces: None • Security: Carbon Monoxide Detector(s), Fire Sprinkler System • Additional Interior Features: Kitchen Island, Ceiling Fan(s), High Ceilings, Open Floorplan, Recessed Lighting, Wired for Sound
EXTERIOR FEATURES: • Parking: 2 Garage Spaces, 2 Parking Spaces, Attached Garage. • Patio: Patio, Covered • Pool: InGround • Pool Description: Association, In Ground • Lot View: Mountain, Ocean • Fence: None • Additional Exterior/Lot Features: Balcony, Patio Zero Lot Line
LISTING AGENT: Agent: Sterling Young | Office: Allison James Estates & Homes | Phone: 7143135109 | Email: [email protected]
LISTING INFORMATION: MLS#: PW25267924 | Status: FOR SALE
Map coordinates have not been supplied for this listing.
Search the supplied address in mapsAdded and updated dates describe the Mirror record. Source publication and verification dates are shown separately when known; none establishes time on market. Confirm current price and availability with the listing contact.
View original listing