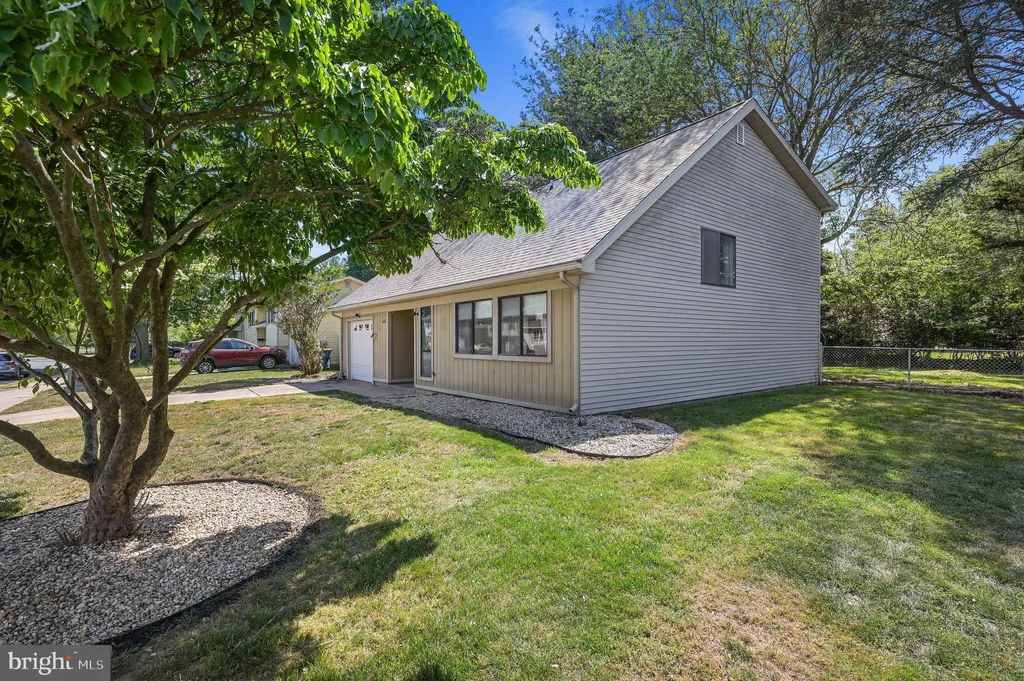
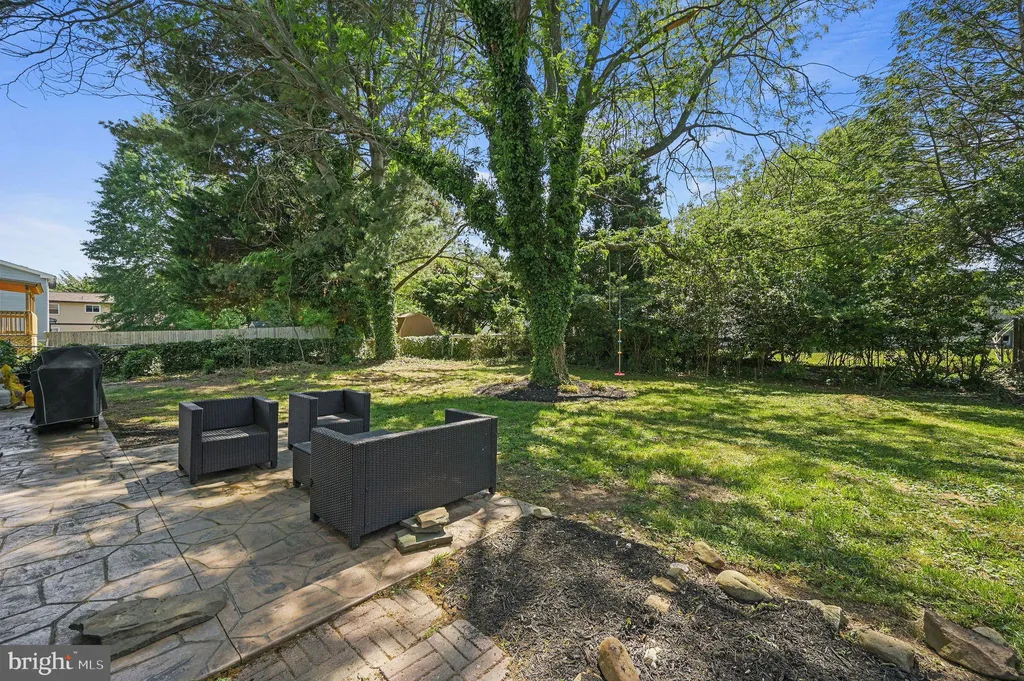
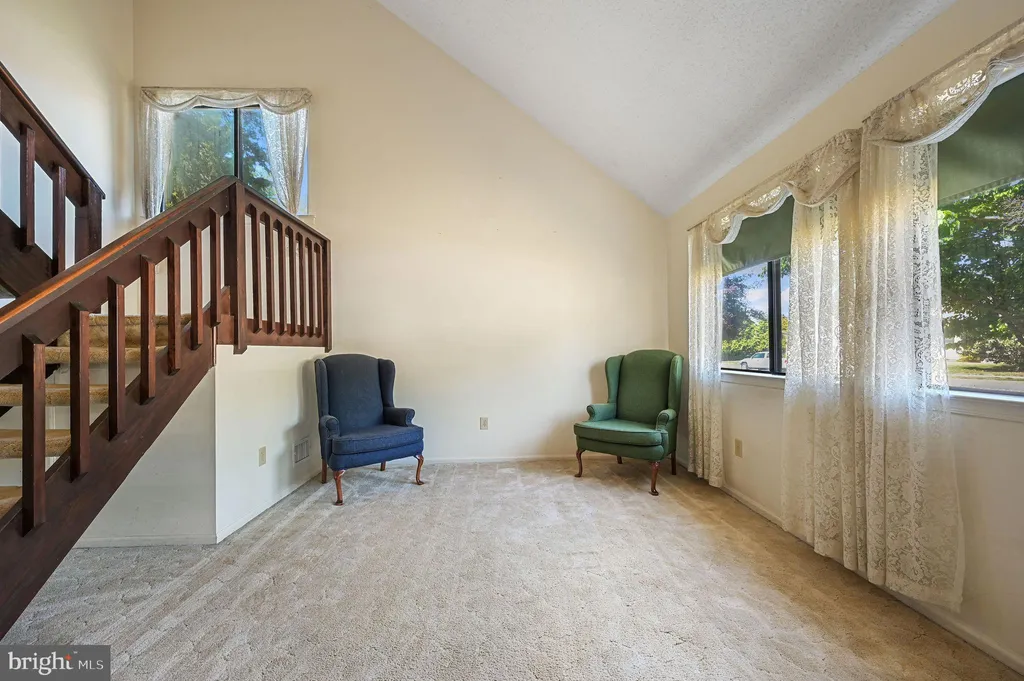
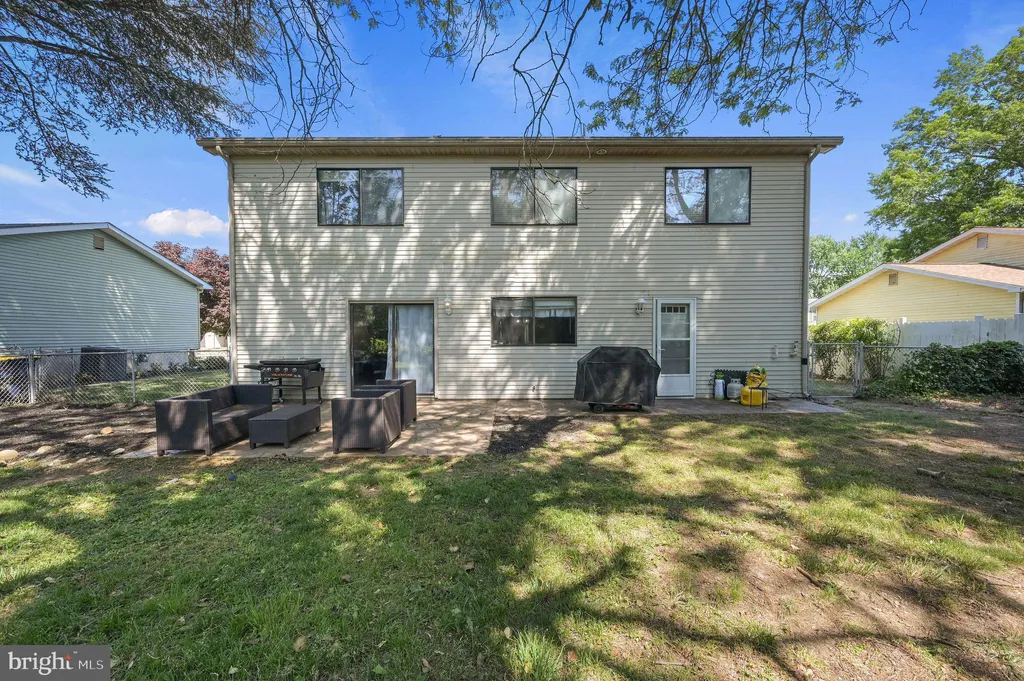
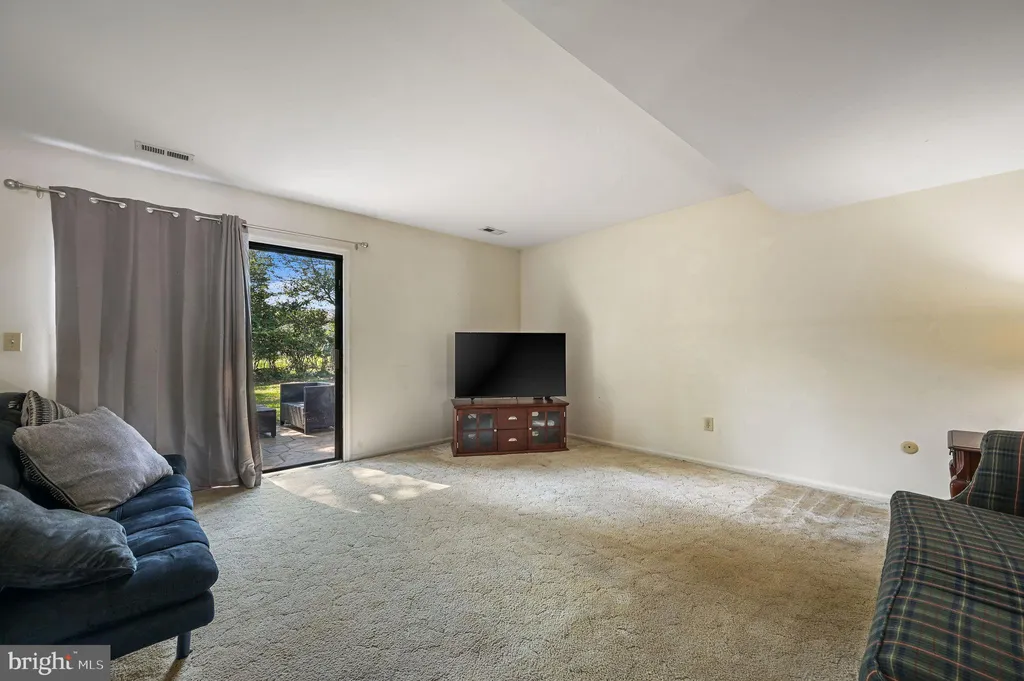
Located within the Caesar Rodney School District, 447 Alder Road offers a spacious 4-bedroom, 1.5-bath layout with comfortable living areas and everyday convenienceThis two story home has a functional layout, generous living space, and the opportunity to make it your own. Step inside to a welcoming living room with a cathedral ceiling that creates an open, airy feel and leads visually to the bonus loft-style space at the top of the stairs. Just off the living room, the formal dining room connects to the spacious kitchen, offering a practical flow for everyday living and gatherings. The kitchen also provides access to the laundry area and attached garage for added convenience. A spacious family room sits just off the kitchen and features sliding doors leading to the backyard, making indoor-outdoor living easy. The first floor also includes a convenient half bath. Upstairs, you'll find a spacious owner's bedroom with direct access to the shared full bathroom, complete with dual vanities for added function. Three additional bedrooms offer flexible space for bedrooms, guests, a home office, or hobbies. Attic access provides additional storage. Outside, the fenced backyard features a spacious patio and mature landscaping, offering a great foundation for relaxing, entertaining, or creating your future backyard retreat. The roof was replaced in 2021, providing valuable peace of mind. Conveniently located near Route 1, Route 13, shopping, dining, major area amenities, and within walking distance to a bus stop and W. Reily Brown Elementary School, this home offers a great blend of space, comfort, and everyday convenience.
PROPERTY DETAILS:
Square Feet: 1814 | Bathrooms: 2
INTERIOR FEATURES:
• Square Footage
(approx): 1,814 Sq. Ft. Above Ground, Sq. Ft. Below Ground
• Appliances: Range, Built-In Range, Dishwasher, Refrigerator, Disposal, Dryer, Washer, Microwave
• Flooring: Vinyl, Carpet
• Cooling: Central Air, Electric, Ceiling Fan(s)
• Heating: Oil, Forced Air
• Plumbing: Electric Water Heater
• Doors/Windows: Window Coverings, Window Treatments
• Additional Interior Features: Ceiling Fan(s), Cathedral Ceiling(s), Pantry
EXTERIOR FEATURES:
• Parking: 1 Garage Spaces, 2 Parking Spaces, Oversized, Garage Door Opener, On Street, Garage, Driveway, Other, Inside Entrance, Attached Garage.
• Exterior: Vinyl
• Patio: Patio
• Roof: Shingle
• Pool Description: None
• Lot Dimensions: 70.00 x 130.00
• Zoning: R8
• Fence: Chain Link
• Additional Exterior/Lot Features: Oversized Parking, Patio Level, Front Yard, Back Yard
LISTING AGENT:
Agent: Michelle Rawley | Office: Bryan Realty Group | Phone: 3027344414 | Email: [email protected]
LISTING INFORMATION:
MLS#: DEKT2045146 | Status: Contingent