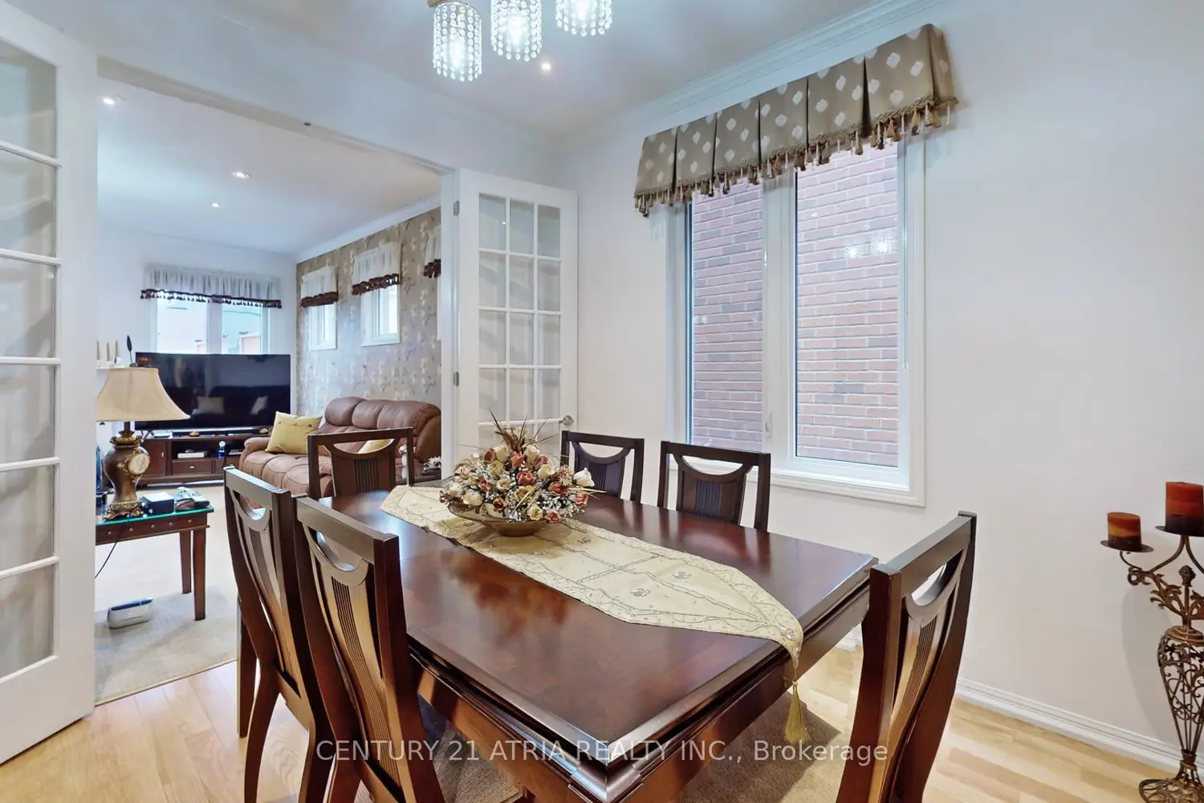
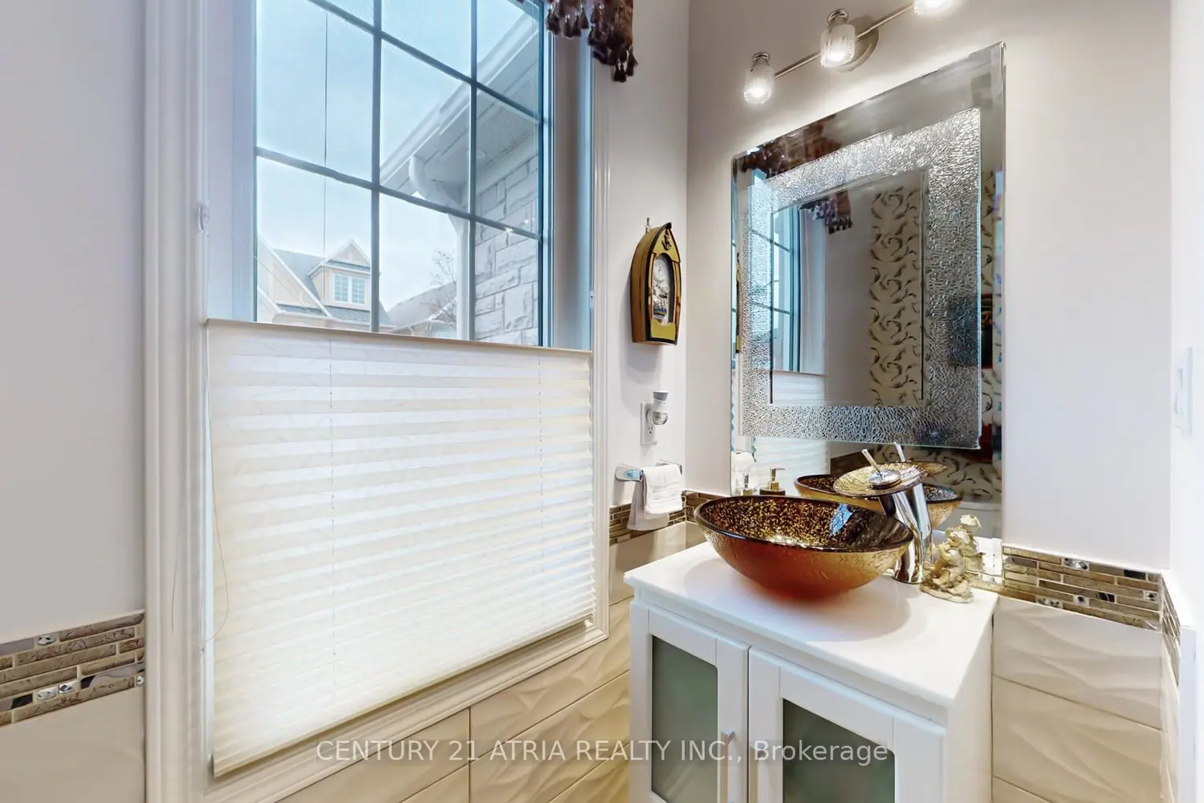
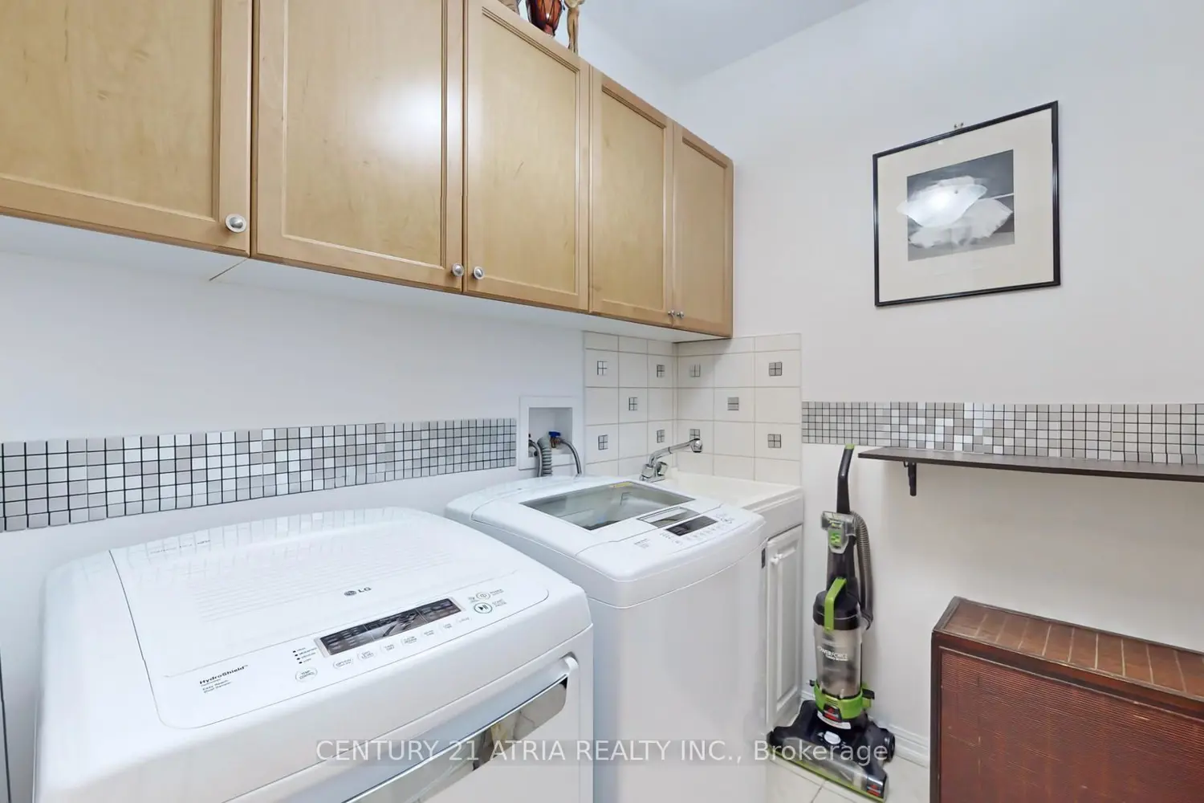
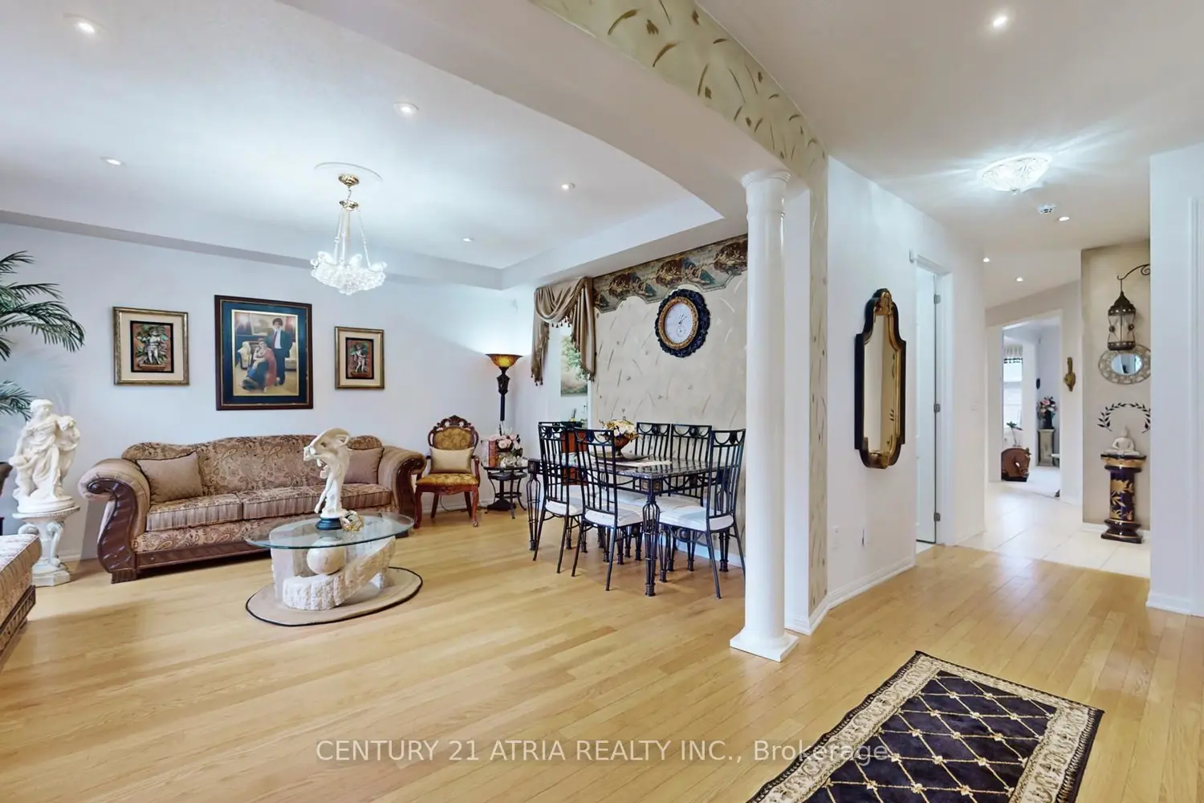
Introducing a rare opportunity in Markham's sought-after community of Cornell. Nurtured tenderly by the original owners for 12 years. This elegant 2.5 storey brick and stone detached home is situated on a premium lot and offers 3,529 sq. ft. of luxurious living space and 1,496 sq. ft. of finished basement space with a Separate entrance. A+ Basement tenants currently paying $2,600/month, will vacate or continue as desired by the buyers. Helps pay off big part of the mortgage! The bright interior features 9-ft ceilings, pot lights, chandeliers, a chef-inspired kitchen with granite countertops, center island, stainless steel appliances, servery and pantry. Large, cozy family room has a gas fireplace and big windows. The breakfast area overlooks the manicured rear garden. 2nd floor has 4 big bedrooms, 3 with ensuite bath. Open plan spacious office has tall windows and sloping roof. Pot lights throughout. An oak staircase with wrought iron balusters leads to a spacious 534 sq ft Loft on the 3rd floor. It has a wet bar, kitchenette, and 4-piece ensuite making it an ideal space as 5th bed room for In-Laws to enjoy or as an Entertainment pad. The primary bedroom is a dream, walk-in wardrobe, his and her vanities, 5 piece ensuite, soaker tub and is filled with abundant natural light coming through large windows overlooking rear garden-deck facing East!. Enjoy the beautifully landscaped backyard featuring a floating cedar deck. Over $200,000 have been spent on upgrades. A coach house is permitted under the new zoning bylaws above the garages, generating additional income. Usually rented for $2,200/month. 5 parking spaces, 2 covered garage, one carport. Conveniently located near top-rated schools, hospitals, parks, and community amenities. Property will be professionally painted prior to possession, and all existing wallpapers and murals will be removed before closing, if desired.