Log in Sign up
Back to search Home Countries Unknown Franklin 69 Jefferson Rd, Franklin, MA, 02038
CAD1,050,000
69 Jefferson Rd, Franklin, MA, 02038
4 beds 3 baths single family

About this home

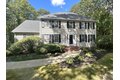
Single Family in Franklin, MA - Bedrooms: 4 - Bathrooms: 3.5 - Area: 3008 sqft - Year Built: 1992 - Lot: 40075 sqft

Listing Agent: BETH ROSSI Brokerage: Coldwell Banker Realty - Franklin

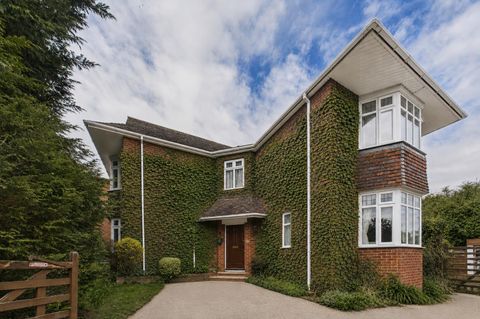

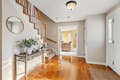
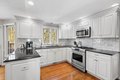
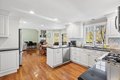
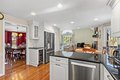
Style, sophistication & comfort! Beautifully updated & meticulously maintained, this Colonial in highly coveted Dianna Estates offers 4 bedrooms, 3.5 baths & features a tastefully designed kitchen w/ custom white cabinets, granite, SS appliances, wine fridge & spacious dining area. The open floor plan flows seamlessly into the cathedral ceiling fireplaced family room. Gleaming hardwood floors. Front to back living room w/walk out bay & 2 sets of double French doors. Formal dining room w/ wainscoting, crown molding & tray ceiling. Upstairs you'll find the primary bedroom w/ walk-in closet & renovated bath w/ oversized tile shower & double sinks plus 3 additional bedrooms & updated bath. Finished walk-out lower level game room, full bath & mudroom w/ built ins. Private backyard for outdoor entertaining. Town water, sewer & gas. Great commuter location close to Rt 495, Providence & train to Boston. This truly move-in ready home is the perfect place to make new memories.

Property facts

Property type
single family
Bedrooms
4
Bathrooms
3
Days on market
107 days

Features & amenities

Features & finishes
Bedrooms: 4
Primary Bedroom Level: Second
Bedroom 2 Level: Second
Bedroom 3 Level: Second
Bedroom 4 Level: Second
Primary Bedroom Features: Closet - Linen
Walk-In Closet(s)
Flooring - Wall to Wall Carpet
Cable Hookup
Bedroom 2 Features: Closet
Bedroom 3 Features: Closet
Bedroom 4 Features: Closet
Total Rooms: 9
Basement Features: Full
Finished
Walk-Out Access
Interior Entry
Garage Access
Family Room Level: First
Living Room Level: First
Family Room Features: Cathedral Ceiling(s)
Flooring - Hardwood
Window(s) - Picture
Chair Rail
Open Floorplan
Recessed Lighting
Living Room Features: Flooring - Wall to Wall Carpet
Window(s) - Bay/Bow/Box
French Doors
Total Bathrooms: 3.5
Full Bathrooms: 3
1/2 Bathrooms: 1
Bathroom 1 Level: Second
Bathroom 2 Level: Second
Bathroom 3 Level: First
Primary Bathroom Features: Yes
Bathroom 1 Features: Bathroom - Full

Location

Approximate location · exact address shared on inquiry

Similar homes nearby


408 Cotton Lane, Cottonwood, Franklin, TN, 37069
For Sale
USD925,000
408 Cotton Lane, Cottonwood, Franklin, TN, 37069
4 bd 2 ba Single Family Residence
Franklin
Listed by Cottonwood Home For Sale By Owner
Photos coming soon
For Sale
USD1,300,000
9547 Highway 96, Franklin, TN, 37064
3 bd 3 ba Single Family
Franklin
Listed by Redfin
7716 South 83rd Street, Franklin, WI, 53132
For Sale
CAD495,000
7716 South 83rd Street, Franklin, WI, 53132
3 bd 2 ba Single Family Residence
Franklin
Listed by Megan V
Willis Road, Southampton SO16
For Sale
USD550,000
Willis Road, Southampton SO16
4 bd
Franklin
Listed by Zoopla Agent
Red Oak Ridge Estates, Lot #18 (2, Franklin, NC, 28734
For Sale
USD96,000
Red Oak Ridge Estates, Lot #18 (2, Franklin, NC, 28734
Studio 1 ba Single Family Residence
Franklin
Listed by Cherise Coleman
Photos coming soon
For Sale
USD679,900
5 bd 2 ba Owner
Franklin
Photos coming soon
For Sale
USD906,820
2054 Riley Park Dr, Franklin, TN, 37064
5 bd 4 ba Single Family
Franklin
Listed by Redfin
10581 New York 357, Franklin, NY, 13775
For Sale
USD489,000
10581 New York 357, Franklin, NY, 13775
4 bd 3 ba Single Family Residence
Franklin
Listed by Countryside Cape
CAD1,050,000
4 bd · 3 ba
Contact agent
CB
Coldwell Banker Realty - Franklin
Contact this agent
Log in Sign up