Property Details:
• Type: Semi-Detached
• Tenure: N/A
• Floor Area: N/A
Key Features:
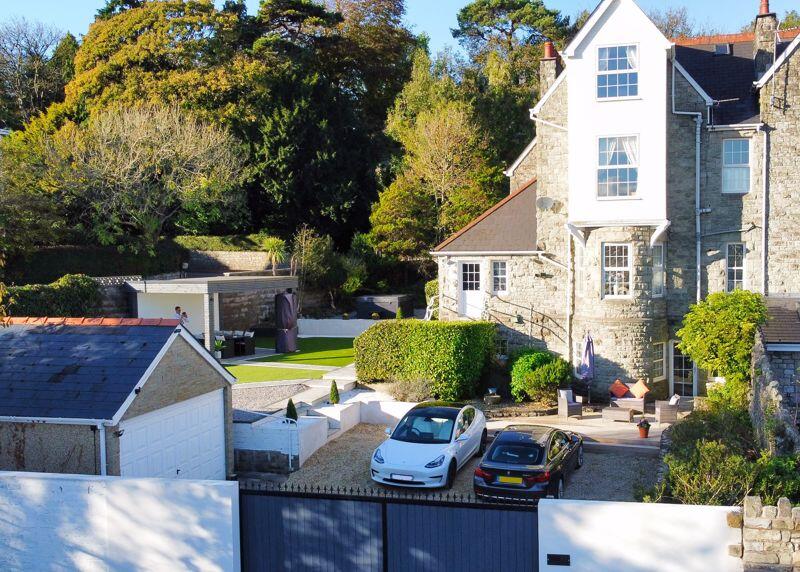
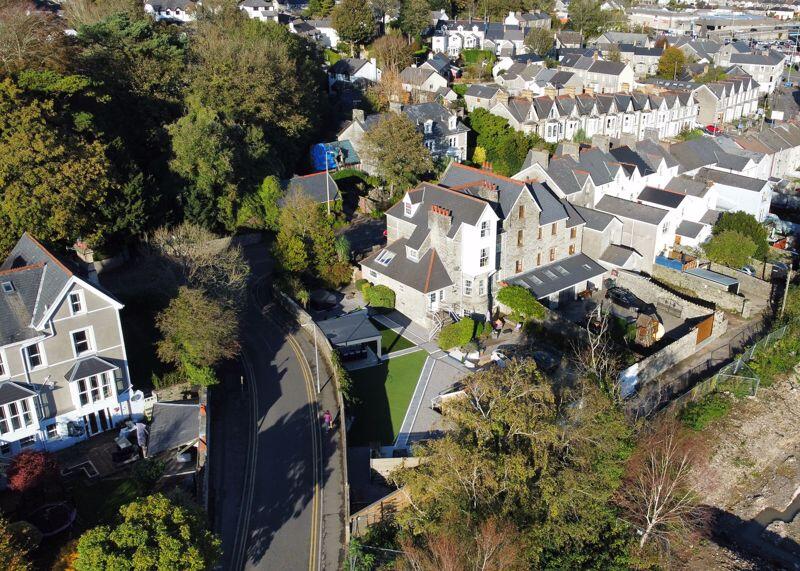
• Elegant four-storey period property
• Generous enclosed corner plot
• Rear parking via electric gated driveway
• Detached double garage
• Landscaped and manicured gardens
• Five bedrooms
• Flexible living accommodation with potential for an annex
• Four reception rooms
• Convenient location within close proximity to Bridgend Town centre and railway station
• Viewing is highly recommended
Location:
• Nearest Station: N/A
• Distance to Station: N/A
Agent Information:
• Address: The TollHouse, 1 Derwen Road,
Bridgend,
CF31 1LH
Full Description:
Conveniently located on the sought-after Park Street is this stone built semi detached property within close proximity to Bridgend Town Centre that offers a full range of shops and amenities. The property is less than a mile from the main line (Swansea to London) railway station, bus station and has good commuter links via Junction 36 of the M4.
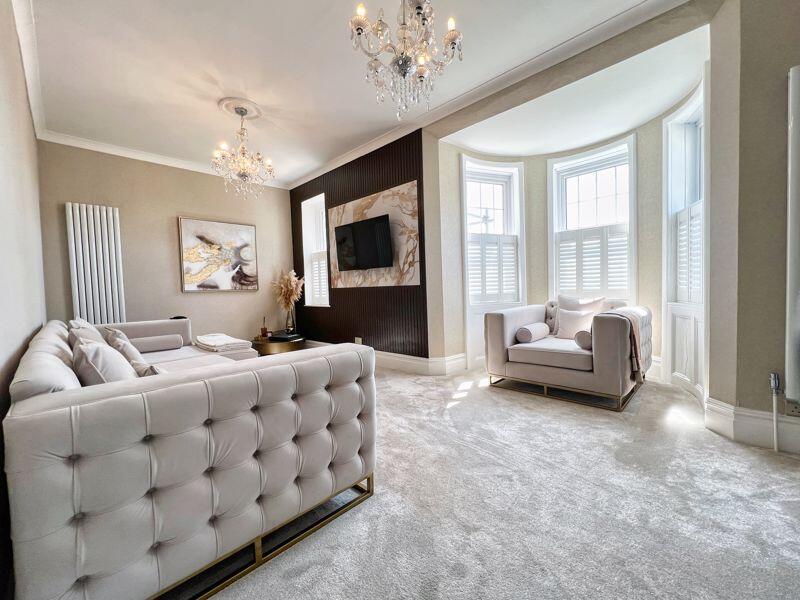
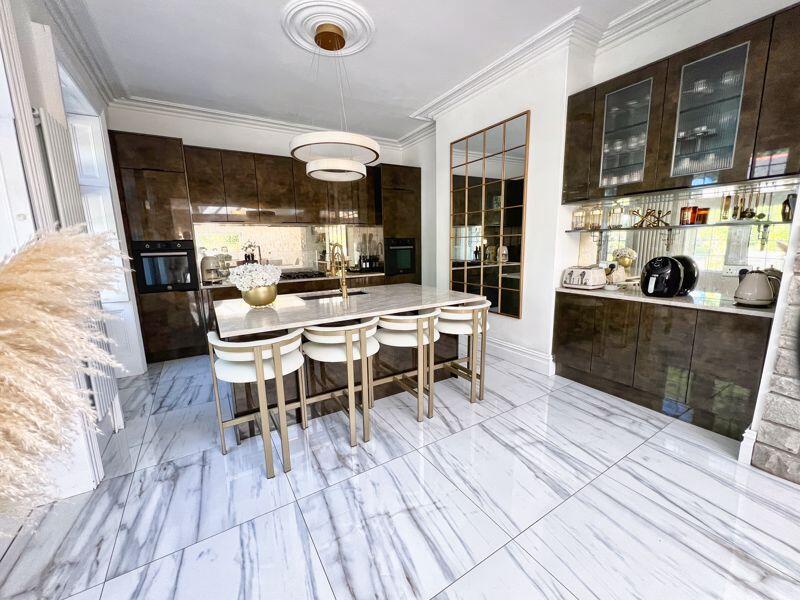
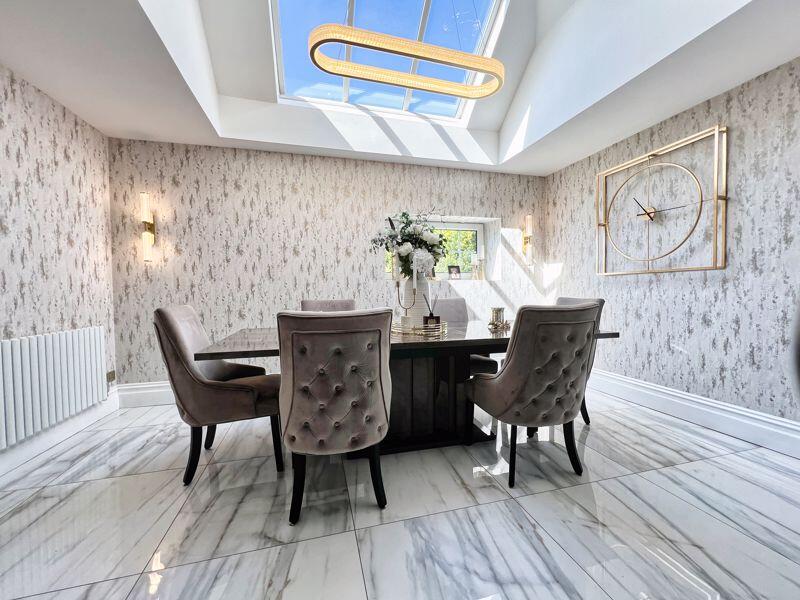
The property is a substantial four story home that offers flexible and generous living accommodation. An external porch opens into an L-shaped hallway with double return staircase rising to the second floor landing. To the front of the property is a large kitchen fitted with a modern kitchen with solid stone worktops and kitchen island with twin windows to the front. The dining room has a large skylight, exposed stone walls and window to the side. the Lounge has a generous bay window and further Pvcu window to the rear, The rear lobby has two built-in cupboards housing a combination boiler and offers access to the rear garden.
From the hallway a staircase leads down to ground floor accommodation comprising of sitting room with study area, cloakroom, utility and a wine cellar/storeroom.
On the second floor are too generous double bedrooms. Bedroom Two has twin windows to the front. Bedroom one has a bay window to the rear. Bedroom five is currently utilised as a walk-in wardrobe with a window to front. The shower room has been fitted with a three-piece suite with full height tiling to walls and window to the rear.
Upstairs to the third floor are two further double bedrooms and a family bathroom. The bathroom has been fitted with a three-piece suite comprising of bath, pedestal wash and basin and WC.
The property is located on a generous corner plot that has been professionally landscaped to provide a multitude of usable space including - floating seat with fire pit, professional hand made gazebo seating area/out door cinema, hot tub area and raised deck. To the rear of the property is a double driveway accessed by state of the art electric gates, providing ample parking ahead of the detached double garage.Entrance HallwayLounge13' 3'' x 16' 2'' (4.04m x 4.92m)Kitchen/Breakfast Room15' 4'' x 9' 8'' (4.67m x 2.94m)Rear Lobby9' 6'' x 8' 11'' (2.89m x 2.72m)Dining Room14' 7'' x 10' 2'' (4.44m x 3.10m)Shower Room9' 9'' x 6' 2'' (2.97m x 1.88m)Lower Ground Floor HallwaySiting Room/Study12' 6'' x 19' 6'' (3.81m x 5.94m)MaxUtility Room8' 5'' x 8' 9'' (2.56m x 2.66m)WCStoreFirst Floor LandingBedroom One15' 7'' x 14' 5'' (4.75m x 4.39m)MaxBedroom Two13' 3'' x 14' 8'' (4.04m x 4.47m)Bedroom Five8' 8'' x 6' 8'' (2.64m x 2.03m)Shower Room9' 9'' x 6' 3'' (2.97m x 1.90m)Second Floor LandingBedroom Three13' 4'' x 14' 8'' (4.06m x 4.47m)Bedroom Four16' 4'' x 11' 2'' (4.97m x 3.40m)MaxBathroom11' 6'' x 7' 8'' (3.50m x 2.34m)MaxBrochuresProperty BrochureFull Details