For Sale
$349,000
3 Meadow Run, Georgetown, DE 19947
2 ba
Georgetown
Listed by Long & Foster Real Estate, Inc.
Only details supplied with this listing are shown. Ask the listing contact to confirm measurements, taxes and costs.
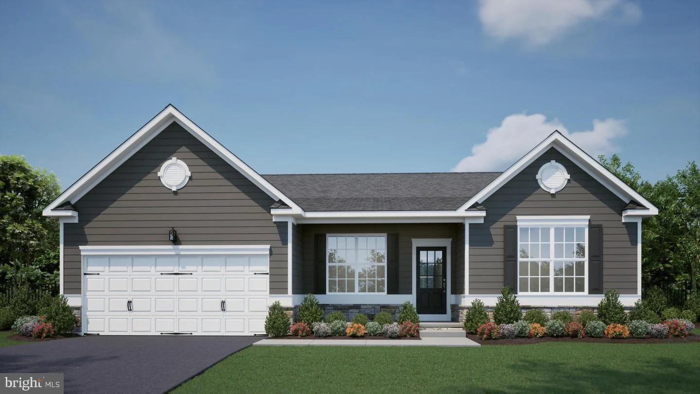
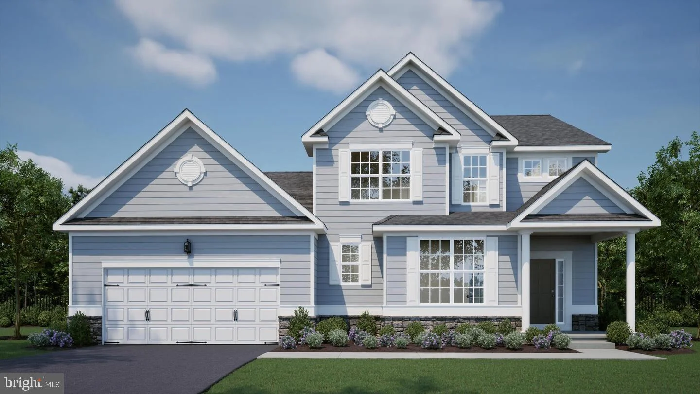
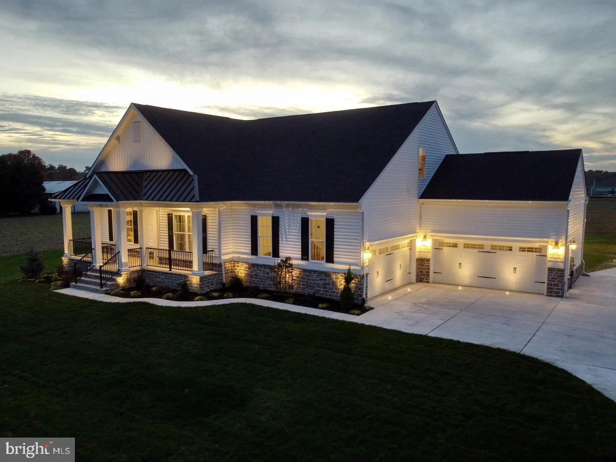
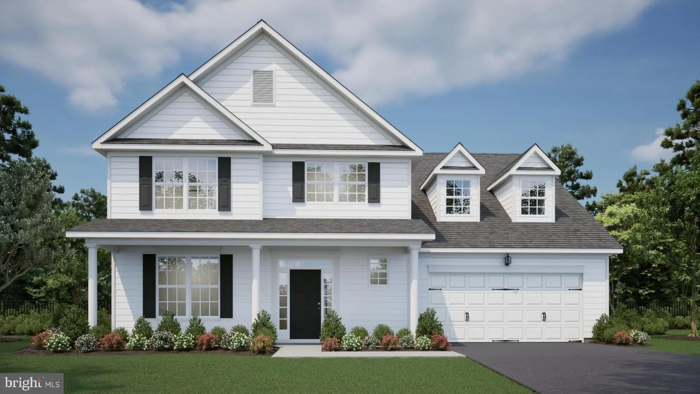
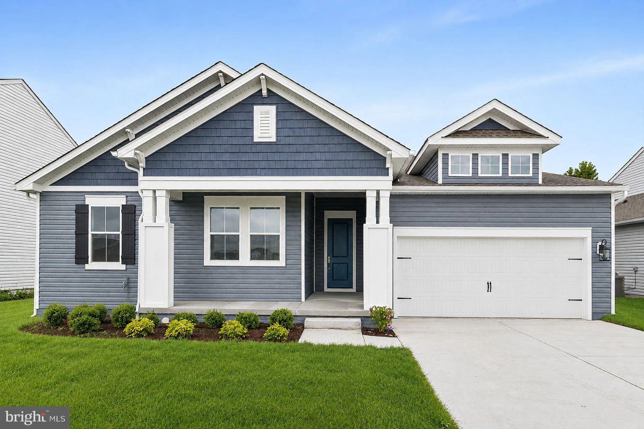
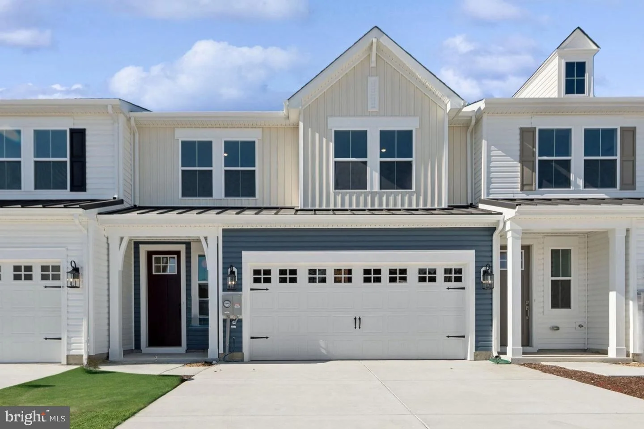
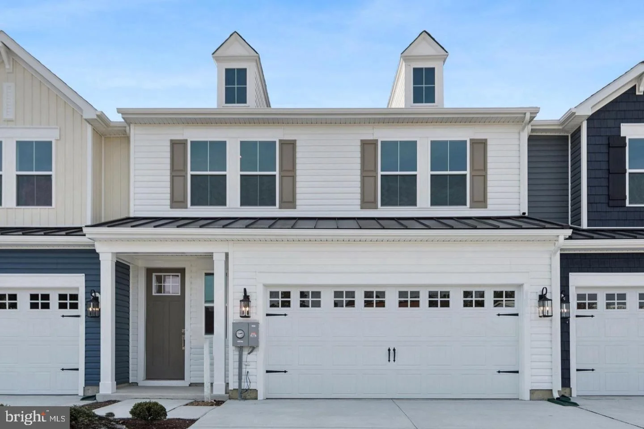
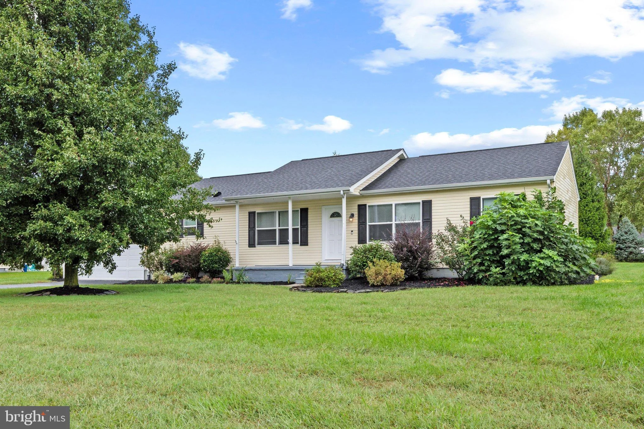
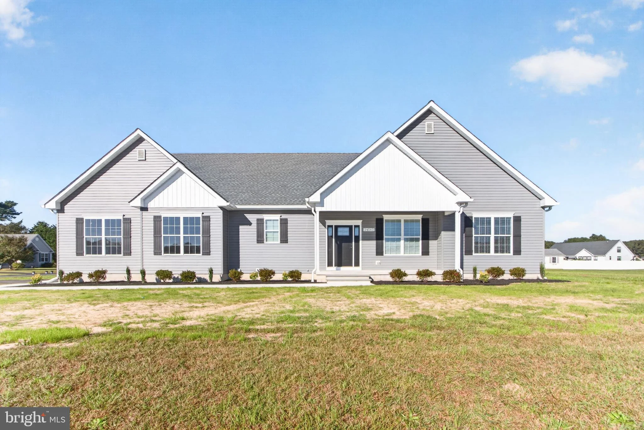
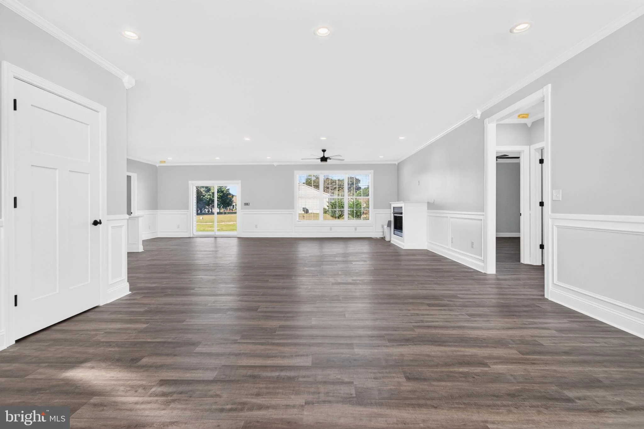
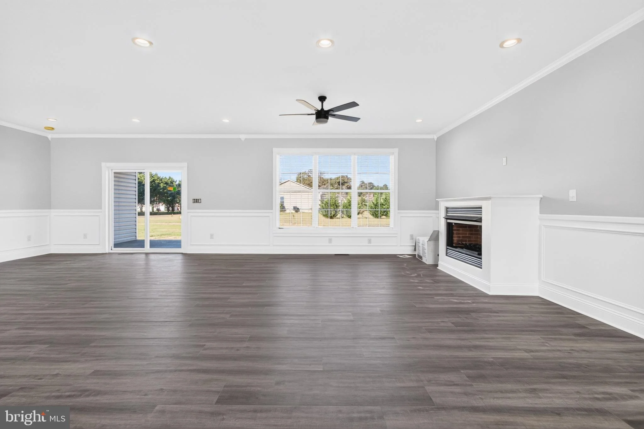
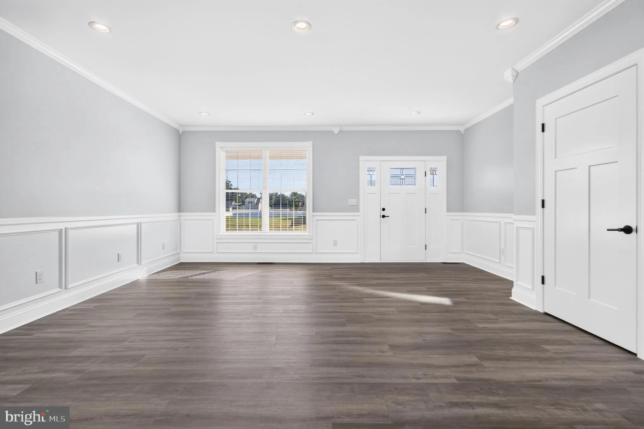
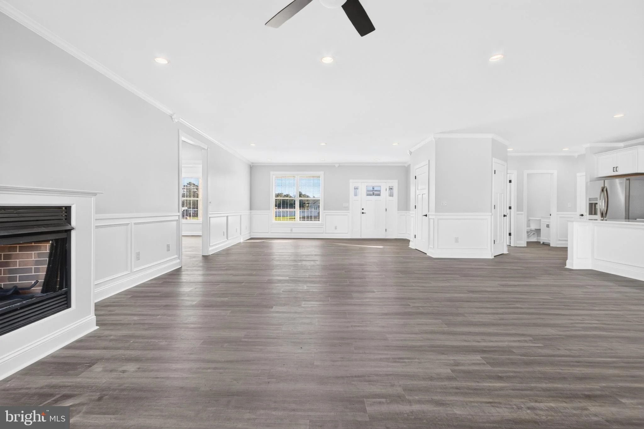
Experience the quality, generous living spaces, and thoughtful details that make this property truly special. Built by a respected local builder who takes a hands-on approach to construction, this impressive 2,600 SQ FT home offers features that are increasingly difficult to find. Quality Craftmanship, generously sized rooms, upgraded finishes, and a spacious -acre corner lot. From the moment you arrive, attractive landscaping, a welcoming front porch, and an oversized side-entry garage create wonderful curb appeal. Inside, abundant natural light highlights the beautiful box trim detailing, crown molding, and luxury vinyl plank flooring throughout. Absolutely no carpet! Window blinds are already installed for added convenience and privacy. One of this home's most distinctive features is its exceptionally spacious floor plan. Every room offers generous proportions, easily accommodating oversized furnishings while providing plenty of room to spread out. The expansive great room, complete with a gas fireplace and recessed lighting, creates an inviting space for gathering. Additionally, you will find three oversized bedrooms, two full bathrooms, and a convenient powder room for guests. The primary suite offers an additional sitting area, an exceptionally large walk-in closet, and a beautifully appointed bathroom with double quartz-topped vanities and a tiled walk-in shower with dual shower heads. The impressive kitchen is designed for both everyday living and entertaining, featuring abundant cabinetry, quartz countertops, a large center island, stainless steel appliances, a gas range, tile backsplash, under-cabinet lighting, and a spacious walk-in pantry. A separate laundry room adds storage cabinetry and a convenient folding counter. Enjoy outdoor living from the covered rear porch and adjoining concrete patio, perfect for grilling and entertaining. The expansive corner lot provides room for gardening, outdoor activities, or potentially adding a detached garage or shed, subject to approvals. Located in a community with annual HOA dues under $500, a neighborhood pool, and a more flexible setting than many surrounding developments, this home is approximately 30 minutes from several Delaware beaches. Easy to show!
PROPERTY DETAILS: Square Feet: 2600 | Bathrooms: 3
INTERIOR FEATURES: • Square Footage (approx): 2,600 Sq. Ft. Above Ground, Sq. Ft. Below Ground • Appliances: Gas Range, Gas Oven, Dishwasher, Microwave, Stainless Steel Appliance(s), Washer, Tankless Water Heater • Flooring: Ceramic Tile, Vinyl • Cooling: Central Air, Electric, Ceiling Fan(s) • Heating: Propane, Forced Air, Central • Plumbing: Gas Water Heater • Basement: Crawl Space • Doors/Windows: Window Coverings, Screens, Window Treatments • Fireplaces: 1 Gas • Additional Interior Features: Ceiling Fan(s), Kitchen Island, Pantry, Recessed Lighting, Walk-In Closet(s), High Ceilings, Crown Molding, Open Floorplan
EXTERIOR FEATURES: • Parking: 2 Garage Spaces, 6 Parking Spaces, Oversized, Garage, Driveway, Attached Garage. • Exterior: Vinyl • Patio: Porch • Roof: Shingle • Pool Description: Community • Lot Dimensions: 139.00 x 200.00 • Zoning: AR-1 • Structural Condition: New Construction • Additional Exterior/Lot Features: Oversized Parking, Porch Corner Lot, Cleared
LISTING AGENT: Agent: Debbie Reed | Office: RE/MAX Realty Group Rehoboth | Phone: (302) 227-3818 | Email: [email protected]
LISTING INFORMATION: MLS#: DESU2122088 | Status: FOR SALE
Map coordinates have not been supplied for this listing.
Search the supplied address in mapsAdded and updated dates describe the Mirror record. Source publication and verification dates are shown separately when known; none establishes time on market. Confirm current price and availability with the listing contact.
View original listing