
For Sale
$3,300
18 Main Leve-587 Hanlon Creek Boulevard, Guelph, ON, N1C 0A1
Industrial
Guelph
Listed by CENTURY 21 PARAMOUNT REALTY INC
Only details supplied with this listing are shown. Ask the listing contact to confirm measurements, taxes and costs.
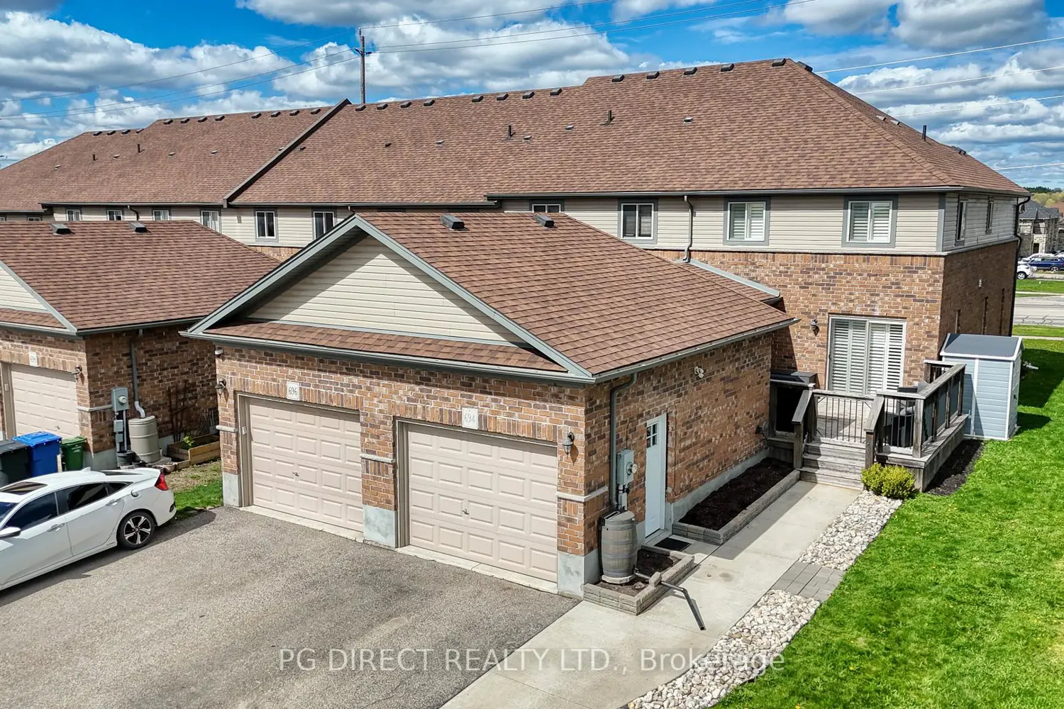
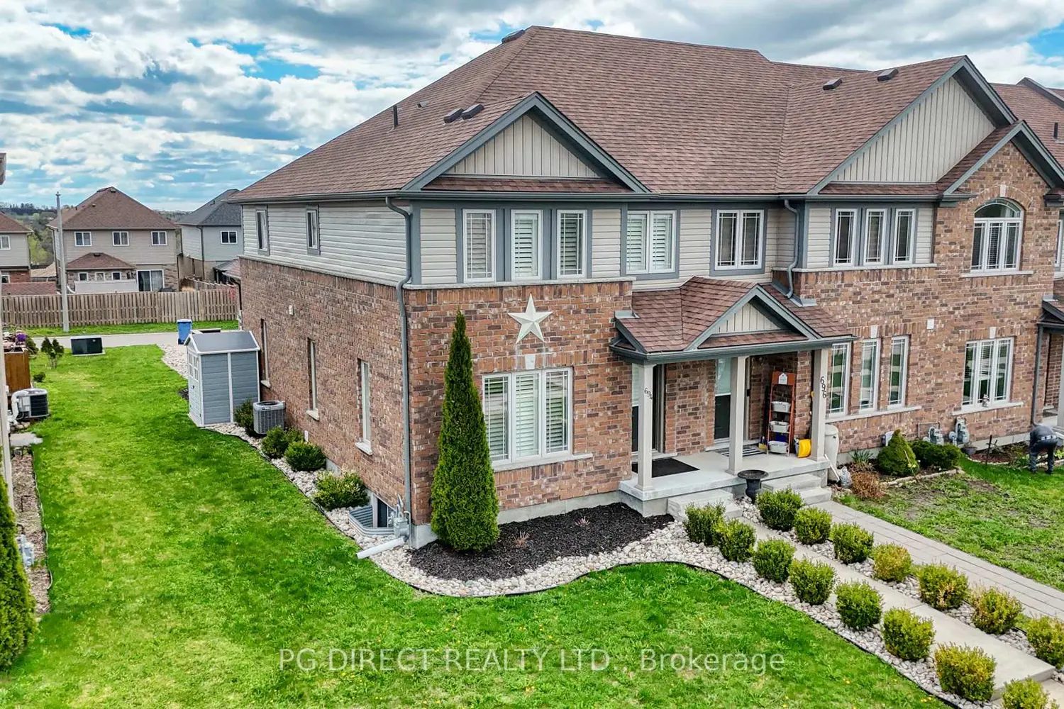
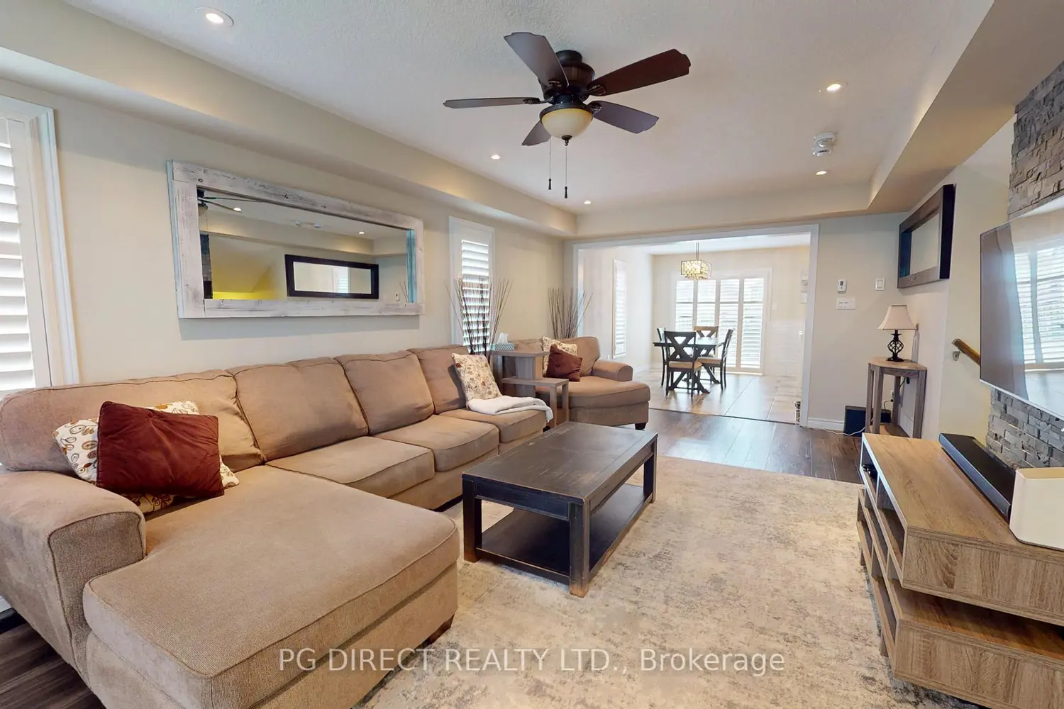
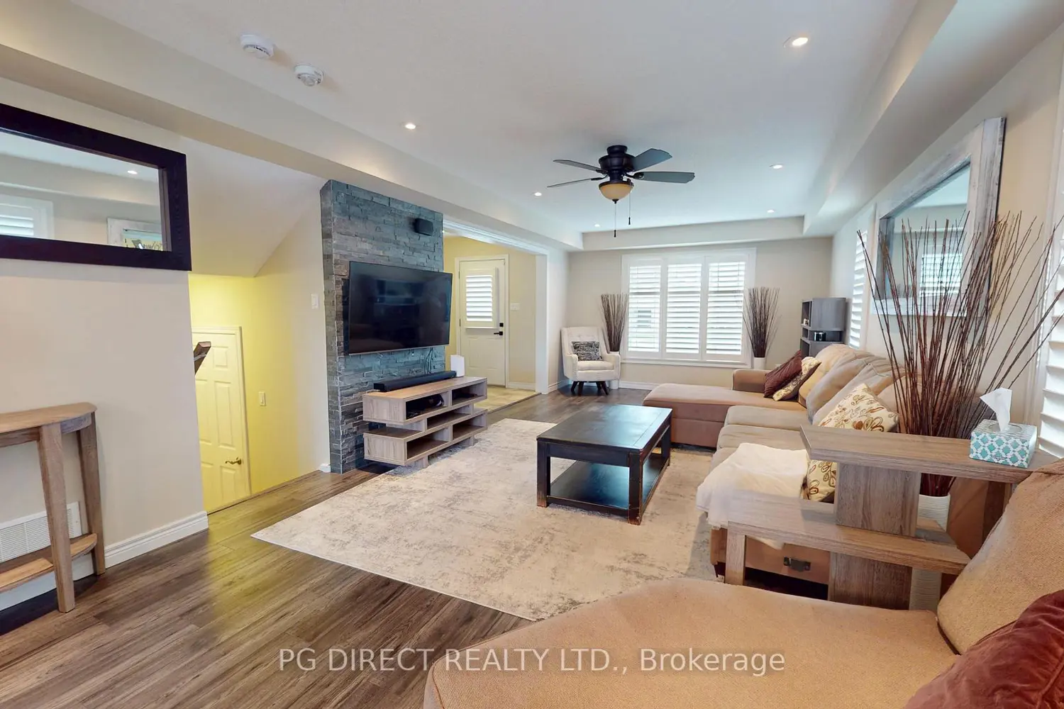
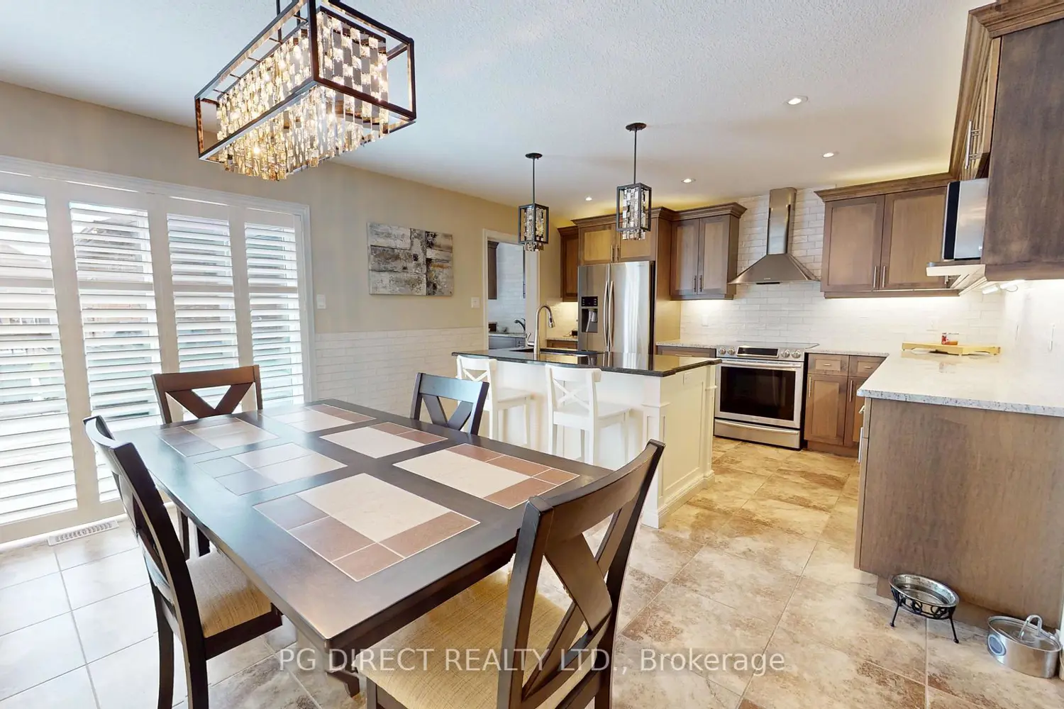
Visit REALTOR website for additional information. Stunning from top to bottom this FREEHOLD townhome has it all. Welcome to 694 Victoria Road North. This Fusion Homes built home has been extensively upgraded and well maintained by the original owners. The main level offers a large eat-in kitchen with spacious island and extensive cupboard space. Convenient walkout to a large deck for entertaining. Large upgraded laundry/mudroom has been professionally updated with Barzotti cabinetry. The Kitchen opens to a large formal living room and the front foyer. Upstairs there is an oversized primary bedroom which also has a large ensuite bathroom plus walk in closet. Two additional bedrooms down the hall share the second full bathroom upstairs. The basement is fully finished with a rec room area for entertaining, 4-piece bathroom plus a den and extensive additional storage. Outside, the home offers a convenient front entrance off of Victoria Road plus a private laneway in the back with the single garage conveniently accessed through the Laundry/mudroom just off of the Kitchen. Driveway has also been extended to accommodate an additional 2 vehicles outside of the garage. Just steps from the Speed River Trail System which leads to both downtown as well as Guelph Lake. Walking, Biking and recreation are steps away!
Map coordinates have not been supplied for this listing.
Search the supplied address in mapsAdded and updated dates describe the Mirror record. Source publication and verification dates are shown separately when known; none establishes time on market. Confirm current price and availability with the listing contact.
View original listing


