For Sale
$874,900
1138 Valley Drive, Pasadena, MD 21122
5 ba
Pasadena
Listed by Keller Williams Flagship
Only details supplied with this listing are shown. Ask the listing contact to confirm measurements, taxes and costs.
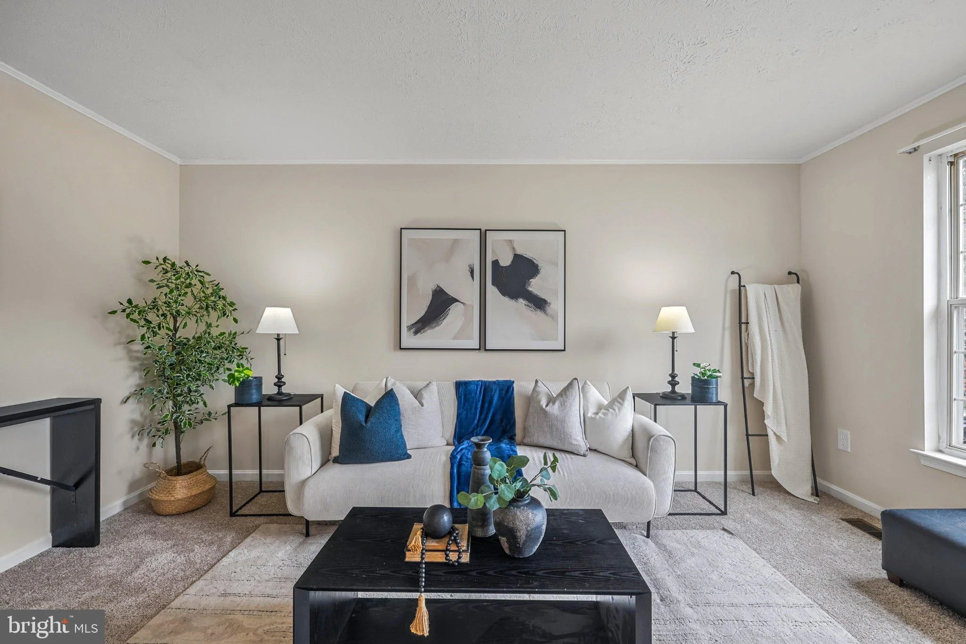
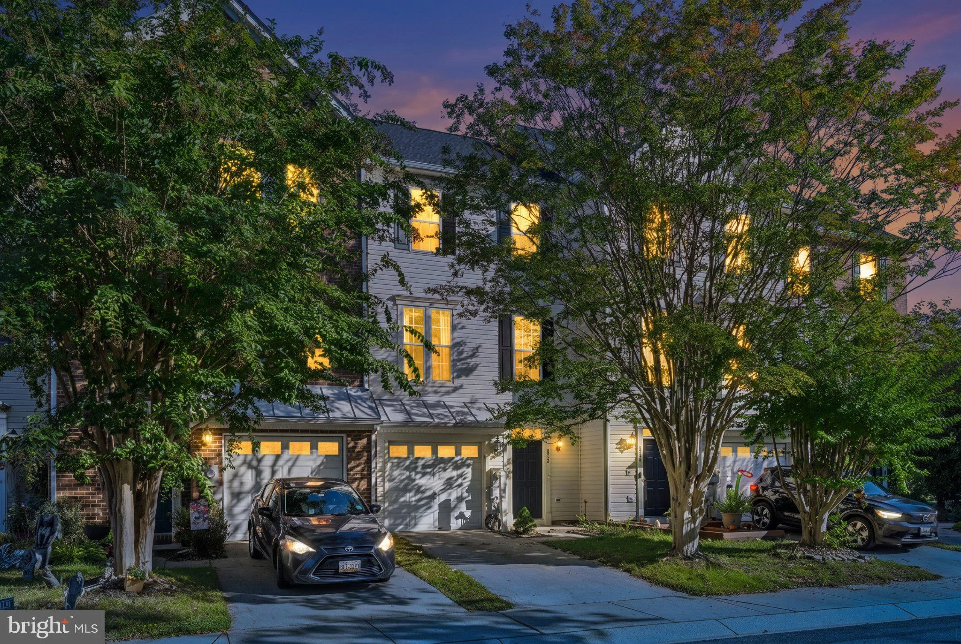
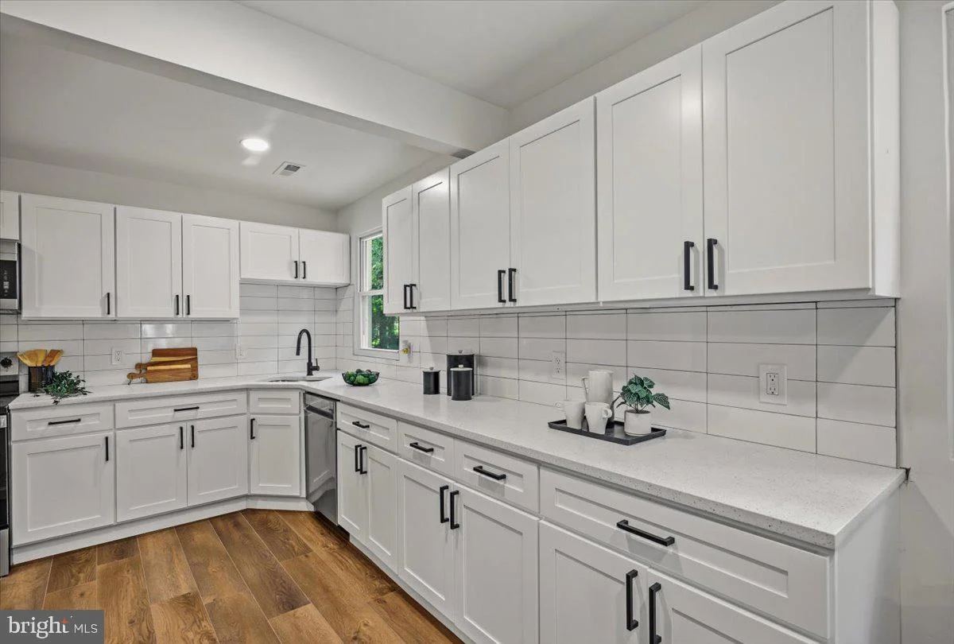
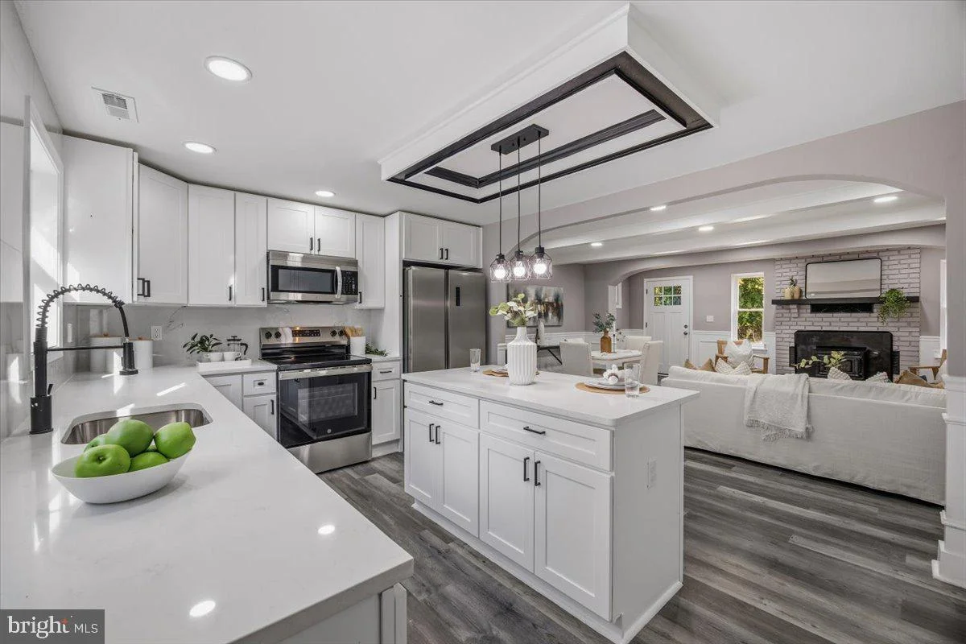
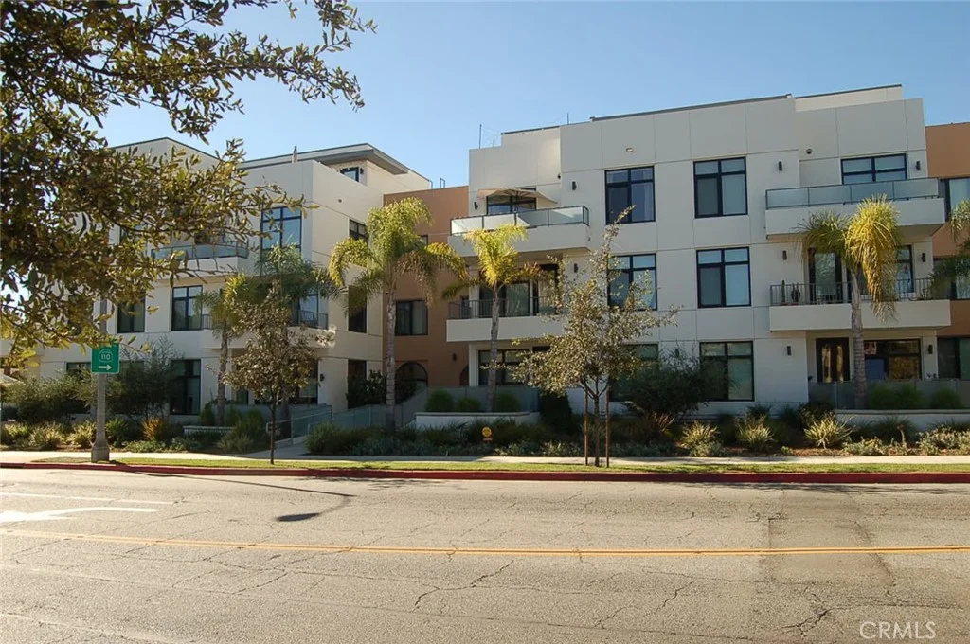
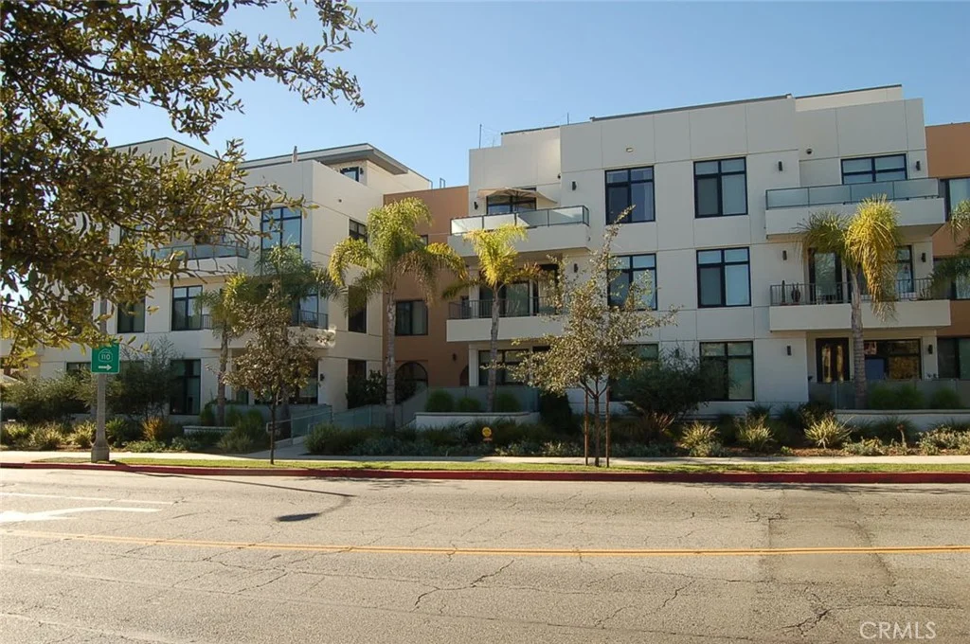
Modern living and a timeless design! The Del Mar redefines urban living with a sophisticated, California courtyard style and in a highly sought after location, at the center of Pasadena's thriving business district. Now available for lease is a spacious, 2bd/2bth single level, end unit positioned ground level overlooking the community pool. This stylish residence features an open design with easy transitions and with an abundance of well positioned windows that illuminate the interior space with both natural and recessed lighting throughout. The interior has been tastefully upgraded with designer wood plank flooring, quartz counter-tops, designer cabinetry, high-quality fixtures, and Wolf appliances. The Del Mar community amenities inc a central courtyard with private pool, BBQ's and outdoor dining area w/modern fire-pit and gathering area, conference room, fully equipped fitness center and an abundance of lushly landscaped courtyards offering endless opportunities to enjoy both public and private space. The community parking structure provides for secure parking inc 2 spaces, EV charging station and bicycle/storage space. All this and in a prime location, close to shops, restaurants and the Del Mar Station of the Metro Goldline and more. Don't miss this unique opportunity.
PROPERTY DETAILS: Square Feet: 1220 | Bathrooms: 2
INTERIOR FEATURES: • Appliances: Range, Dryer, Washer, Disposal, Microwave, Refrigerator, Free-Standing Range, Gas Range, Dishwasher • Flooring: Wood • Cooling: Central Air • Heating: Gas Heat, Central • Doors/Windows: ENERGY STAR Qualified Doors, Double Pane Windows, Insulated Windows, ENERGY STAR Qualified Windows • Fireplaces: None • Security: Fire Sprinkler System, Closed Circuit Camera(s), Carbon Monoxide Detector(s), Security Lights, Smoke Detector(s), Gated Community • Additional Interior Features: Built-in Features, High Ceilings, Recessed Lighting, Open Floorplan
EXTERIOR FEATURES: • Parking: 2 Garage Spaces, 2 Parking Spaces, Garage, Concrete, Assigned, Community Structure, Covered, Permit Required, On Site, Private. • Exterior: Stucco, Frame, Block • Patio: Patio • Pool Description: Association, Community • Lot View: Pool View • Zoning: PSC- • Additional Exterior/Lot Features: Lighting, Patio
LISTING AGENT: Agent: John Newe | Office: Gateway California Realty | Phone: (909) 518-4394 | Email: [email protected]
LISTING INFORMATION: MLS#: TR26195120
Map coordinates have not been supplied for this listing.
Search the supplied address in mapsAdded and updated dates describe the Mirror record. Source publication and verification dates are shown separately when known; none establishes time on market. Confirm current price and availability with the listing contact.
View original listing