For Sale
$1,775
200 Beechwood Avenue Unit 58, Dover, DE 19901
Studio
2 ba
Dover
Listed by Investors Realty, Inc.

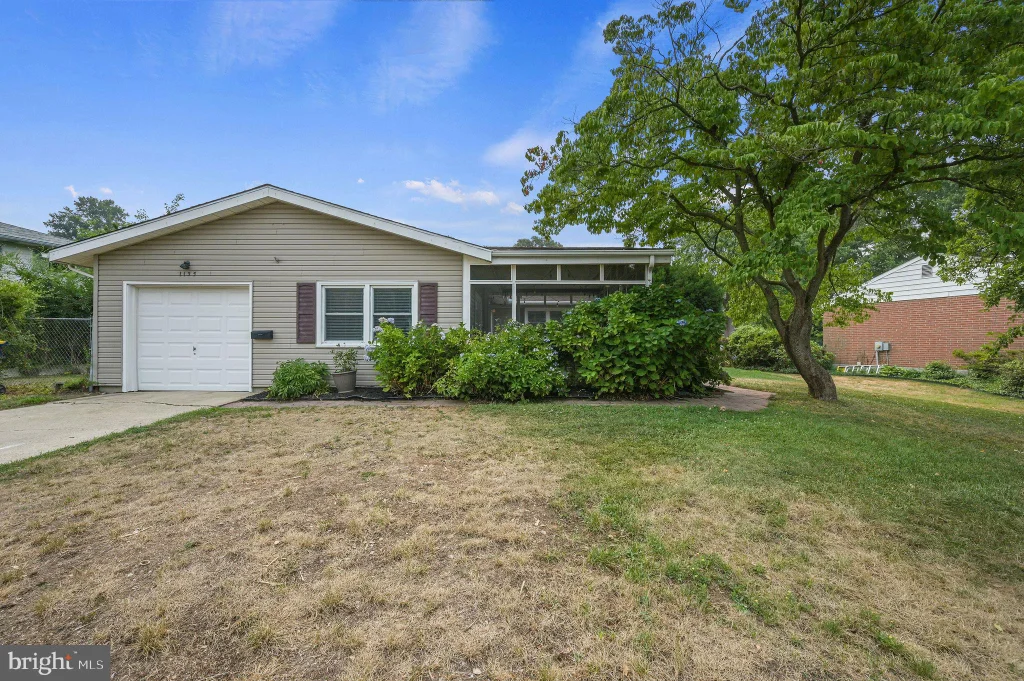


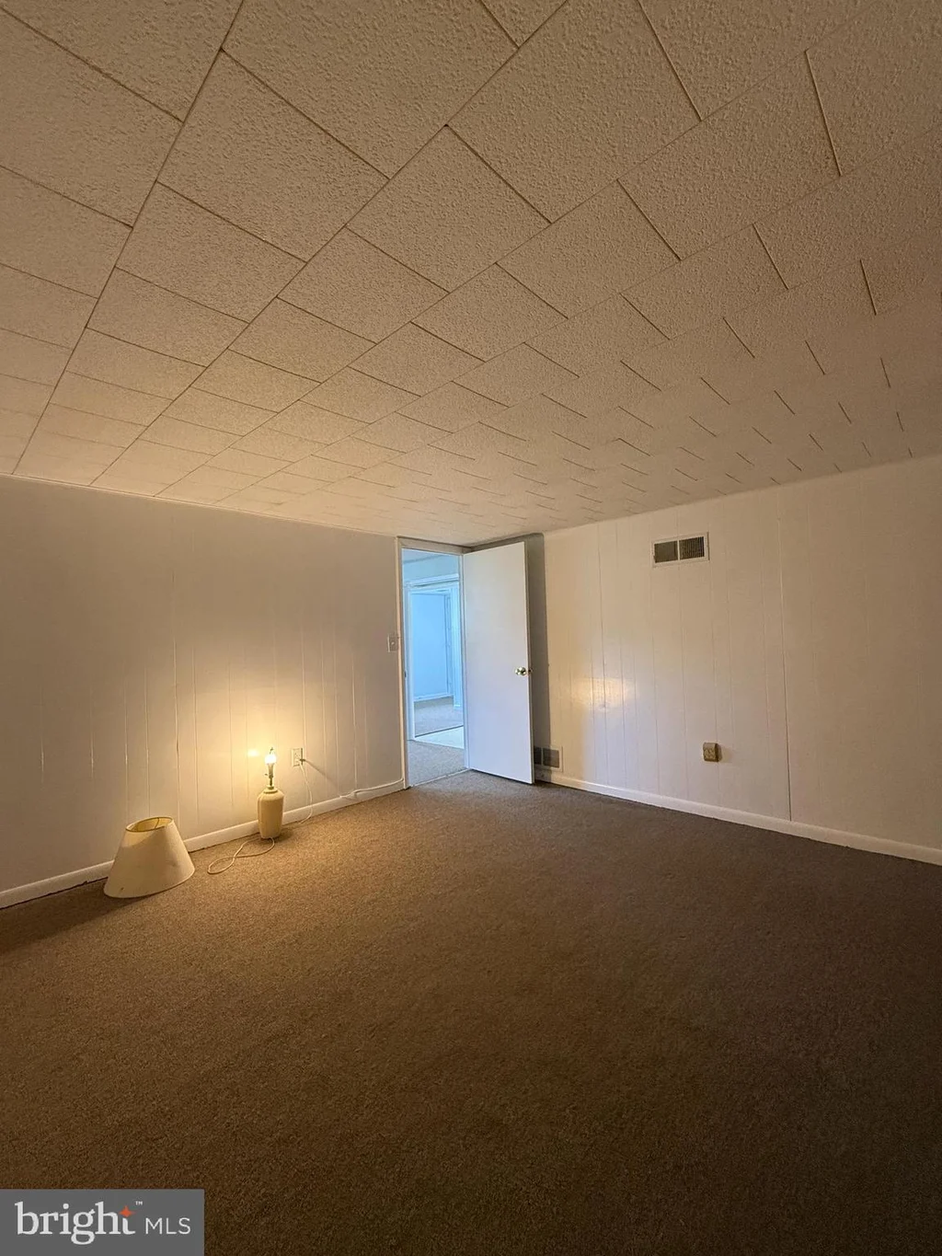
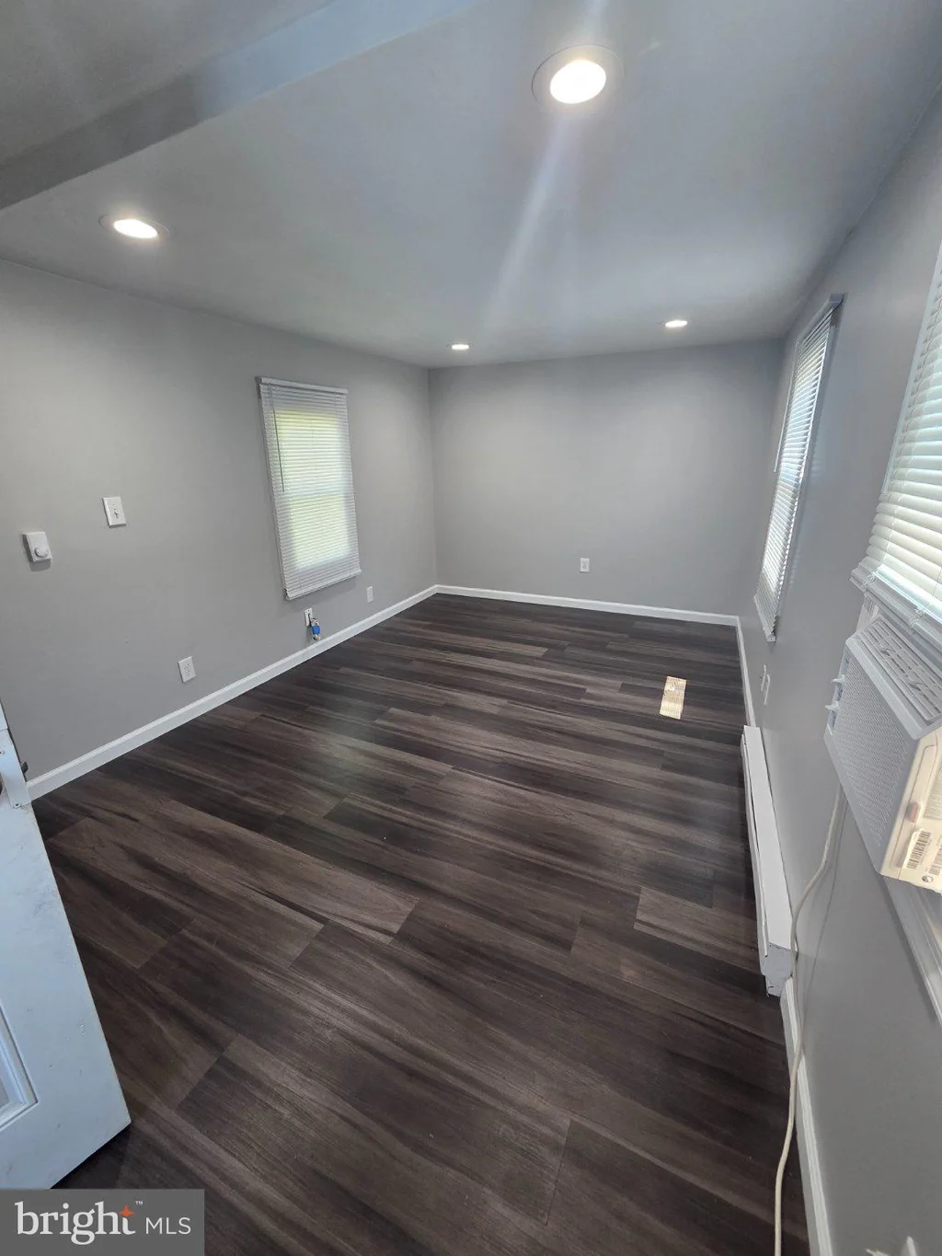
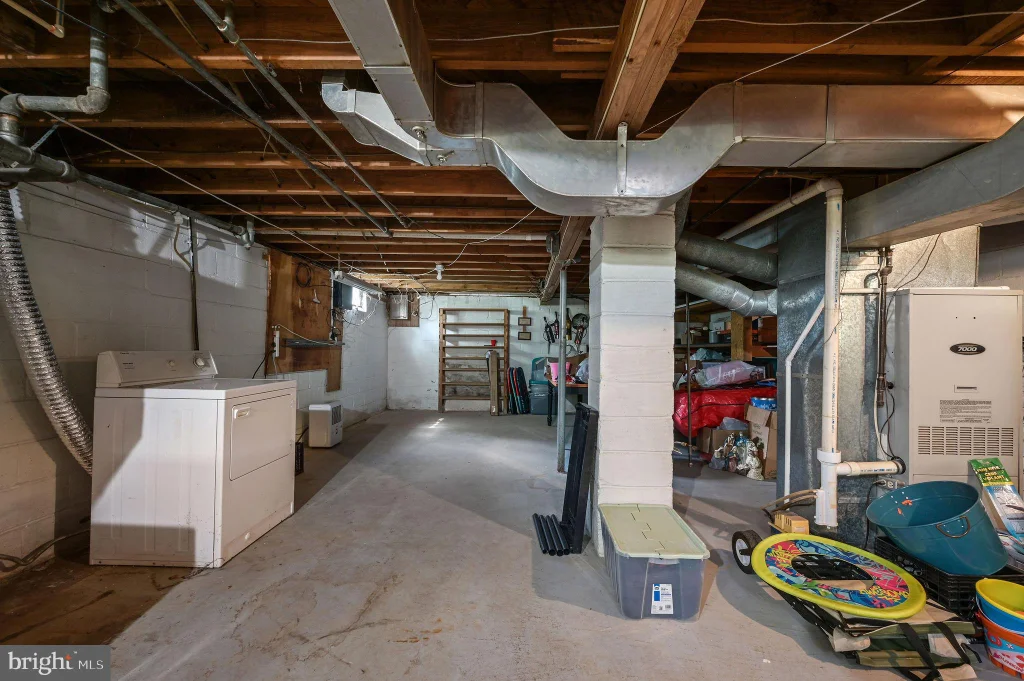
Whether you're hosting friends, enjoying a quiet evening by the fireplace, or opening the French doors to the screened porch, this home offers inviting spaces designed to fit the way you live. Step inside to a welcoming foyer that leads to the formal dining room and kitchen, while two separate living areas provide flexibility to fit your lifestyle. One living room features a cozy brick wood-burning fireplace with built-in bookshelves, creating the perfect spot to unwind, while the second offers French doors that open to a spacious screened porch, seamlessly blending indoor and outdoor living. The kitchen is conveniently located just off the dining room and includes stainless steel appliances, a pantry cabinet, and exterior access to the side yard. Hardwood flooring adds warmth throughout the foyer, dining room, family room, and all three bedrooms. Down the hall, you'll find three well-sized bedrooms that share a full bathroom with a double-sink vanity and tub/shower combination, along with a convenient half bath for guests. The unfinished basement provides excellent storage or the opportunity to create additional living space to suit your needs. Outside, enjoy a fenced backyard with mature trees and a dedicated stone fire pit area, ready for your personal touch and evenings spent outdoors. Additional highlights include a newer roof (within the last 10 years) and a new HVAC system installed in 2024. Offering comfortable living spaces, thoughtful features, and endless possibilities, this home is ready for its next chapter.
PROPERTY DETAILS: Square Feet: 1736 | Bathrooms: 2
INTERIOR FEATURES: • Square Footage (approx): 1,736 Sq. Ft. Above Ground, Sq. Ft. Below Ground • Appliances: Electric Range, Electric Oven, Dishwasher, Disposal, Microwave, Refrigerator, Stainless Steel Appliance(s), Washer, Dryer, Water Heater • Flooring: Hardwood, Ceramic Tile, Wood • Cooling: Central Air, Electric, Ceiling Fan(s) • Heating: Oil, Forced Air • Plumbing: Electric Water Heater • Basement: Full, Unfinished • Doors/Windows: Storm Door(s) • Fireplaces: 1 Masonry, Wood Burning • Additional Interior Features: Ceiling Fan(s)
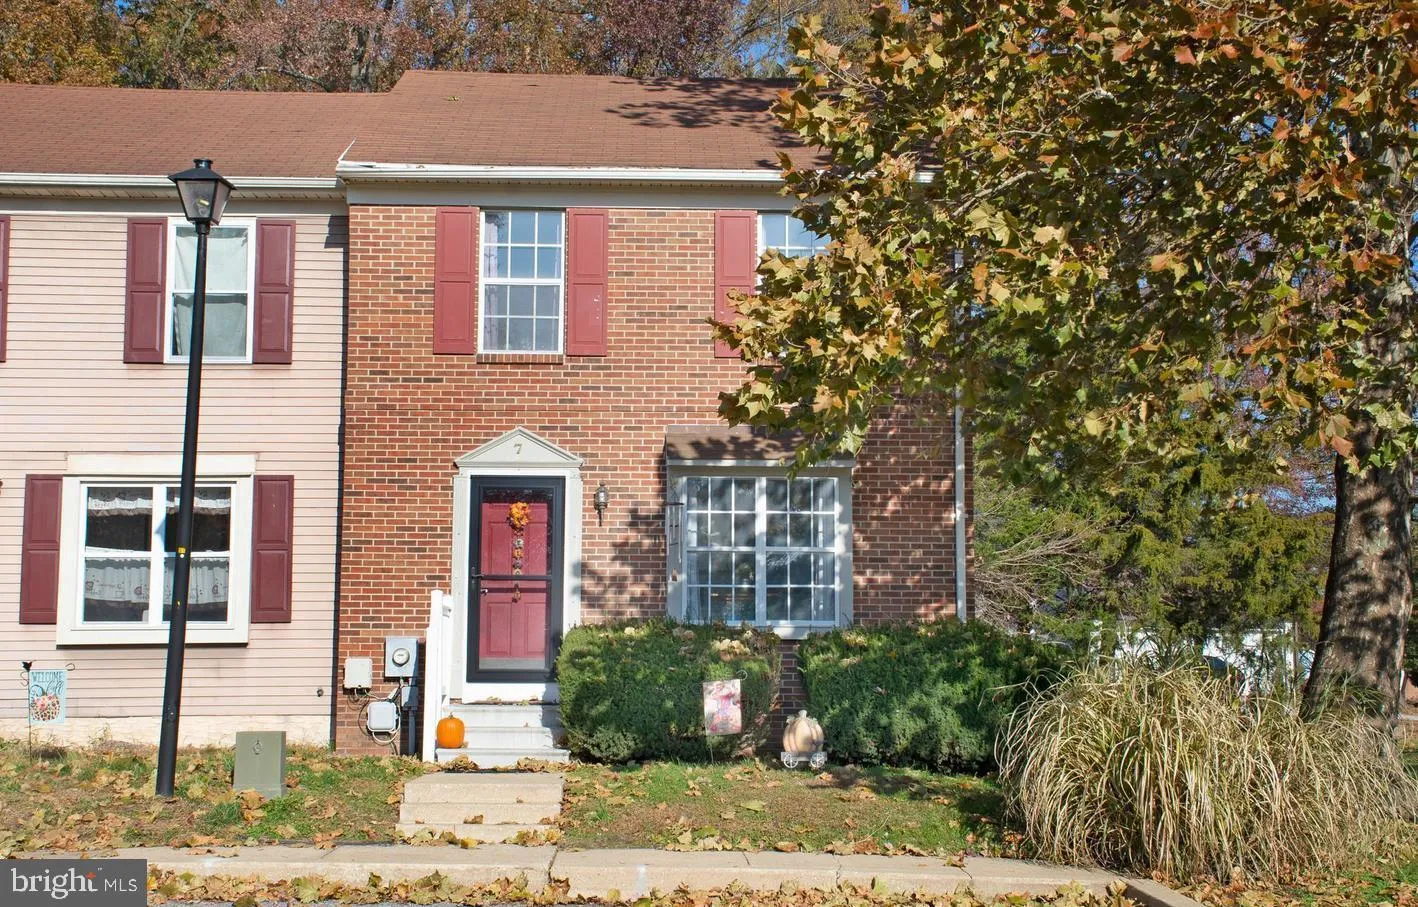
EXTERIOR FEATURES: • Parking: 1 Garage Spaces, 3 Parking Spaces, Garage Door Opener, Garage, Driveway, Inside Entrance, Attached Garage. • Exterior: Brick, Vinyl • Patio: Patio, Screened, Porch • Pool Description: None • Zoning: R10 • Fence: Chain Link • Additional Exterior/Lot Features: Patio, Porch
LISTING AGENT: Agent: Kimberly Rivera | Office: Keller Williams Realty Central-Delaware | Phone: 3023462719 | Email: [email protected]
LISTING INFORMATION: MLS#: DEKT2048862 | Status: Pending