Log in Sign up
Back to search Home Countries Unknown Fresno 645 E Champlain Dr, Fresno, CA 93730
$479,000

645 E Champlain Dr, Fresno, CA 93730

Fresno
2 baths

About this home

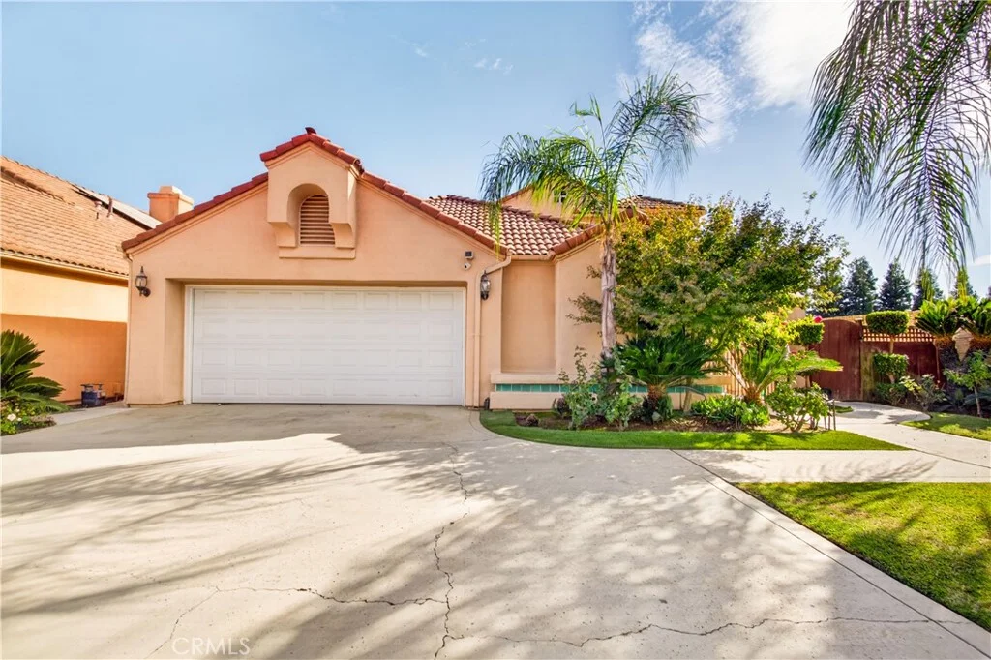
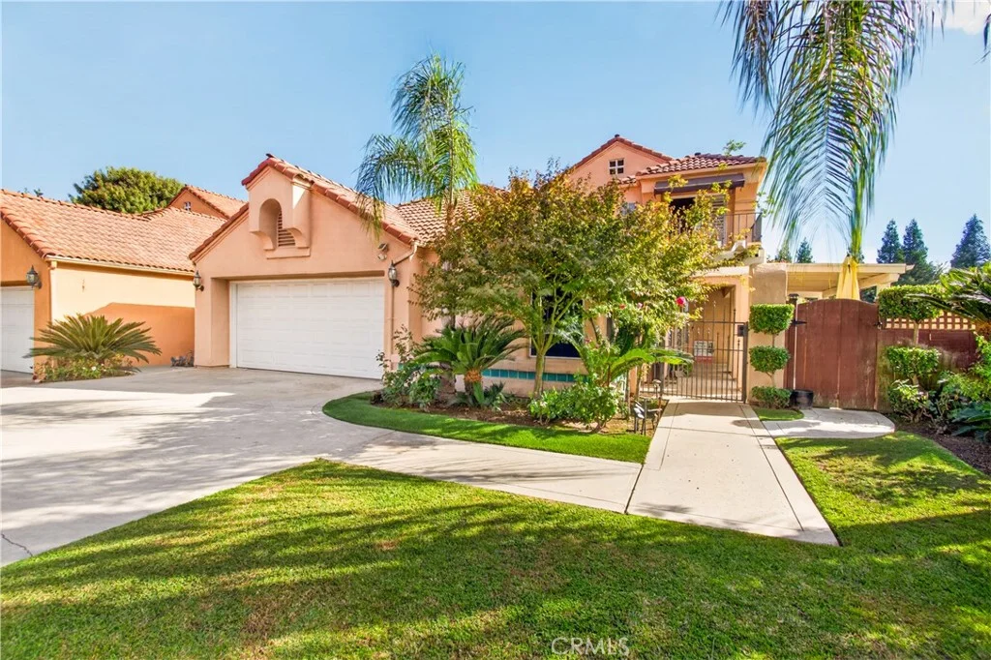
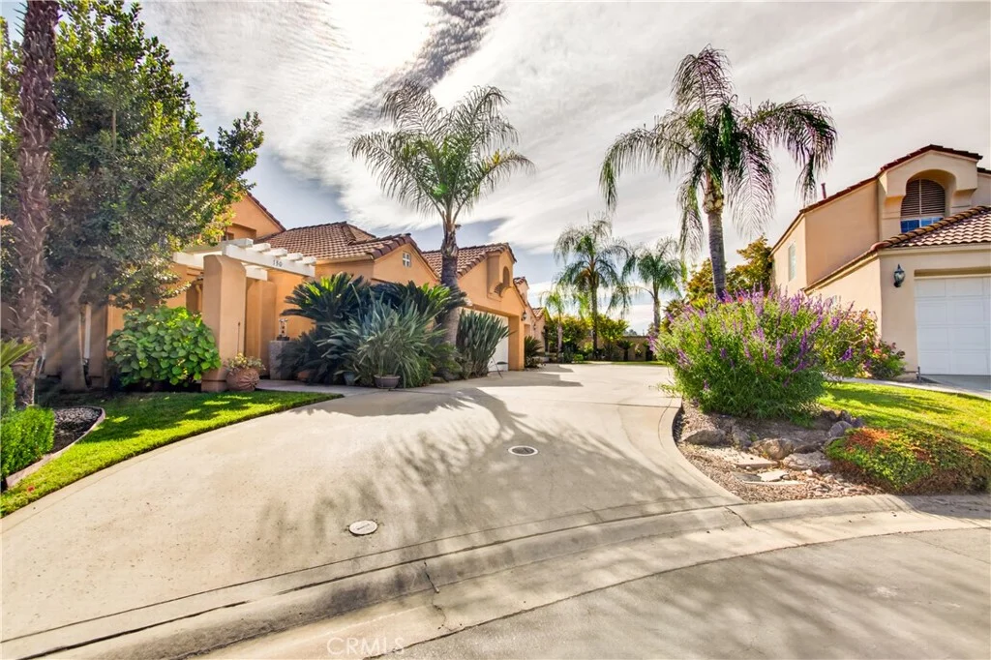
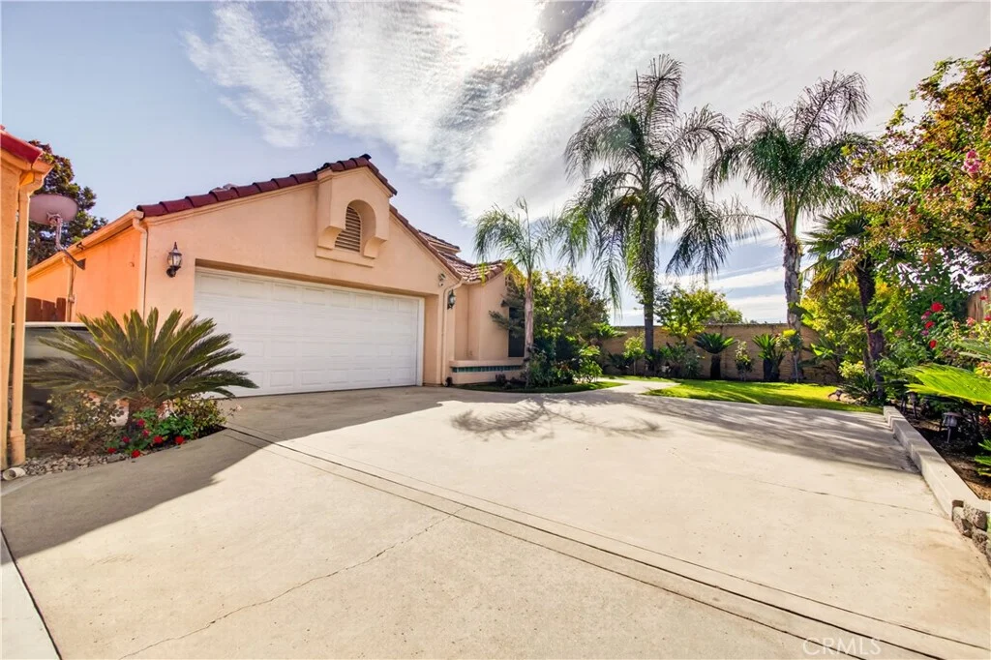
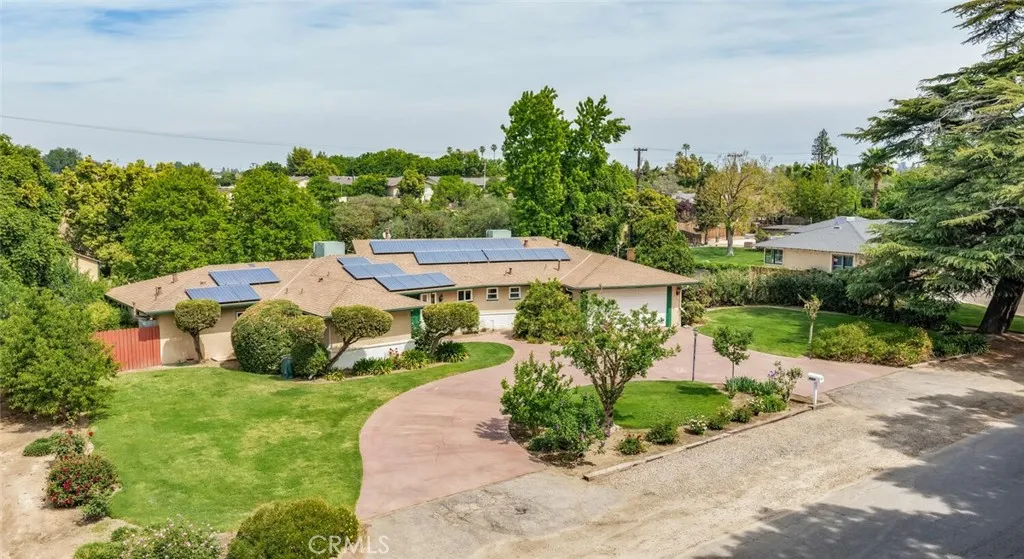
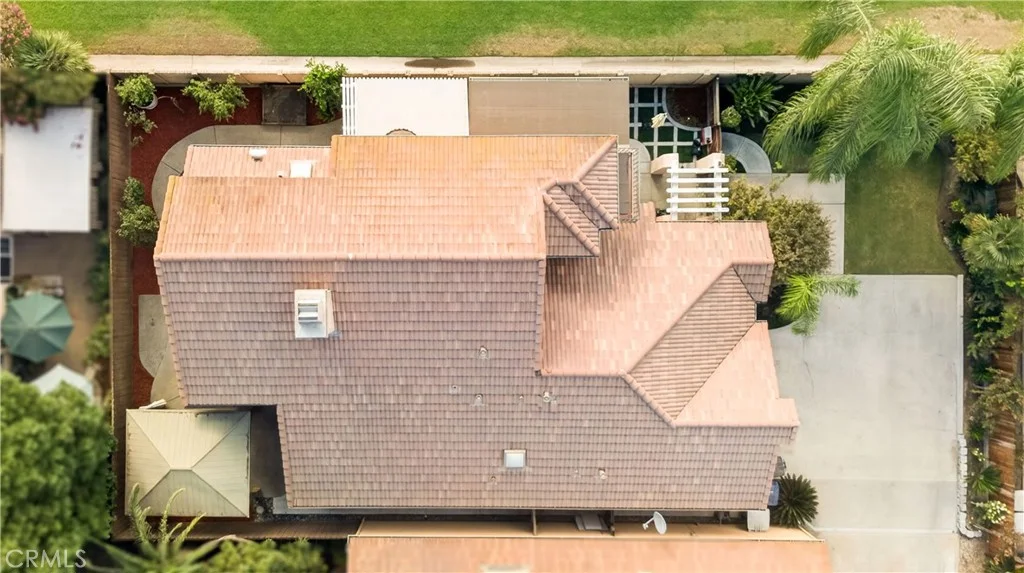
Welcome to 645 E Champlain Dr #129, located in the desirable Club Capri community of Northeast Fresno. This spacious 3-bedroom, 2-bath home offers approximately 1,935 sq. ft. of thoughtfully designed living space with beautiful details throughout. The kitchen is a standout, featuring abundant custom cabinetry, granite countertops, a large center island, stainless-steel appliances, decorative range hood, pendant lighting, and plenty of space for gathering and entertaining. Plantation shutters, recessed lighting, detailed finishes, and generous storage add to the home's appeal. The primary suite features a beautifully appointed bath with an expansive dual-sink vanity, granite countertops, custom cabinetry, and a walk-in shower. Additional bathrooms feature attractive tilework and upgraded finishes. Mature palms and manicured landscaping complement the Mediterranean-inspired exterior, while the attached two-car garage provides added convenience. Ideally situated in Northeast Fresno near shopping, dining, and everyday amenities, this home combines spacious living, distinctive finishes, and a sought-after location.

PROPERTY DETAILS: Square Feet: 1935 | Bathrooms: 2

INTERIOR FEATURES: • Appliances: Dishwasher • Flooring: Carpet • Cooling: Central Air, Ceiling Fan(s) • Heating: Forced Air • Common Walls: No Common Walls • Fireplaces: Family Room • Additional Interior Features: Ceiling Fan(s)

EXTERIOR FEATURES: • Parking: 2 Garage Spaces, 2 Parking Spaces, Garage, Garage Faces Front, Driveway, Attached Garage. • Pool Description: None • Lot View: Other • Additional Exterior/Lot Features: Landscaped Landscaped, Front Yard, Back Yard

LISTING AGENT: Agent: Farrah Machado | Office: Keller Williams Property Team | Phone: (209) 675-8177 | Email: [email protected]

LISTING INFORMATION: MLS#: MC26212265 | Status: FOR SALE
Property facts

Bathrooms
2
Days on market
0 days

Features & amenities

Features & finishes
Interior Features:
Appliances: Dishwasher
Flooring: Carpet
Cooling: Central Air
Ceiling Fan(s)
Heating: Forced Air
Common Walls: No Common Walls
Fireplaces: Family Room
Additional Interior Features: Ceiling Fan(s)
Exterior Features:
Parking: 2 Garage Spaces
2 Parking Spaces
Garage
Garage Faces Front
Driveway
Attached Garage.
Pool Description: None
Lot View: Other
Additional Exterior/Lot Features: Landscaped Landscaped
Front Yard
Back Yard

Location

Map unavailable
Approximate location · exact address shared on inquiry

Similar homes nearby

Photos coming soon
For Sale
$310,000
4704 E Tulare St, Fresno, CA 93702
Studio 2 ba
Fresno
Listed by Realty Concepts, Ltd.
1600 H St, Fresno, CA 93721
For Sale
$1,950,000
1600 H St, Fresno, CA 93721
Studio
Fresno
Listed by Real Brokerage Technologies
Photos coming soon
For Sale
$355,000
4915 Pine Haven Ln, Fresno, TX, 77545
4 bd 3 ba Single Family
Fresno
Listed by Redfin
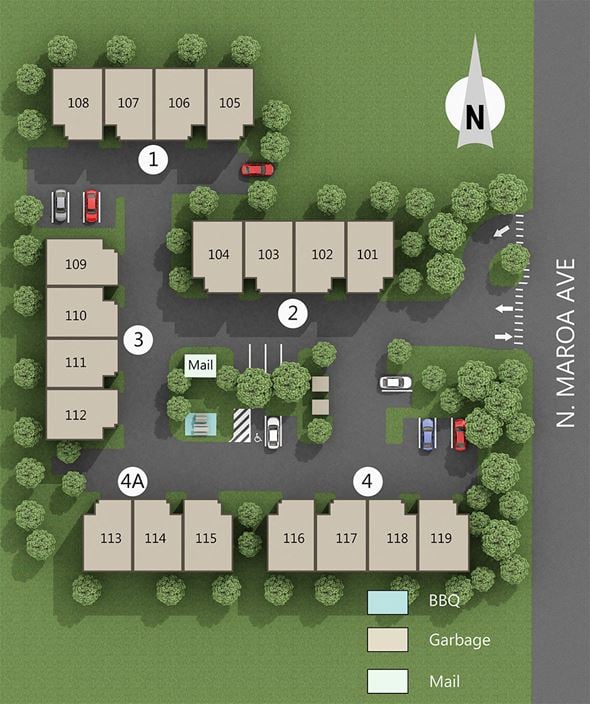
5317 N. Maroa Avenue, Fresno, CA, 93704
For Rent
Price on request
5317 N. Maroa Avenue, Fresno, CA, 93704
3 bd 2 ba Townhouse
Fresno
Listed by Manco Abbott, Inc.
3806 Teal Maple Court, Fresno, TX, 77545
For Rent
$2,170/mo
3806 Teal Maple Court, Fresno, TX, 77545
4 bd 3 ba House
Fresno
Listed by FKH-FirstKey Homes
2703 Facet Creek Drive, Fresno, TX, 77545
For Rent
$2,360/mo
2703 Facet Creek Drive, Fresno, TX, 77545
4 bd 2 ba House
Fresno
Listed by FKH-FirstKey Homes
Photos coming soon
For Sale
$234,000
2311 Flint Brook Ct, Fresno, TX, 77545
3 bd 2 ba Single Family
Fresno
Listed by Redfin
5767 E Park Circle Dr, Fresno, CA 93727
For Sale
$650,000
5767 E Park Circle Dr, Fresno, CA 93727
Studio 4 ba
Fresno
Listed by Dallas Legacy Group Inc
$479,000
2 ba
Contact agent
FM
Farrah Machado
Keller Williams Property Team
Contact this agent
Log in Sign up