For Sale
$675,000
Drouin VIC 3818
4 bd
2 ba
House
Drouin
Listed by Con Nichols


Only details supplied with this listing are shown. Ask the listing contact to confirm measurements, taxes and costs.
Property Details: • Type: House
• Bedrooms: 4 • Bathrooms: 2
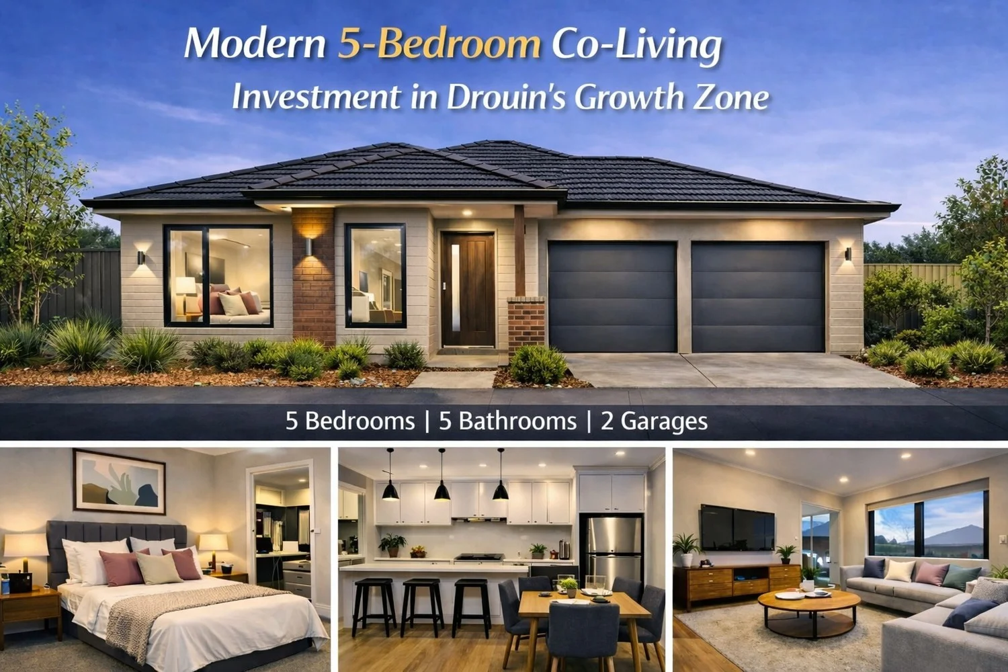
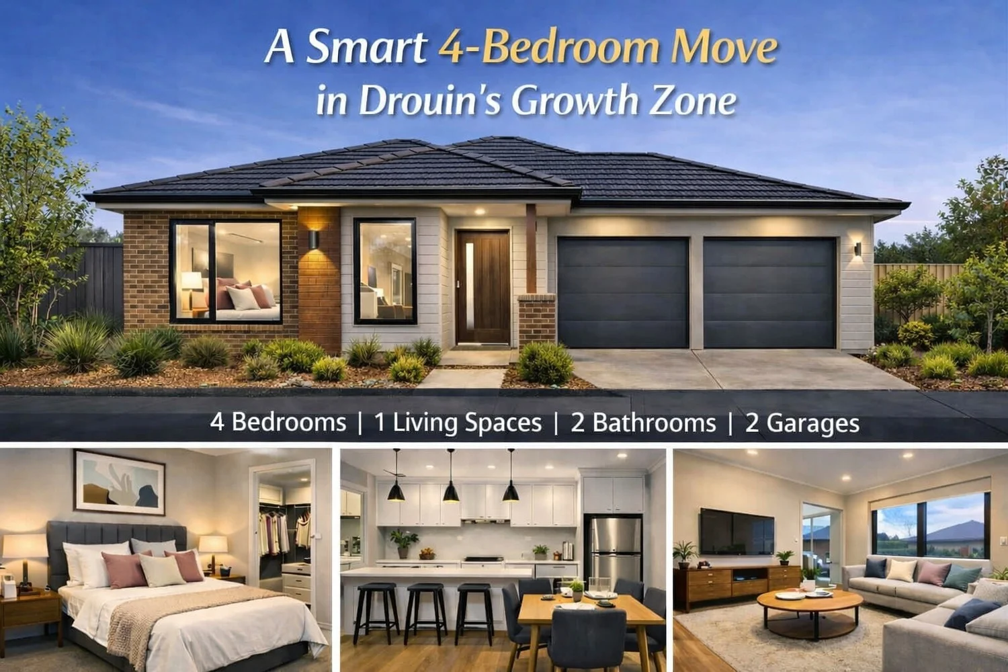
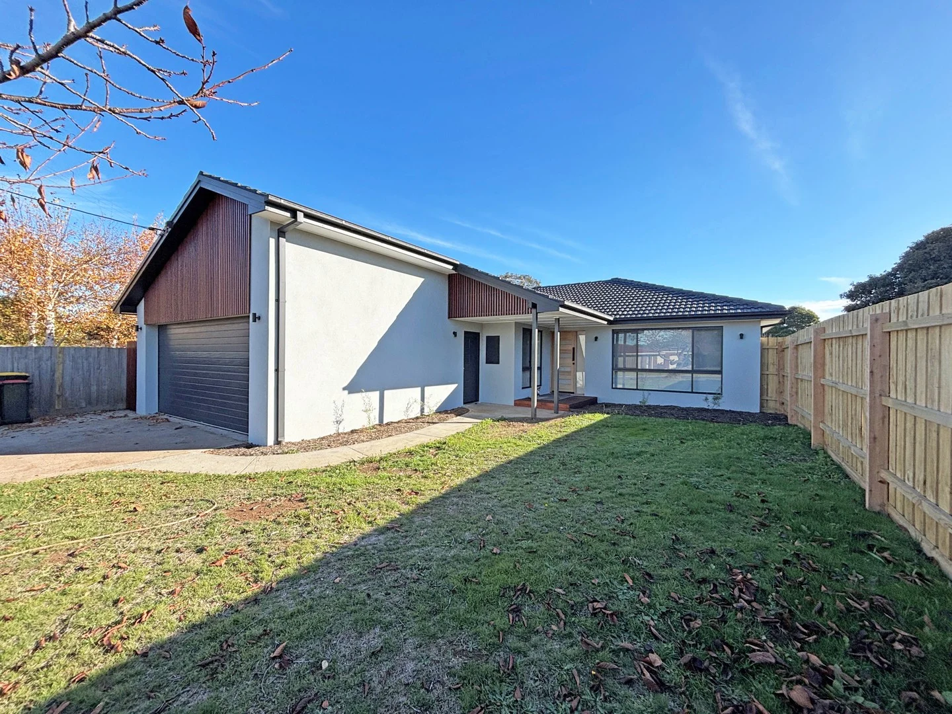
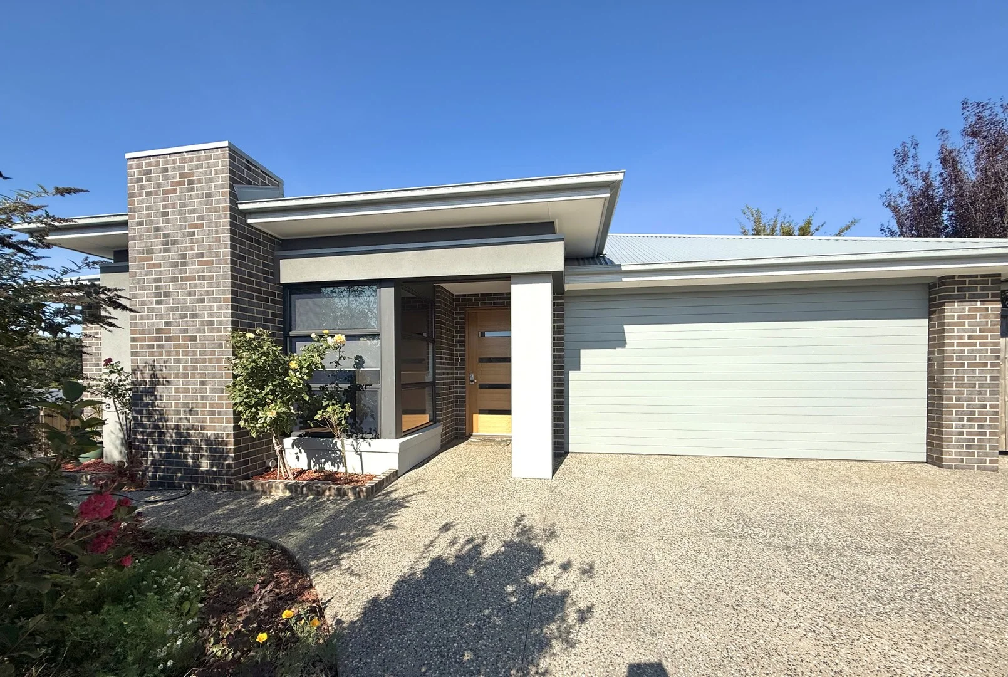
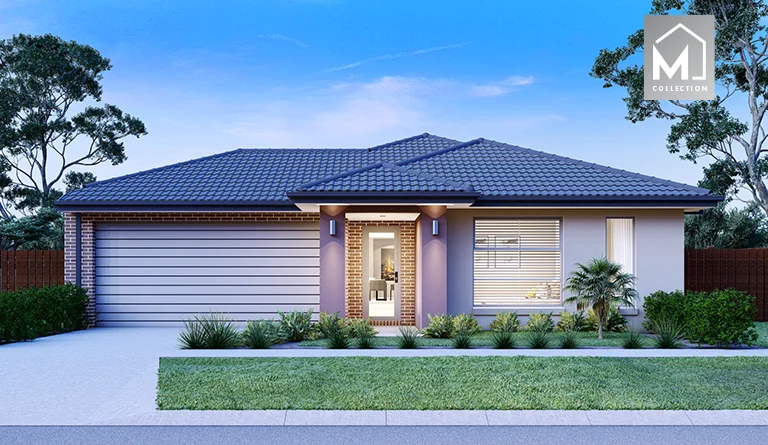
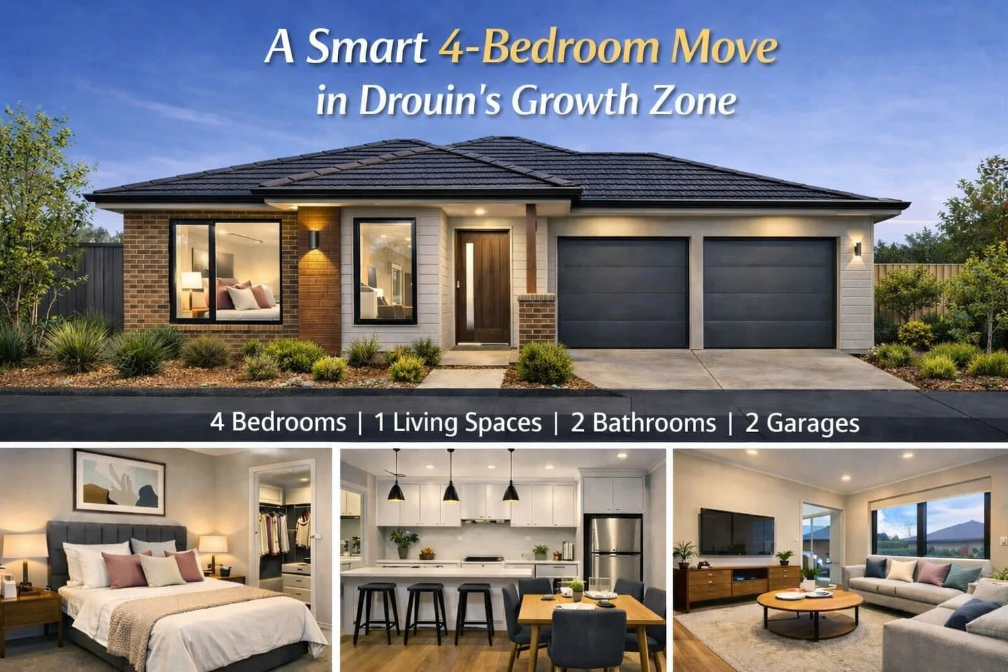
Description: Sale by Fixed Date Wednesday 22nd April by 5pm Be the first to enjoy this brand-new residence at 6A Longwarry Road, Drouin, thoughtfully designed to deliver modern comfort, quality finishes, and a flexible floorplan for contemporary family living. Offering four spacious bedrooms, two bathrooms, and a double garage, this impressive home provides the perfect balance of space and functionality for growing families, multi-generational living, or those who simply appreciate extra room to relax and entertain. Step inside to discover a light-filled interior complemented by a practical layout designed for everyday living. The heart of the home features a well-appointed kitchen with ample storage and preparation space, overlooking generous living and dining areas that create a welcoming environment for family gatherings. The four generously sized bedrooms ensure comfort for every member of the household, while the two modern bathrooms provide convenience and flexibility, making busy mornings effortless. As a brand-new home, you will enjoy the benefits of contemporary design, modern finishes, and the peace of mind that comes with newly built construction. Located in the growing and highly desirable township of Drouin, the property is close to local schools, shops, parks, and transport, making it ideal for families and commuters alike. Key Features: Brand new home move straight in and enjoy 4 spacious bedrooms 2 modern bathrooms Double lock-up garage Open-plan living and dining areas Contemporary kitchen with ample storage Ideal for families or multi-generational living Convenient location close to schools, shops, and transport A fantastic opportunity to secure a stylish brand-new home in the thriving Drouin community. Contact Shoheli Sunjida today to arrange your inspection. Photos may include digital enhancements or vitrual staging. Furniture, decor and finishes shown may not be present in the property.
If the interactive map is unavailable, open the supplied location in maps.
Open location in mapsThe pin uses coordinates supplied with this listing. Confirm the exact location with the listing contact.
Added and updated dates describe the Mirror record. Source publication and verification dates are shown separately when known; none establishes time on market. Confirm current price and availability with the listing contact.
View original listing