Property Details:
• Type: Flat
• Tenure: N/A
• Floor Area: N/A
Key Features:
• Two/Three Bedrooms
• Grade II Listed
• Gas Fired Central Heating
• Barnard Castle Town Centre
• Investment Opportunity
• Spacious Accommodation
Location:
• Nearest Station: N/A
• Distance to Station: N/A
Agent Information:
• Address: 13 Galgate,
Barnard Castle,
DL12 8EQ
Full Description:
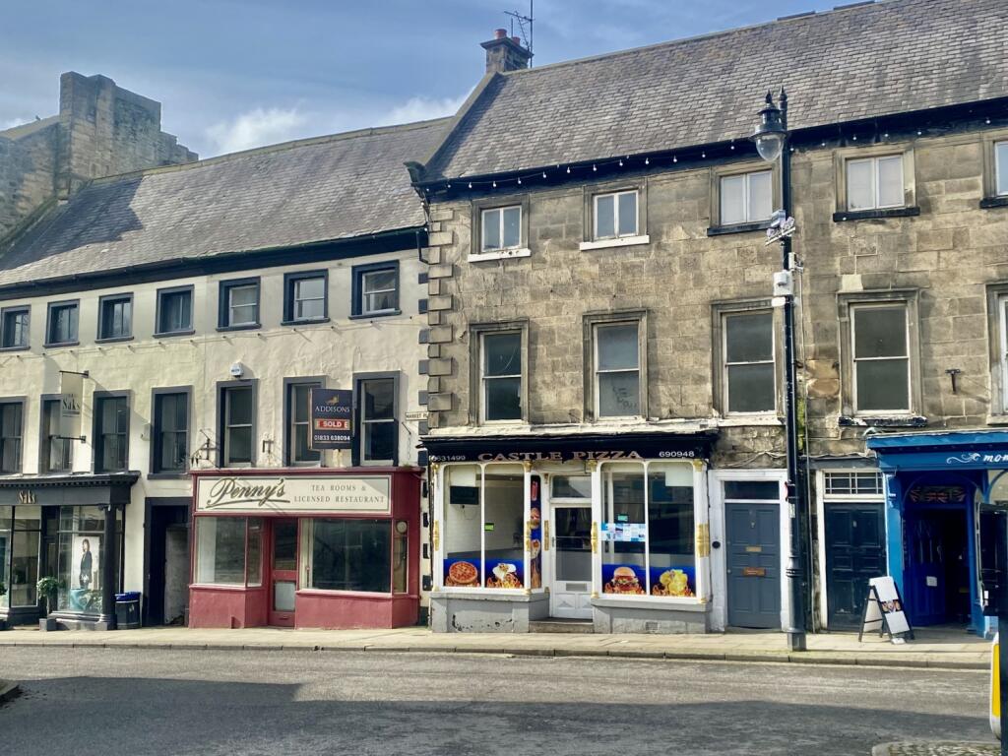
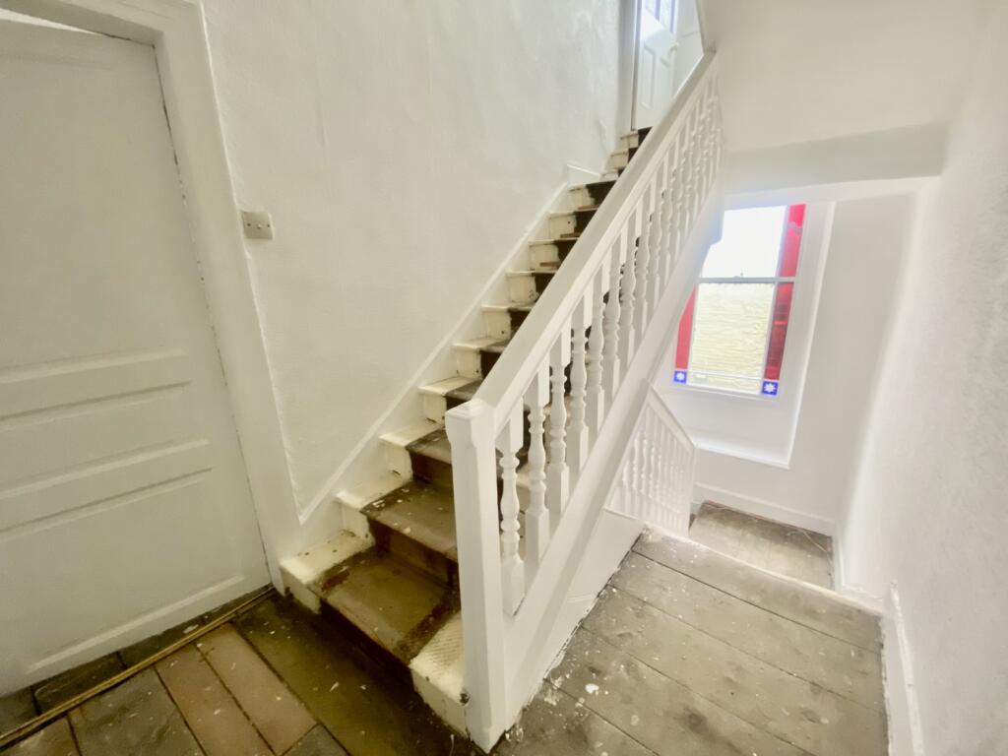
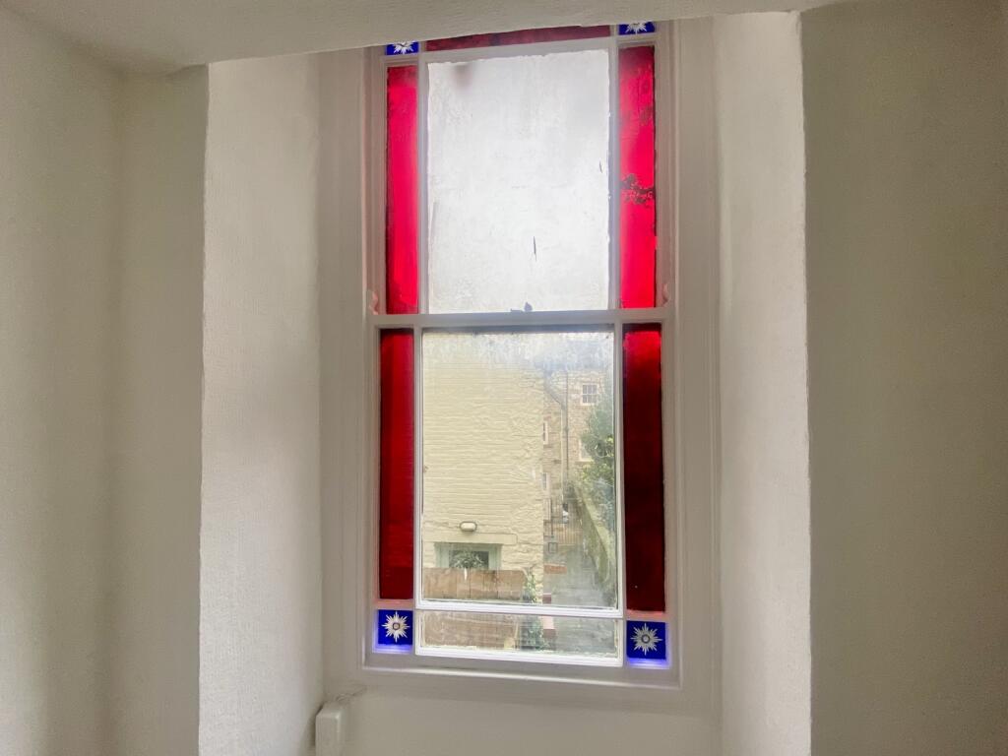
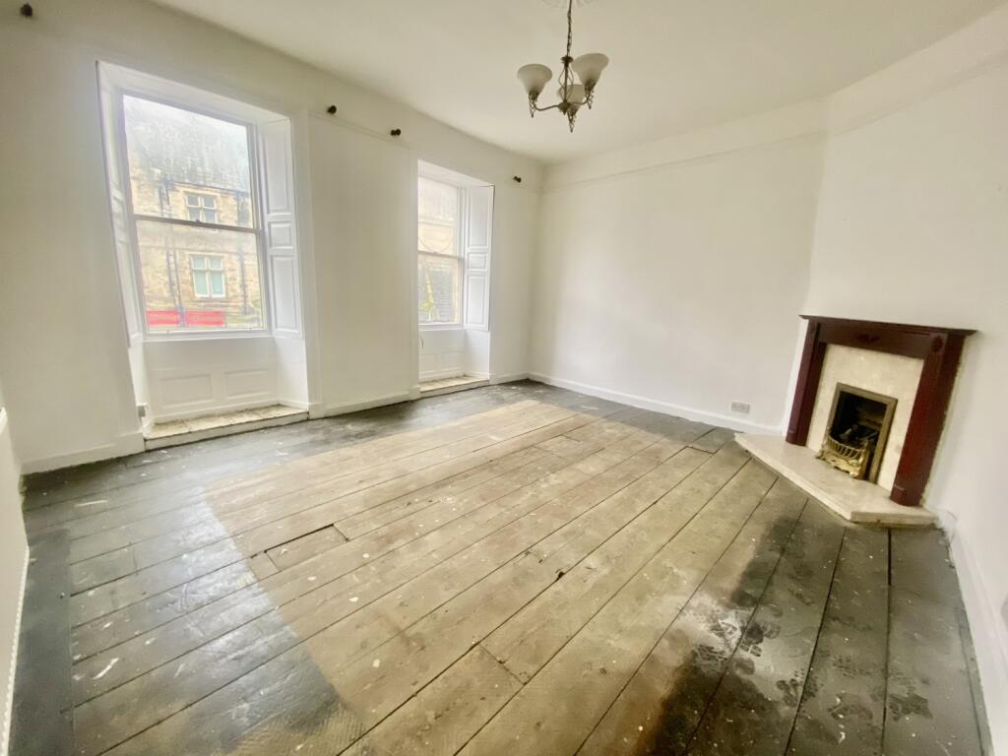
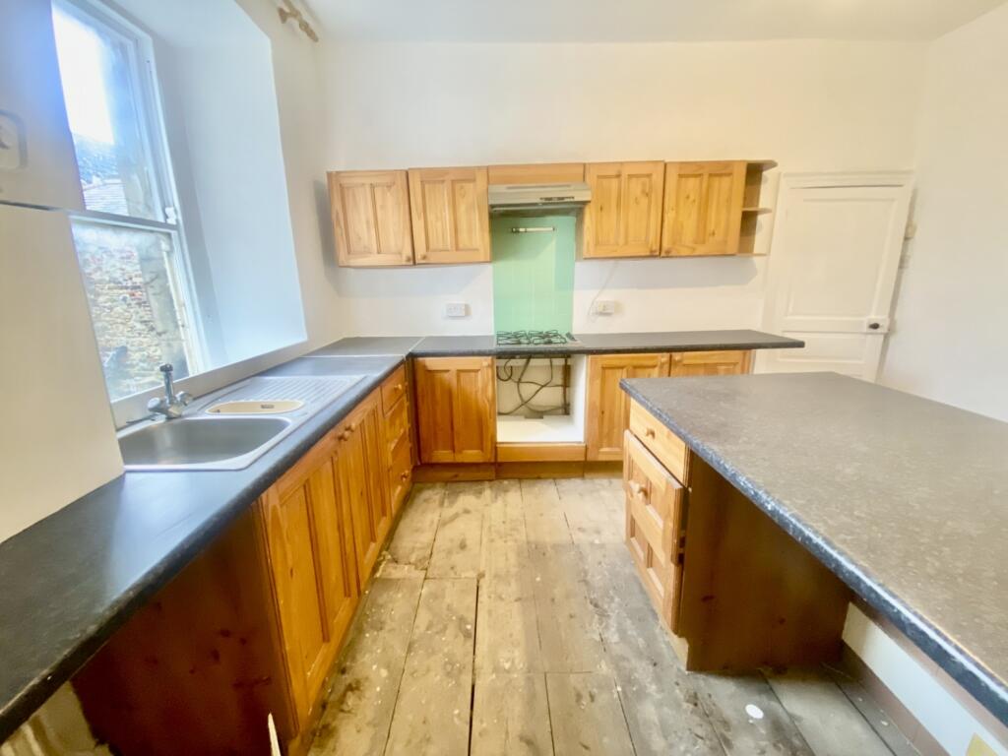
A spacious Grade II listed, two bedroom first floor maisonette located in Barnard Castle town centre. The property does require some modernisation and would be ideally suited for those looking for an investment opportunity. Barnard Castle is a historic market town positioned within the picturesque Teesdale Valley having a good range of local amenities including well respected schools, shops, cafes, The Bowes Museum, golf course and is well known for its fine selection of antique shops.The property benefits from Gas Fired Central Heating and briefly comprises of a Living Room, Kitchen and Dining Room to the First Floor and Two Bedrooms with Bathroom and Separate WC to the Second Floor. ACCOMMODATIONThe property is accessed from the Market Place via a shared covered passageway leading to the front door. The passageway benefits from plumbing for a washing machine.Entrance VestibuleStaircase rising to the Living Accommodation.FIRST FLOORWith window to the rear, staircase rising to the Second Floor and doors leading to all First Floor AccommodationLiving RoomWith two windows overlooking the Market Cross, fireplace with gas fire inset, picture rails and radiator.KitchenFitted with a range of wall and floor units with contrasting works surfaces incorporating a breakfast bar, gas hob with extractor fan above, space for an electric oven, stainless steel sink with mixer tap and drainer, space for under counter appliances, gas fired central heating boiler, storage cupboard, window to the rear elevation and radiator.Dining Room/Bedroom 3With two windows overlooking the Market Cross, coving to ceiling, storage cupboard and radiator.SECOND FLOORHalf LandingDoor to WC, exposed beams and obscured window to the rear.Bedroom 1Situated to the front elevation with two windows overlooking the Market Cross, and radiator.Bedroom 2Situated to the rear elevation with window and radiator.BathroomBath with electric shower overhead, hand wash basin, fully tiled walls, window to the rear and radiator.PRICE£137,500.VIEWINGStrictly via appointment through the selling agents.TENUREFlying FreeholdCOUNCIL TAXBand ASERVICESGas Central Heating, Mains Electricity, Water and Drainage.BROCHUREPhotographs and Details taken March 2024.BrochuresBrochure