Property Details:
• Type: House
• Bedrooms: 5
• Bathrooms: 3
Description:
A Unique Lifestyle & Industrial Opportunity in Numurkah
A rare and exceptional opportunity to secure a substantial lifestyle property complemented by a significant holding of prime industrial land, superbly positioned on Saxton Street West, Numurkah.
This outstanding offering comprises two separate parcels:
25 Saxton Street West approximately 4.55 hectares (11.24 acres) (subject to current zoning permissibility)
7 Saxton Street West Industrial development site of approximately 1 hectare (2.52 acres)
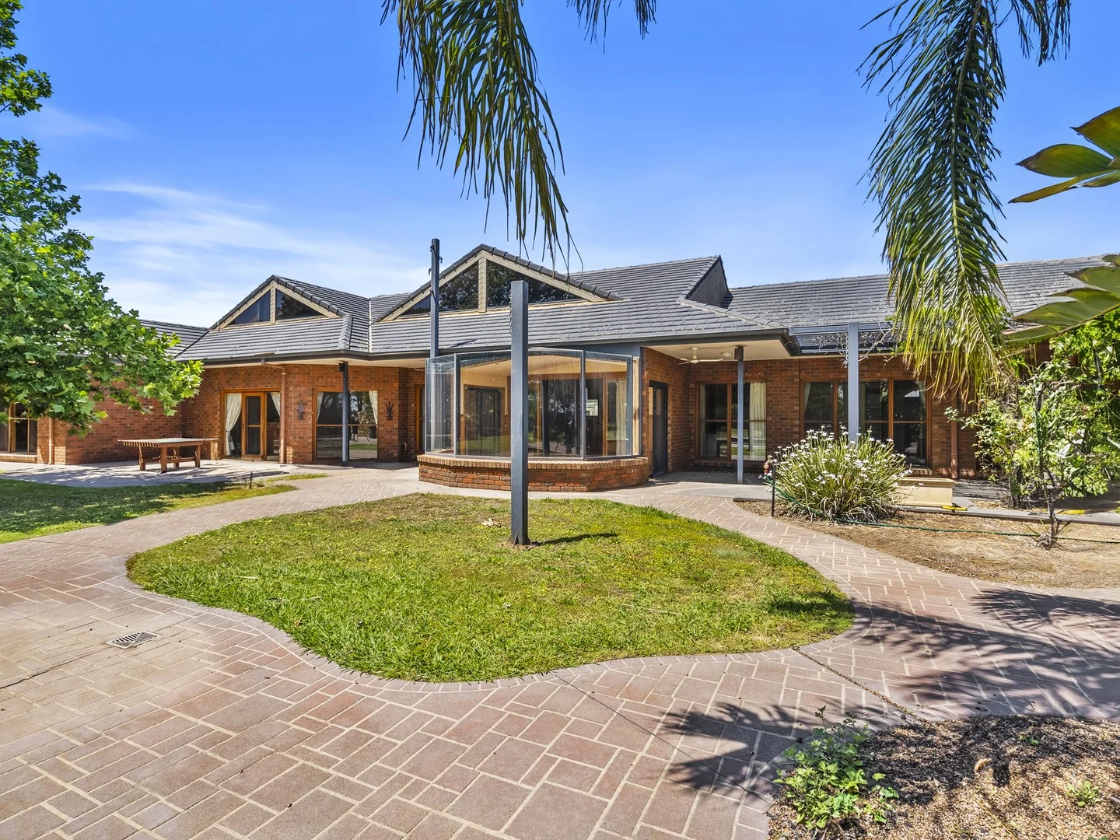
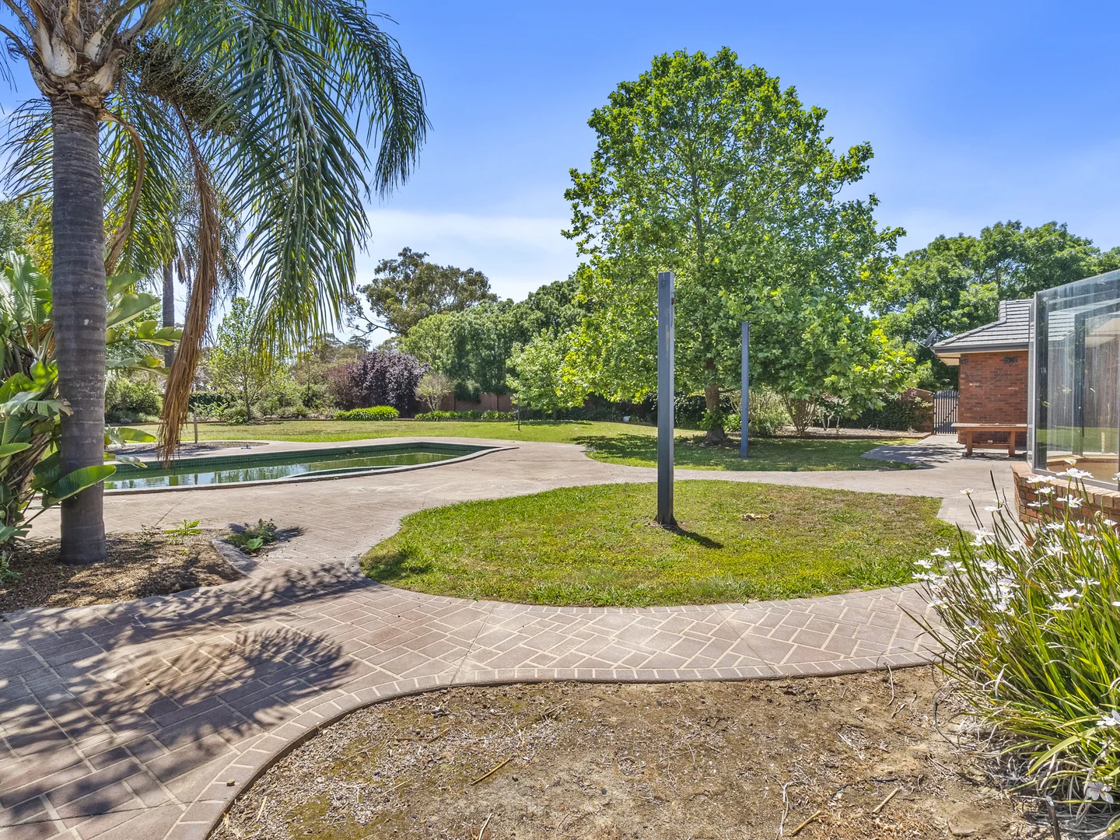
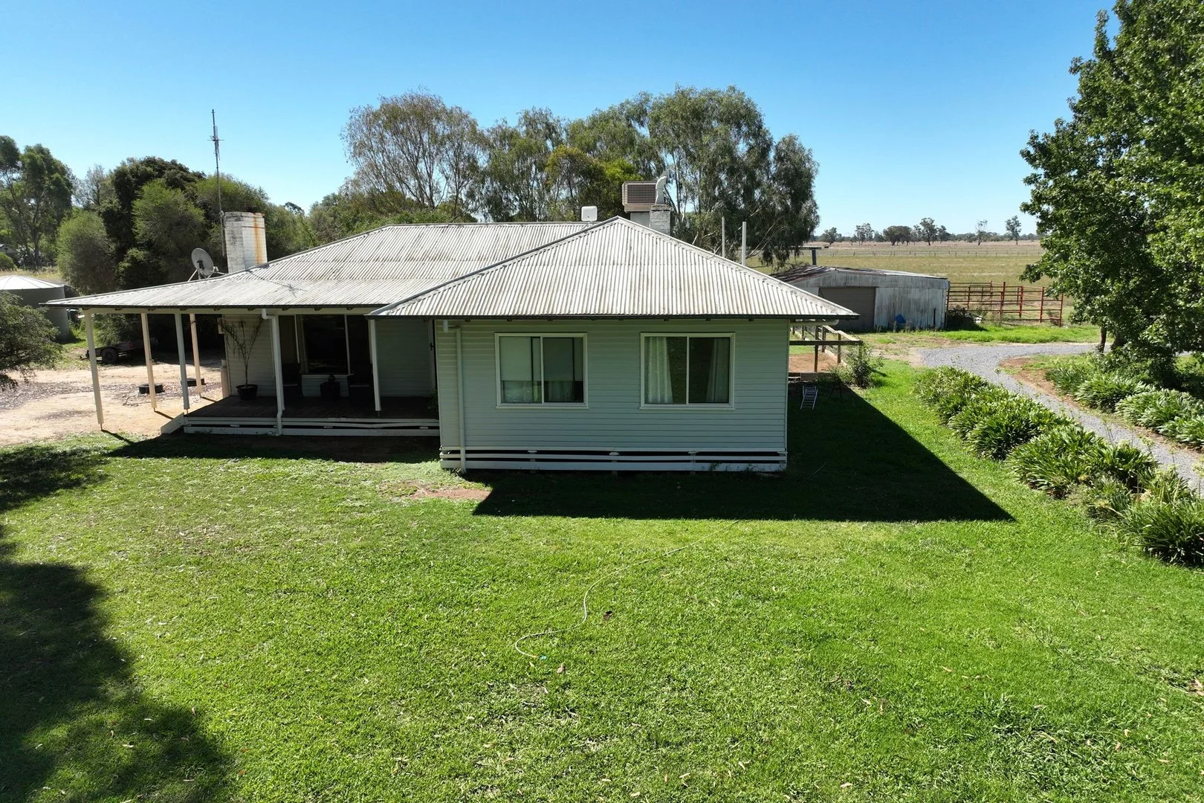
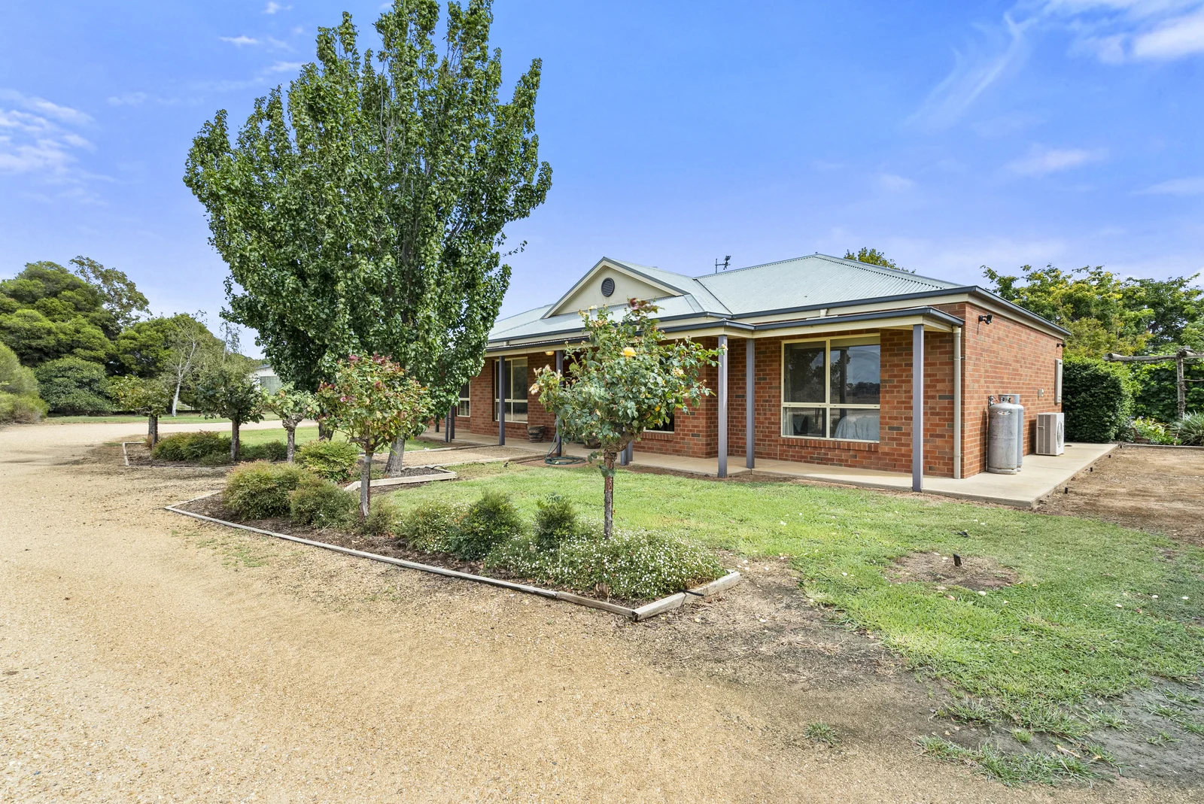
At the centre of the property sits an exclusive and private family residence, surrounded by beautifully established gardens and framed by brick fencing, creating a peaceful and secluded setting.
The impressive home features five bedrooms, three bathrooms, and multiple living zones, thoughtfully designed to accommodate both comfortable family living and effortless entertaining.
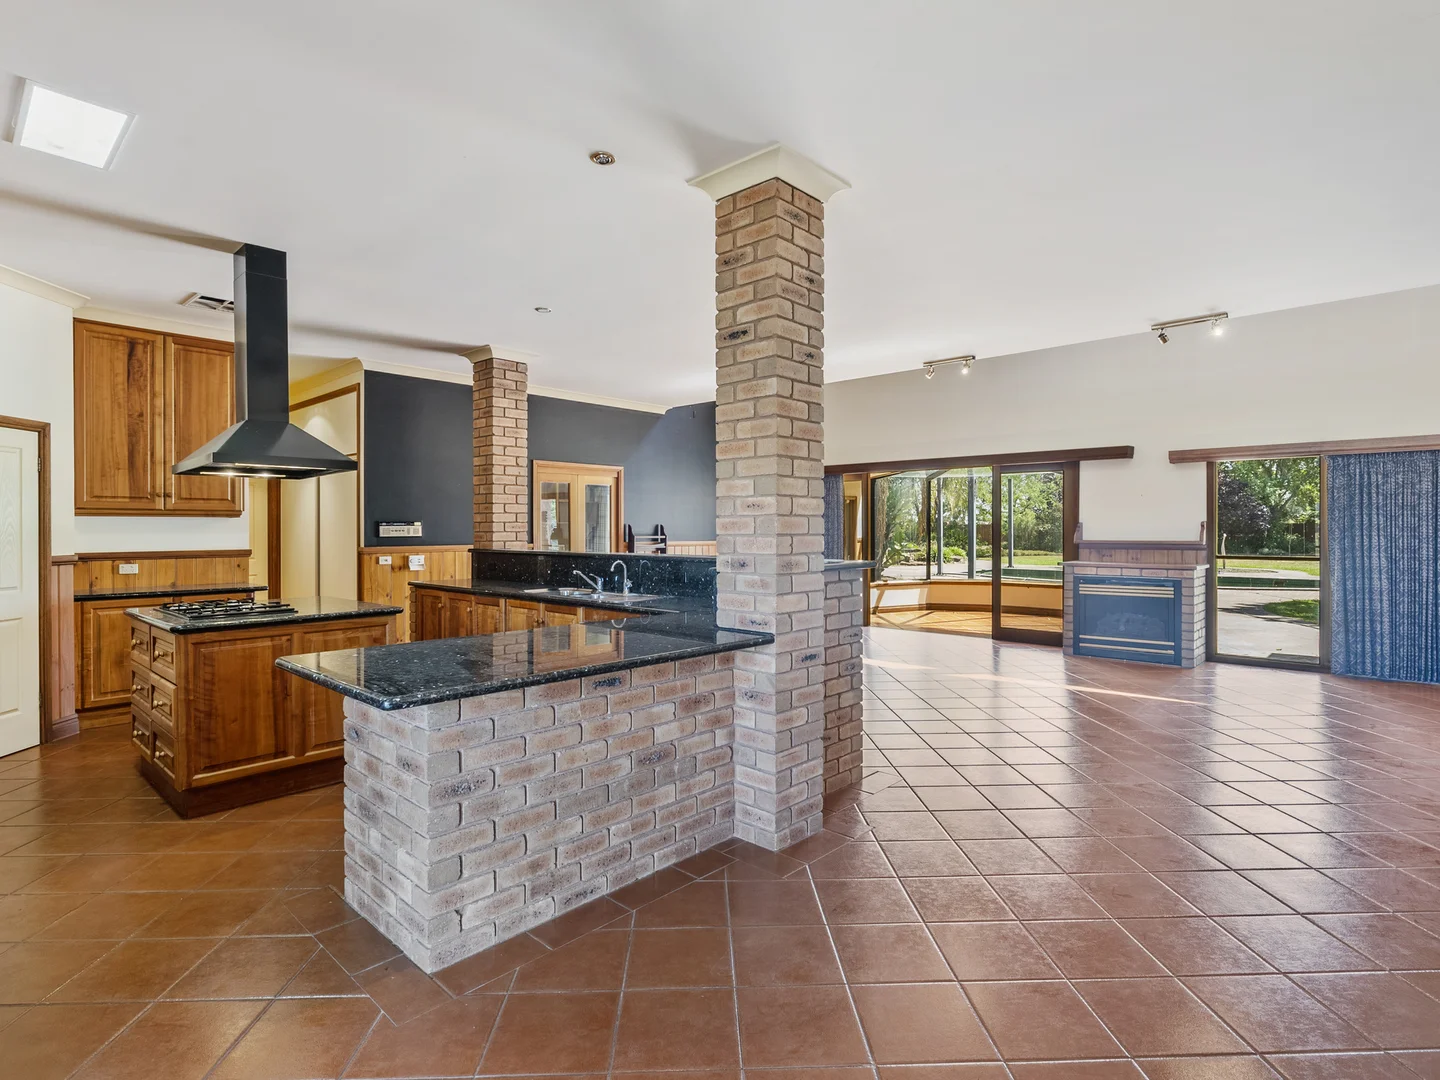
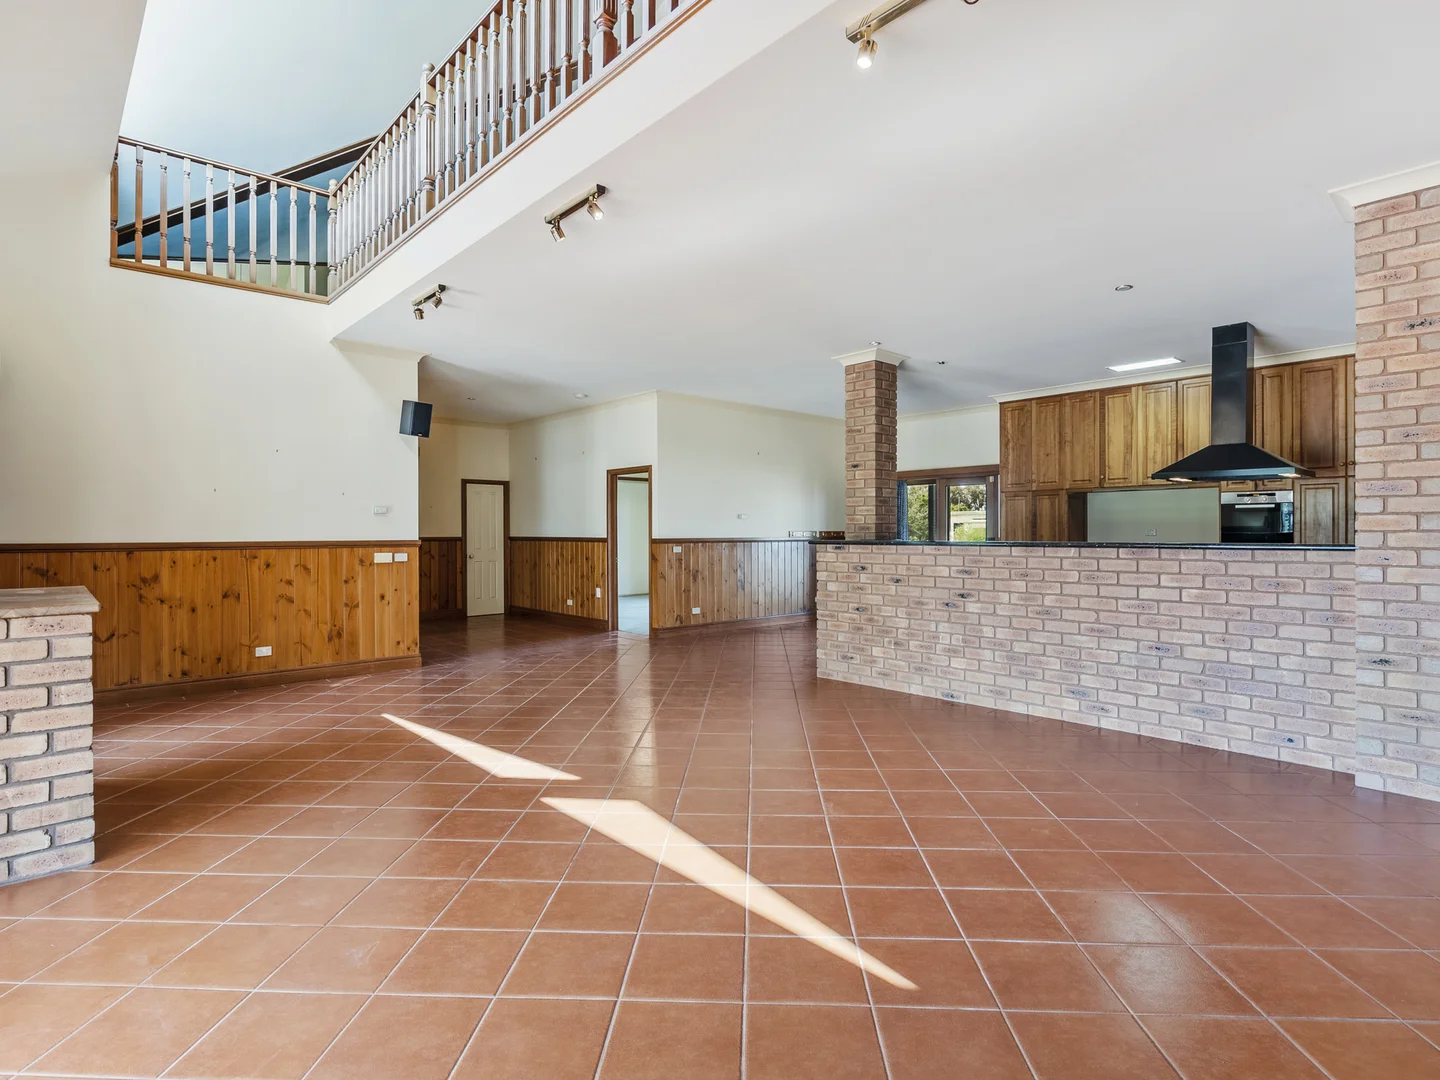
The heart of the home is the expansive open-plan kitchen, meals, and family area, featuring a fully equipped kitchen with a central cooking hub, oversized rangehood, multiple ovens, dishwasher, pantry, and extensive storage. The tiled family room includes a gas log fireplace and flows seamlessly into a stunning enclosed conservatory, overlooking the inground swimming pool and the expansive landscaped gardens beyond.
A second living area, complete with a built-in bar, provides an ideal space for entertaining while enjoying tranquil garden views.
All five bedrooms are located on the ground floor, including a generously sized main bedroom with walk-in robe and ensuite featuring a spa bath. Additional bedrooms, along with a dedicated study, are serviced by two further bathrooms. Storage throughout the home is extensive, including a dedicated storeroom, large linen cupboard, and a walk-in storage room off the laundry with convenient access to the rear verandah.
The first floor offers an enormous rumpus room and office space, providing exceptional flexibility for additional accommodation, a home business, gym, or recreational area.
Year-round comfort is ensured with evaporative cooling throughout.
Outdoor features further enhance the lifestyle appeal and include:
A beautifully presented inground swimming pool with pool house
Covered outdoor entertaining area with pergola
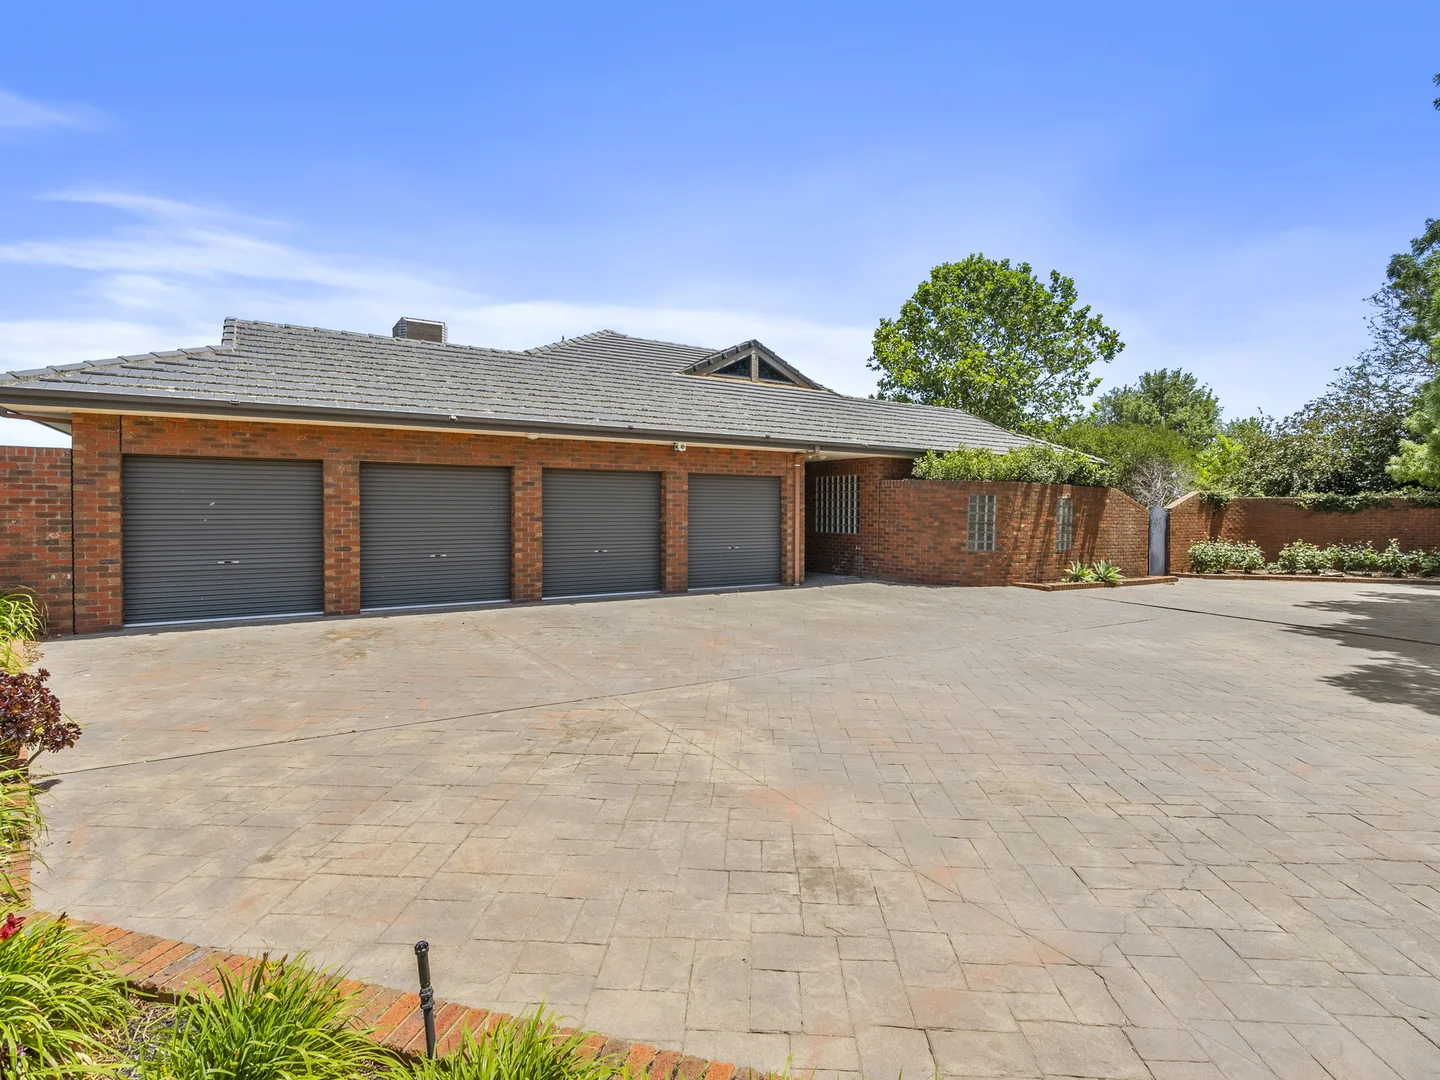
Four-car garage (12m × 6.6m) with individual roller door access
The industrial component is equally impressive, supported by three substantial sheds, including:
A fully concreted shed with power, mezzanine level, and vehicle pit
A three-bay shed
Office facilities positioned adjacent to the shedding
This truly unique offering combines a substantial private lifestyle property with strategically positioned industrial land, presenting outstanding potential for developers, owner-occupiers, investors, or those seeking the flexibility to integrate business and lifestyle in one exceptional property.