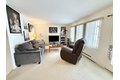
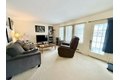
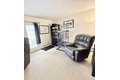
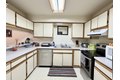
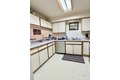

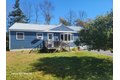

Bedrooms: 3, Primary Bedroom Dimensions: 15' x 11', Bedroom 2 Dimensions: 12' x 11', Bedroom 3 Dimensions: 11' x 11', Primary Bedroom Level: Second, Bedroom 2 Level: Second, Bedroom 3 Level: Second, Total Rooms: 9, Living Room Dimensions: 21' x 11.7', Living Room Level: First, Total Bathrooms: 2.5, Full Bathrooms: 2, 1/2 Bathrooms: 1, Primary Bathroom Dimensions: 9' x 6', Bathroom 1 Dimensions: 6' x 5', Bathroom 2 Dimensions: 7' x 5', Primary Bathroom Level: Second, Bathroom 1 Level: First, Bathroom 2 Level: Second, Bathroom 1 Description: Half Bathroom, Dishwasher, Electric Range, Range Hood, Refrigerator, Heating Features: Hot Water, Natural Gas, Heating: Yes, Dining Room Dimensions: 10' x 9', Dining Room Level: First, Kitchen Dimensions: 16' x 10.5', Kitchen Level: First, Window Features: Double Pane Windows, Attached Garage: Yes, Garage Spaces: 1, Parking Features: Paved, Fencing: Back Yard, Patio And Porch Features: Patio, Road Frontage Type: Public, Road Surface Type: Paved, Pati