Property Details:
• Type: Detached
• Tenure: N/A
• Floor Area: N/A
Key Features:
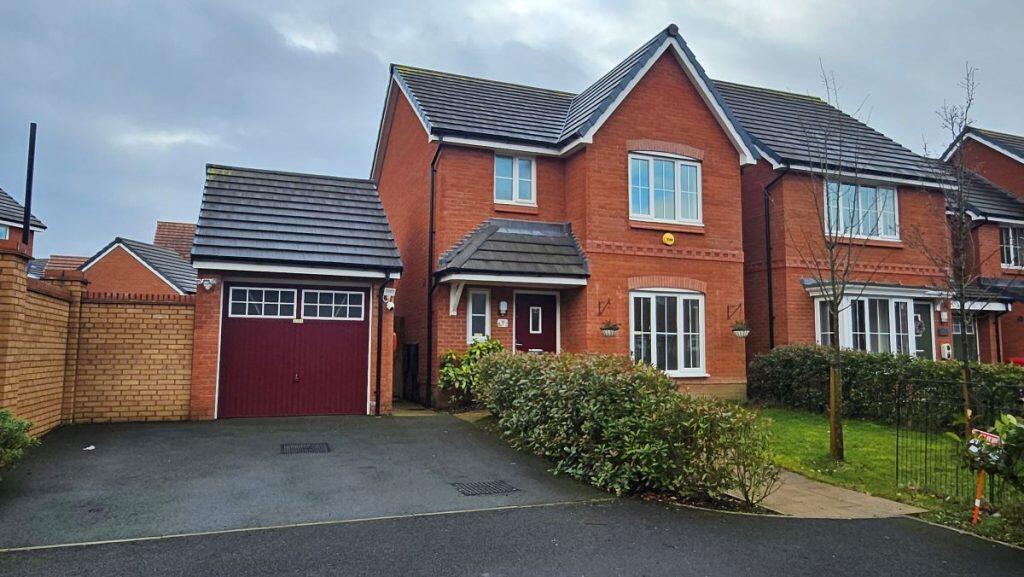
• Three Bedroom Detached
• Garage & Driveway
• Gardens to Front & Rear
• Superb fitted fitted Living dining kitchen
Location:
• Nearest Station: Huncoat Station
• Distance to Station: 0.8105635451484365 miles
Agent Information:
• Address: Tudor House,
599 Chorley Old Road,
Smithills,
Bolton,
BL1 6BL
Full Description:
Stylish Three Bedroom Detached Home | Prime Cul-de-Sac Position
<br />
<br />Occupying a tucked-away position at the end of a quiet cul-de-sac, this attractive three bedroom detached family home offers well-proportioned accommodation, tasteful presentation throughout and in particular a superbly fitted and spacious Living dining kitchen is further complimented with an abundance of natural light.
<br />
<br />The property is ideally located within easy reach of motorway links and everyday amenities, making it perfect for modern family living. Early viewing is strongly recommended to appreciate the quality, space and setting on offer.
<br />
<br />The property offers "102 sq.meters/ 1097.91 sq. feet of accommodation
<br />
<br />An appealing modern home and also an attractive investment opportunity.
<br />
<br />
<br />
<br /><strong>Key Features</strong>
<br />
<br />· Three bedroom detached family home
<br />
<br />· Prime end-of-cul-de-sac position
<br />
<br />· Superb fitted fitted Living dining kitchen
<br />
<br />· Three Velux roof windows with remote shutter blinds
<br />
<br />· Ensuite to principal bedroom
<br />
<br />· Landscaped rear garden
<br />
<br />· Driveway parking & detached single garage
<br />
<br />· Tastefully presented throughout
<br />
<br />· Immediate possession available
<br />
<br />
<br />
<br /><strong>Accommodation</strong>
<br />
<br /><strong>Reception Hallway</strong>
<br />
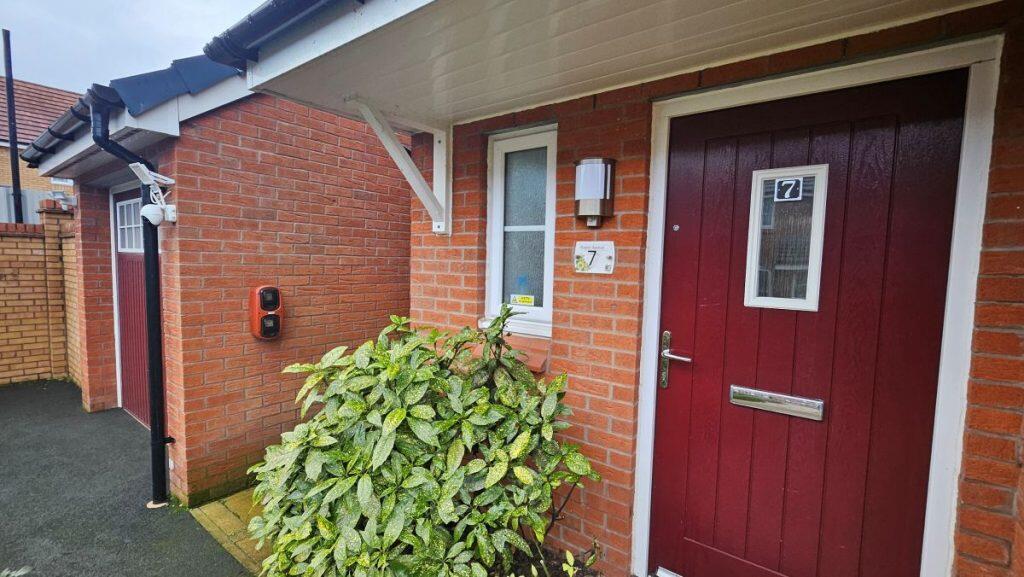
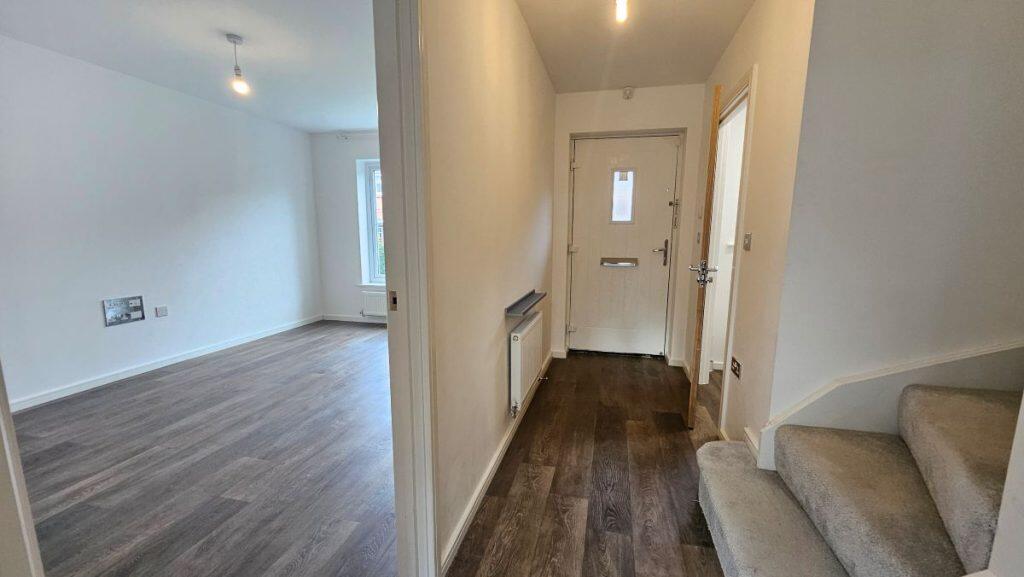
<br />Composite front door with opaque glazed panel opens into a welcoming hallway with neutral décor, laminate flooring, radiator, ceiling light and smoke alarm. Spindle staircase rises to the first floor with contrasting carpet.
<br />
<br />
<br />
<br /><strong>Cloakroom</strong>
<br />
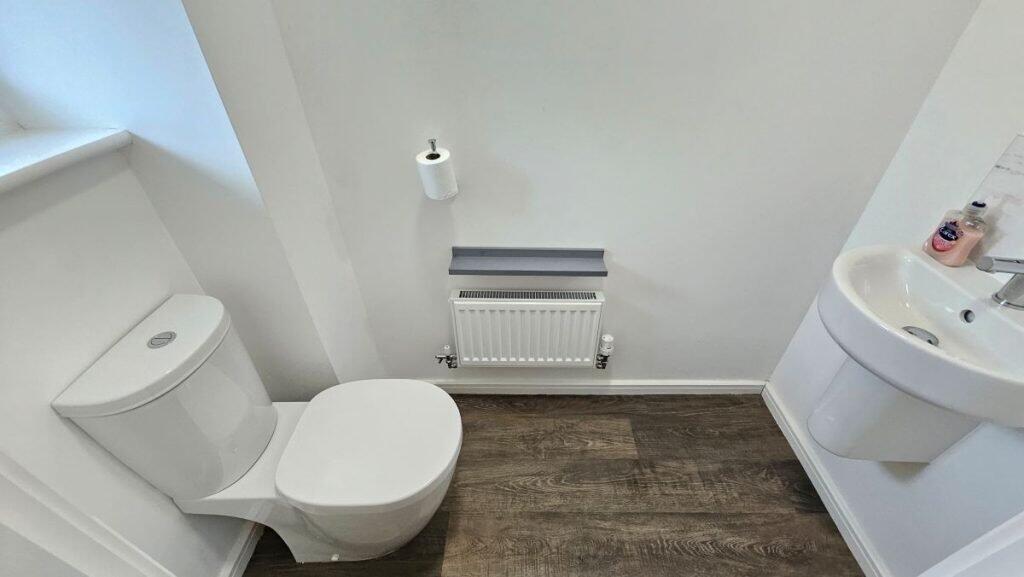
<br />Two-piece suite comprising wash hand basin with chrome mixer tap, tiled splashback and mirror above, alongside a push-button WC. Laminate flooring, radiator, extractor fan, ceiling light and uPVC double-glazed opaque window to the front.
<br />
<br /><strong>Lounge</strong>
<br />
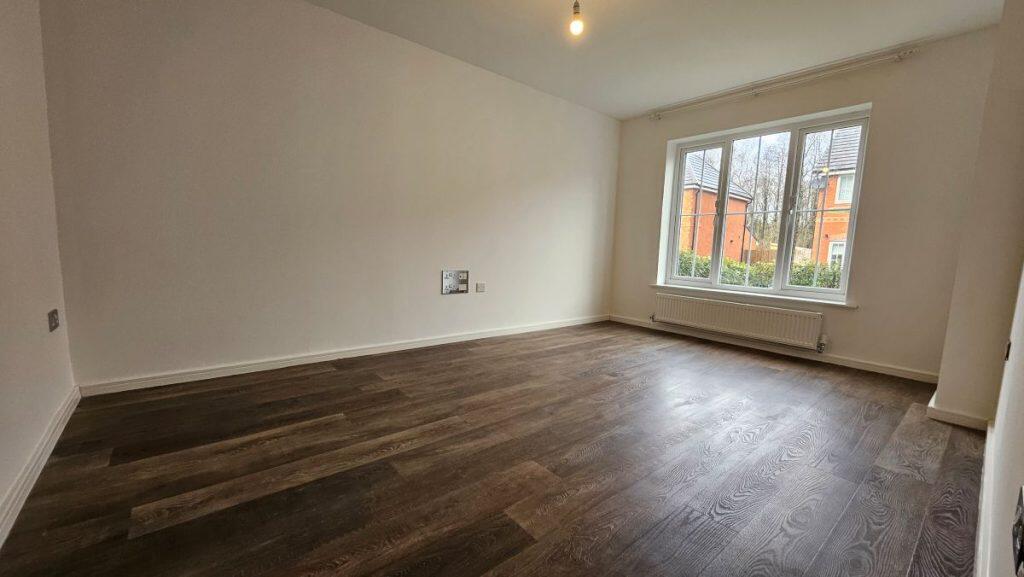
<br />A well-proportioned living room positioned to the front aspect, featuring neutral décor, laminate flooring, radiator, ceiling light and a large uPVC double-glazed window allowing plenty of natural light.
<br />
<br /><strong>Living / Dining Kitchen</strong>
<br />
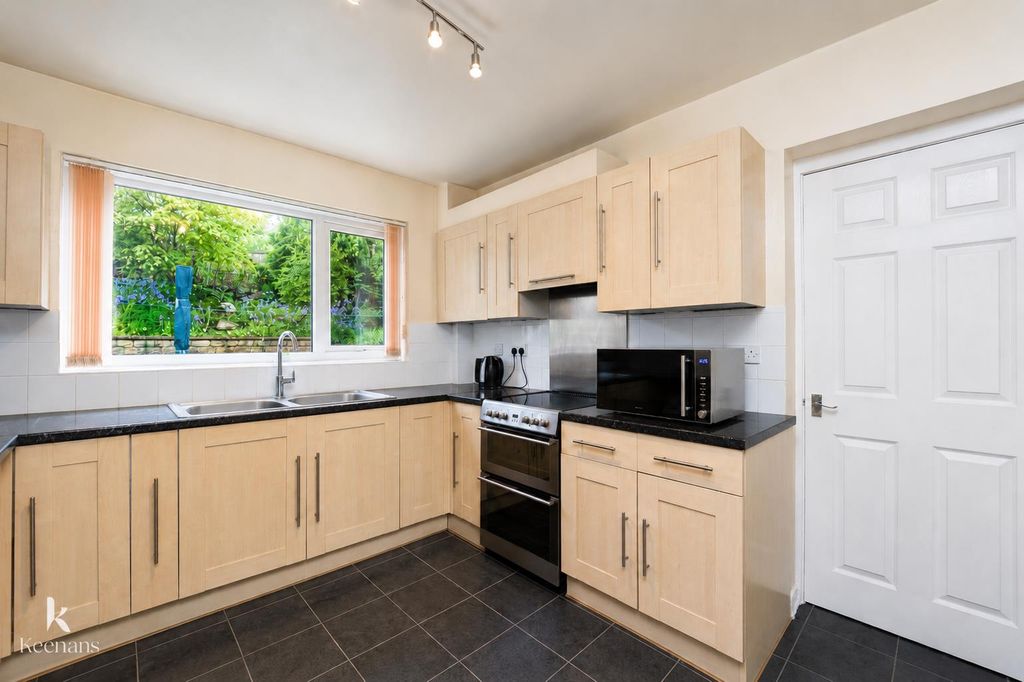
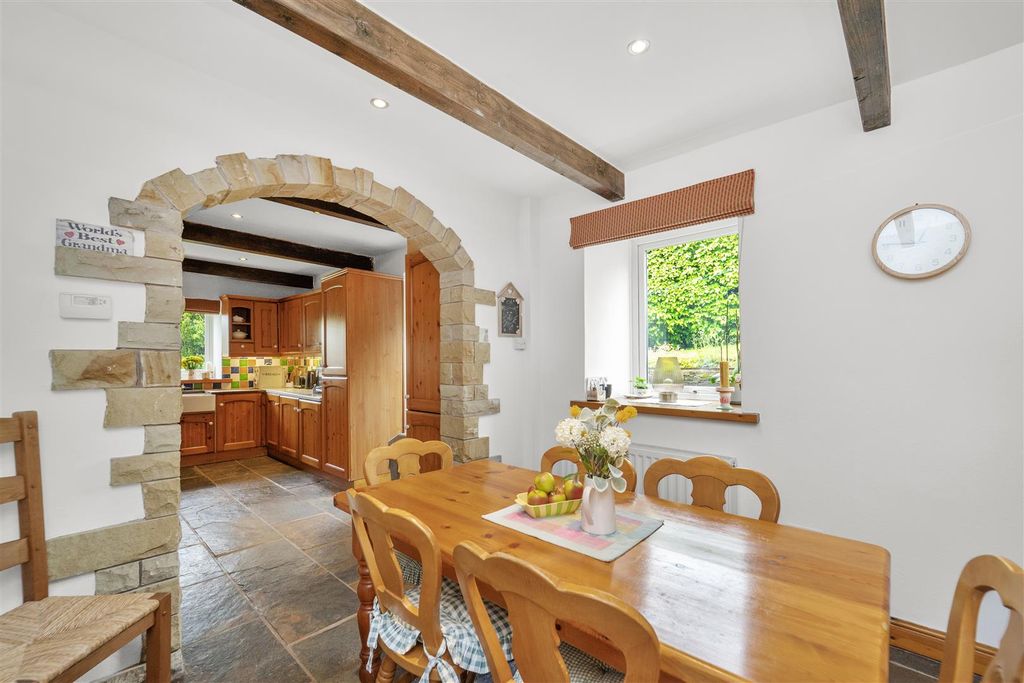
<br />A real centre-piece of the home, this stunning rear kitchen has been fitted with a stylish range of white gloss wall and base units with contrasting work surfaces and an island-style breakfast bar.
<br />
<br />Integrated appliances include:
<br />
<br />· Split-level AEG double oven
<br />
<br />· AEG induction hob
<br />
<br />· Stainless steel and glazed extractor hood
<br />
<br />· Pull-out pantry unit
<br />
<br />· Integrated dishwasher
<br />
<br />· 1.5 bowl stainless steel sink with mixer tap
<br />
<br />
<br />
<br />The space benefits from three large Velux roof windows with remote shutter blinds, inset spotlights, UPVC double-glazed French doors with side panels and additional rear window overlooking the garden.
<br />
<br /><strong>Utility Area</strong>
<br />
<br />Accessed via double doors from the kitchen, offering fitted work surface, plumbing for washing machine, space for tumble dryer, wall-mounted boiler and useful under-stairs storage.
<br />
<br /><strong>First Floor</strong>
<br />
<br /><strong>Landing</strong>
<br />
<br />Dog-leg staircase with neutral décor, contrasting grey carpet, ceiling light, loft access and a built-in storage cupboard providing excellent additional storage.
<br />
<br /><strong>Principal Bedroom</strong>
<br />
<br />A generous double bedroom to the front with neutral décor, grey carpet, radiator, ceiling light and uPVC double-glazed window.
<br />
<br /><strong>Ensuite</strong>
<br />
<br />Contemporary three-piece suite comprising glazed shower enclosure, vanity wash basin with chrome mixer tap, push-button WC, fully tiled walls and flooring, chrome heated towel rail, extractor fan and opaque uPVC window.
<br />
<br /><strong>Bedroom Two</strong>
<br />
<br />Rear-facing double bedroom with contemporary sliding wardrobes, neutral décor, carpet, radiator and uPVC double-glazed window.
<br />
<br /><strong>Bedroom Three</strong>
<br />
<br />Rear-facing single bedroom with neutral décor, grey carpet, radiator and uPVC double-glazed window.
<br />
<br /><strong>Family Bathroom</strong>
<br />
<br />Modern four-piece suite featuring panelled bath with shower attachment, separate glazed shower enclosure, vanity wash basin, push-button WC, fully tiled walls, recessed shelving with lighting, tiled flooring, chrome heated towel rail, spotlights and opaque uPVC window.
<br />
<br /><strong>Outside</strong>
<br />
<br /><strong>Front</strong>
<br />
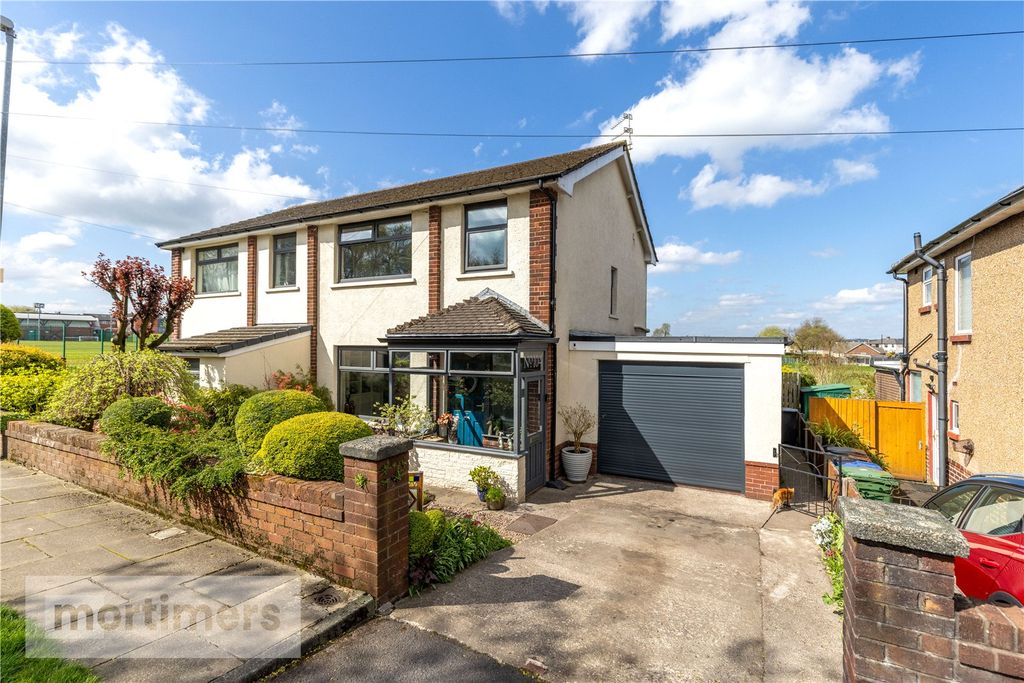
<br />Tarmac driveway providing off-road parking for two vehicles leading to a detached single garage with up-and-over door, power and lighting. Neatly presented lawn garden with hedged boundaries, paved pathway and planted saplings. External power supply to side of garage.
<br />
<br /><strong>Rear Garden</strong>
<br />
<br />Beautifully landscaped with patterned block-paved patio and pathways, central lawn, shingle borders, timber fencing, outside electric points, outside wall light and external water supply — ideal for entertaining and family use.
<br />
<br />Additional area to side creating space for waste bins with gated access to the front.
<br />
<br /><strong>Additional Information</strong>
<br />
<br />· Tenure: FREEHOLD
<br />
<br />· Council Tax Band: D ( Hyndburn )
<br />
<br />· EPC : B
<br />
<br />· Services: Gas, electricity and mains water connected
<br />
<br />· Flood Risk: VERY LOW
<br />
<br />· Water meter installed.
<br />
<br />
<br />
<br /><strong>Disclaimer</strong>
<br />
<br />These particulars are intended to give a fair and substantially correct overall description for the guidance of intending purchasers and do not constitute an offer or part of a contract. Prospective purchasers and/or lessees ought to seek their own professional advice. All descriptions, dimensions, areas, references to condition and necessary permissions for use and occupation and other details are given in good faith and are believed to be correct, but any intending purchasers should not rely on them as statements or representations of fact, but must satisfy themselves by inspection or otherwise as to the correctness of each of them. All measurements are approximate.
<br />
<br />All appliances, fixtures and fittings listed within details provided by PLM are 'as seen' and have not been tested by PLM nor have we sought certification of warranty or service, unless otherwise stated. It is in the buyer's interest to check the working condition of all appliances