Log in Sign up
Back to search Home Countries Unknown Brampton (Northwest Brampton) 7 COBRIZA CRESCENT|Brampton (Northwest Brampton), Ontario L7A5A6
CAD3,200 /mo
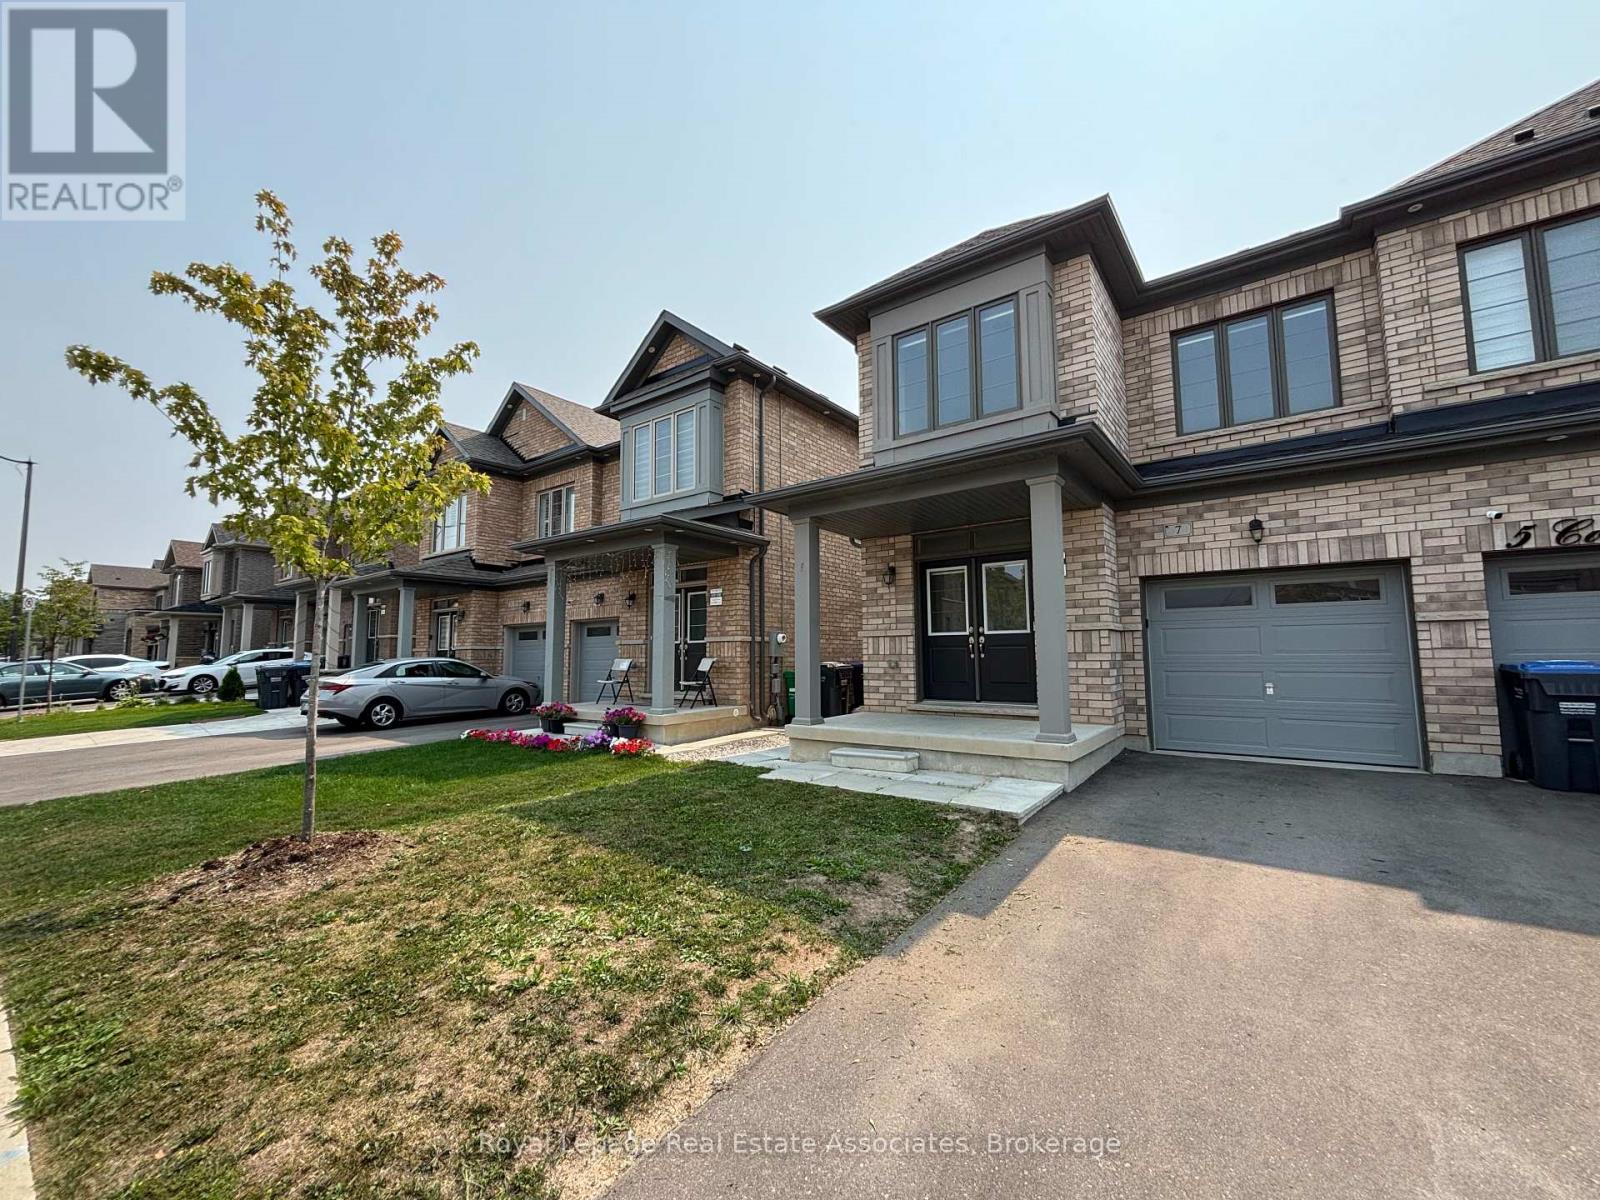
7 COBRIZA CRESCENT|Brampton (Northwest Brampton), Ontario L7A5A6
4 beds 3 baths Single Family

About this home

MLS Number: W12324593

Property Details: • Type: Single Family • Ownership Type: Freehold • Bedrooms: 4 • Bathrooms: 3 • Building Type: House • Building Size: N/A sqft • Building Storeys: N/A • Building Amenities: N/A • Floor Area: N/A • Land Size: N/A • Land Frontage: N/A • Parking Type: Attached Garage, Garage • Parking Spaces: N/A

Description: Welcome to this beautifully crafted semi-detached home by Paradise Homes, offering approximately 1,840 sq. ft. of bright and modern living space! Freshly painted and move-in ready, this home features a thoughtfully designed open-concept layout with soaring 9 ceilings, gleaming hardwood floors, and a powder room on the main level. The heart of the home is the gourmet kitchen, complete with stainless steel appliances, a centre island, and plenty of cabinet space - perfect for family meals or entertaining guests. The main floor also includes a convenient mudroom with direct garage access, adding functionality and ease to everyday living. Upstairs, you'll find 4 spacious bedrooms, including a primary retreat with ample closet space, and 2 full bathrooms. Upper-level laundry makes busy mornings a breeze. The fully fenced backyard offers complete privacy, making it the perfect space for children to play or entertaining guests on warm summer days. Located in a family-friendly community, this home is just steps from schools, parks, shopping, dining, and all your favourite amenities. With a stylish interior, functional layout, and unbeatable location, this home truly checks all the boxes. Don't miss your chance to make it yours! (41014776)

Agent Information: • Agents: SUSI KOSTYNIUK • Contact: 647-618-7873 • Brokerage: Royal Lepage Real Estate Associates

Time on Realtor: 4 days ago
Property facts

Property type
Single Family
Bedrooms
4
Bathrooms
3
Days on market
337 days

Features & amenities

Features & finishes
9 ceilings, hardwood floors, gourmet kitchen with stainless steel appliances, center island, mudroom with direct garage access, upper-level laundry, fully fenced backyard

Location

Approximate location · exact address shared on inquiry

Similar homes nearby

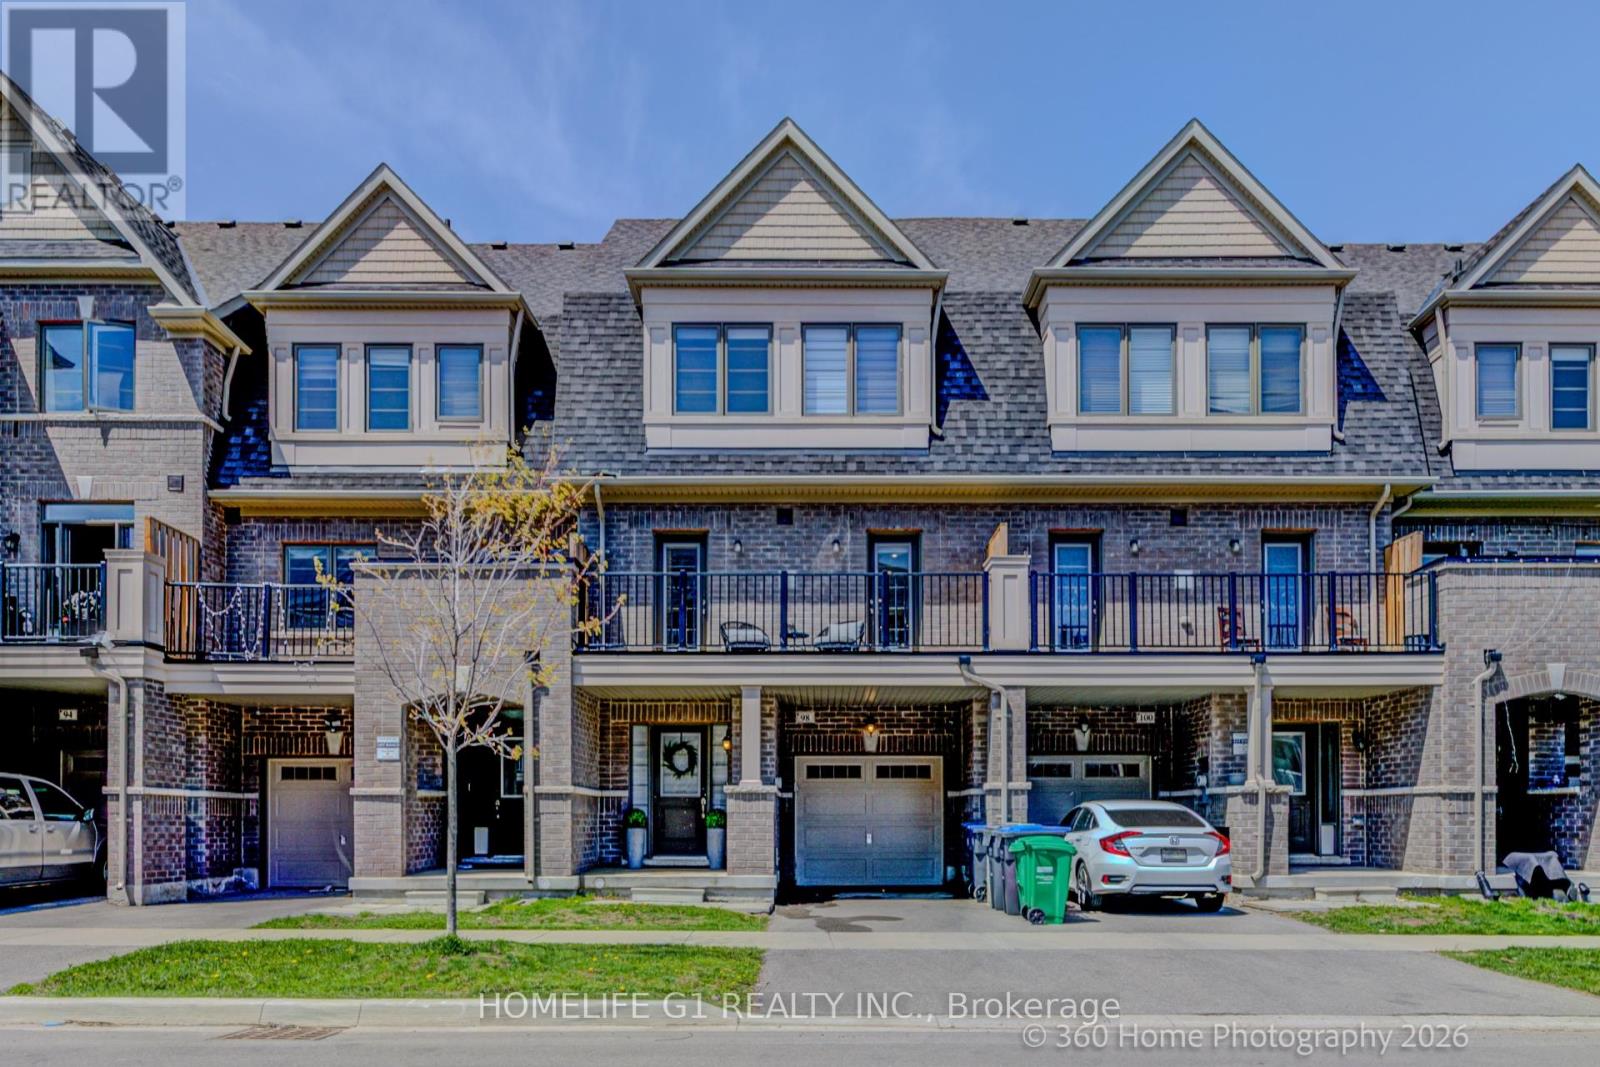
98 FRUITVALE CIRCLE
For Sale
CAD825,000
98 FRUITVALE CIRCLE
4 bd 4 ba Row / Townhouse
Brampton (Northwest Brampton)
Listed by HOMELIFE G1 REALTY INC.
180 THORNBUSH BOULEVARD
For Sale
CAD649,000
180 THORNBUSH BOULEVARD
Studio Vacant Land
Brampton (Northwest Brampton)
Listed by RE/MAX GOLD REALTY INC.
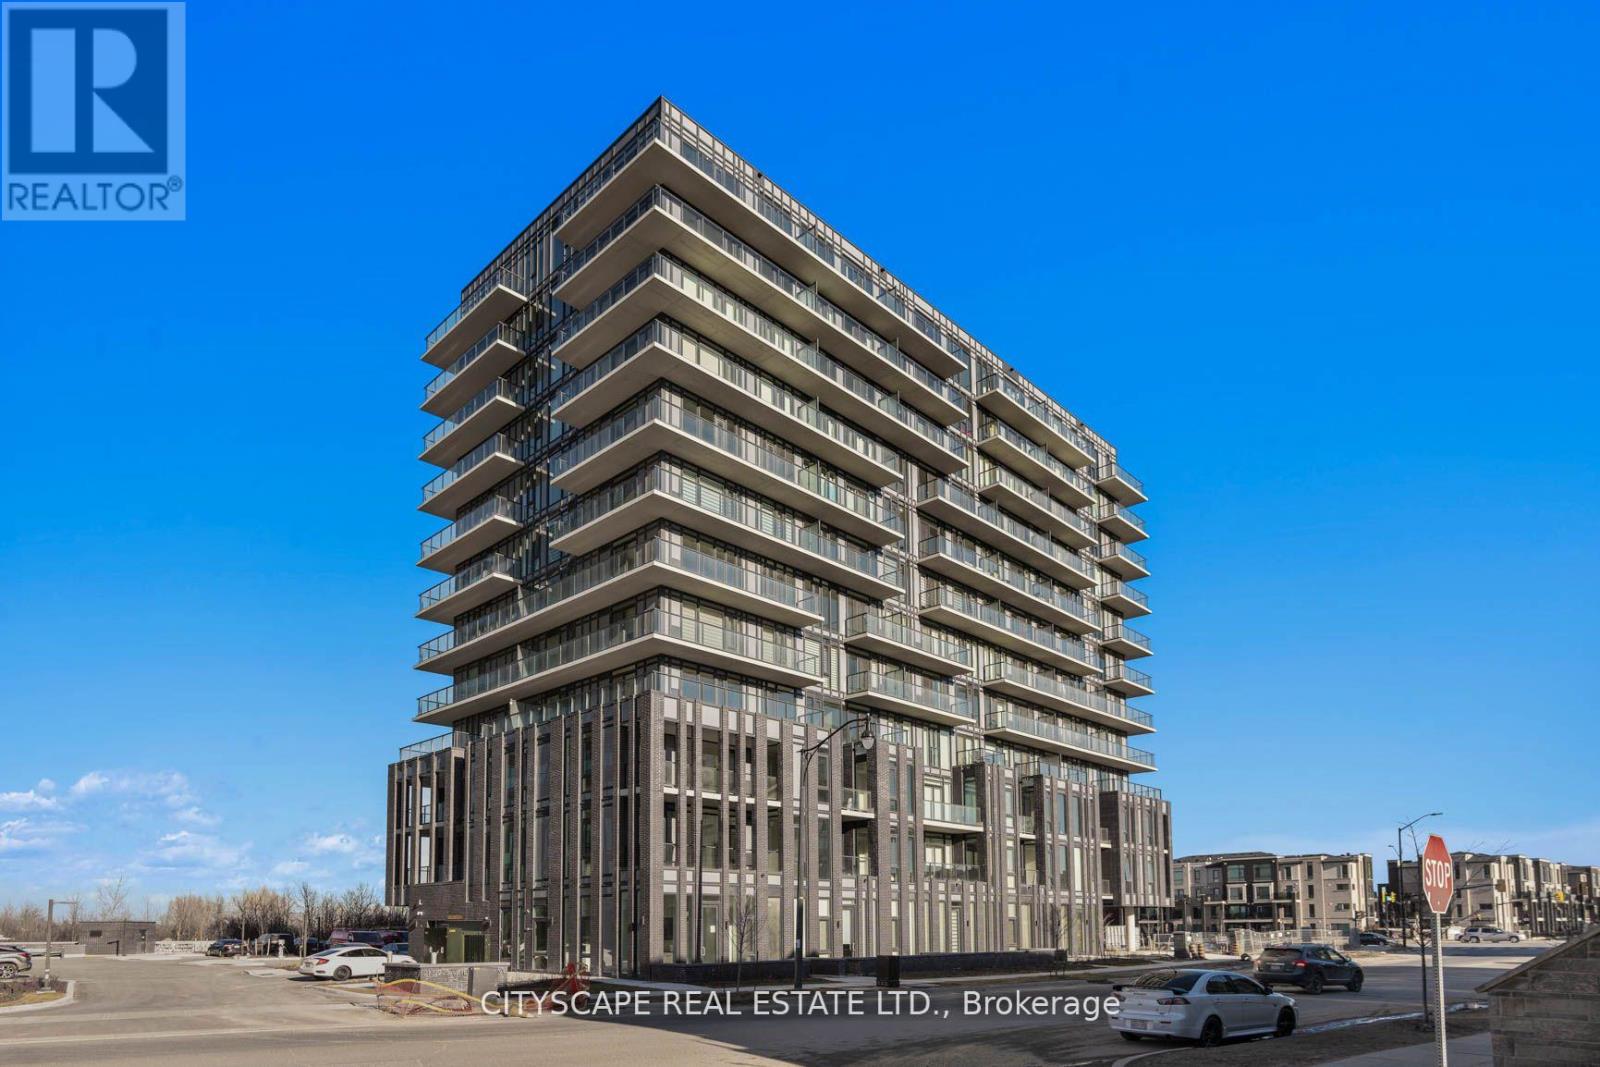
706 - 225 VETERANS DRIVE
For Rent
Price on request
706 - 225 VETERANS DRIVE
2 bd 2 ba Apartment
Brampton (Northwest Brampton)
Listed by CITYSCAPE REAL ESTATE LTD.
TH2 - 115 - 42 ALL NATIONS DRIVE
For Rent
Price on request
TH2 - 115 - 42 ALL NATIONS DRIVE
1 bd 1 ba Row / Townhouse
Brampton (Northwest Brampton)
Listed by CHARISSA REALTY INC.
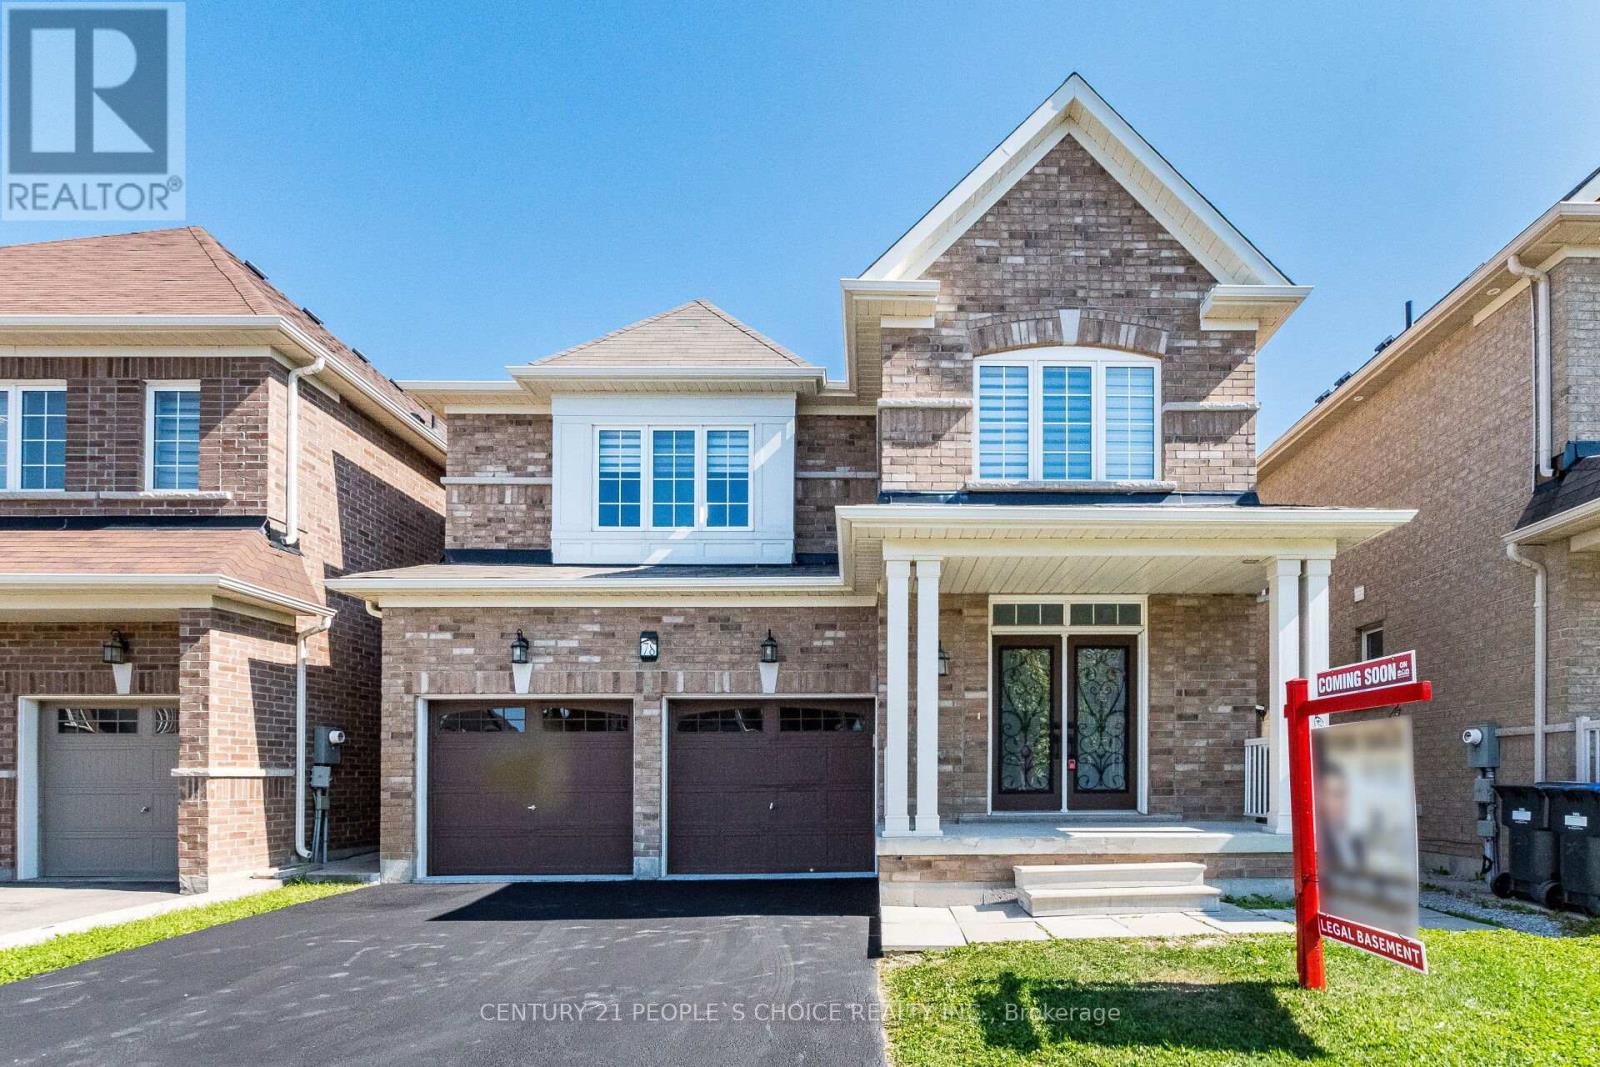
78 ABERCROMBIE CRESCENT E|Brampton (Northwest Brampton), Ontario L7A4N3
For Sale
CAD1,399,999
78 ABERCROMBIE CRESCENT E|Brampton (Northwest Brampton), Ontario L7A4N3
6 bd 5 ba Single Family
Brampton (Northwest Brampton)
Listed by CENTURY 21 PEOPLE'S CHOICE REALTY INC.
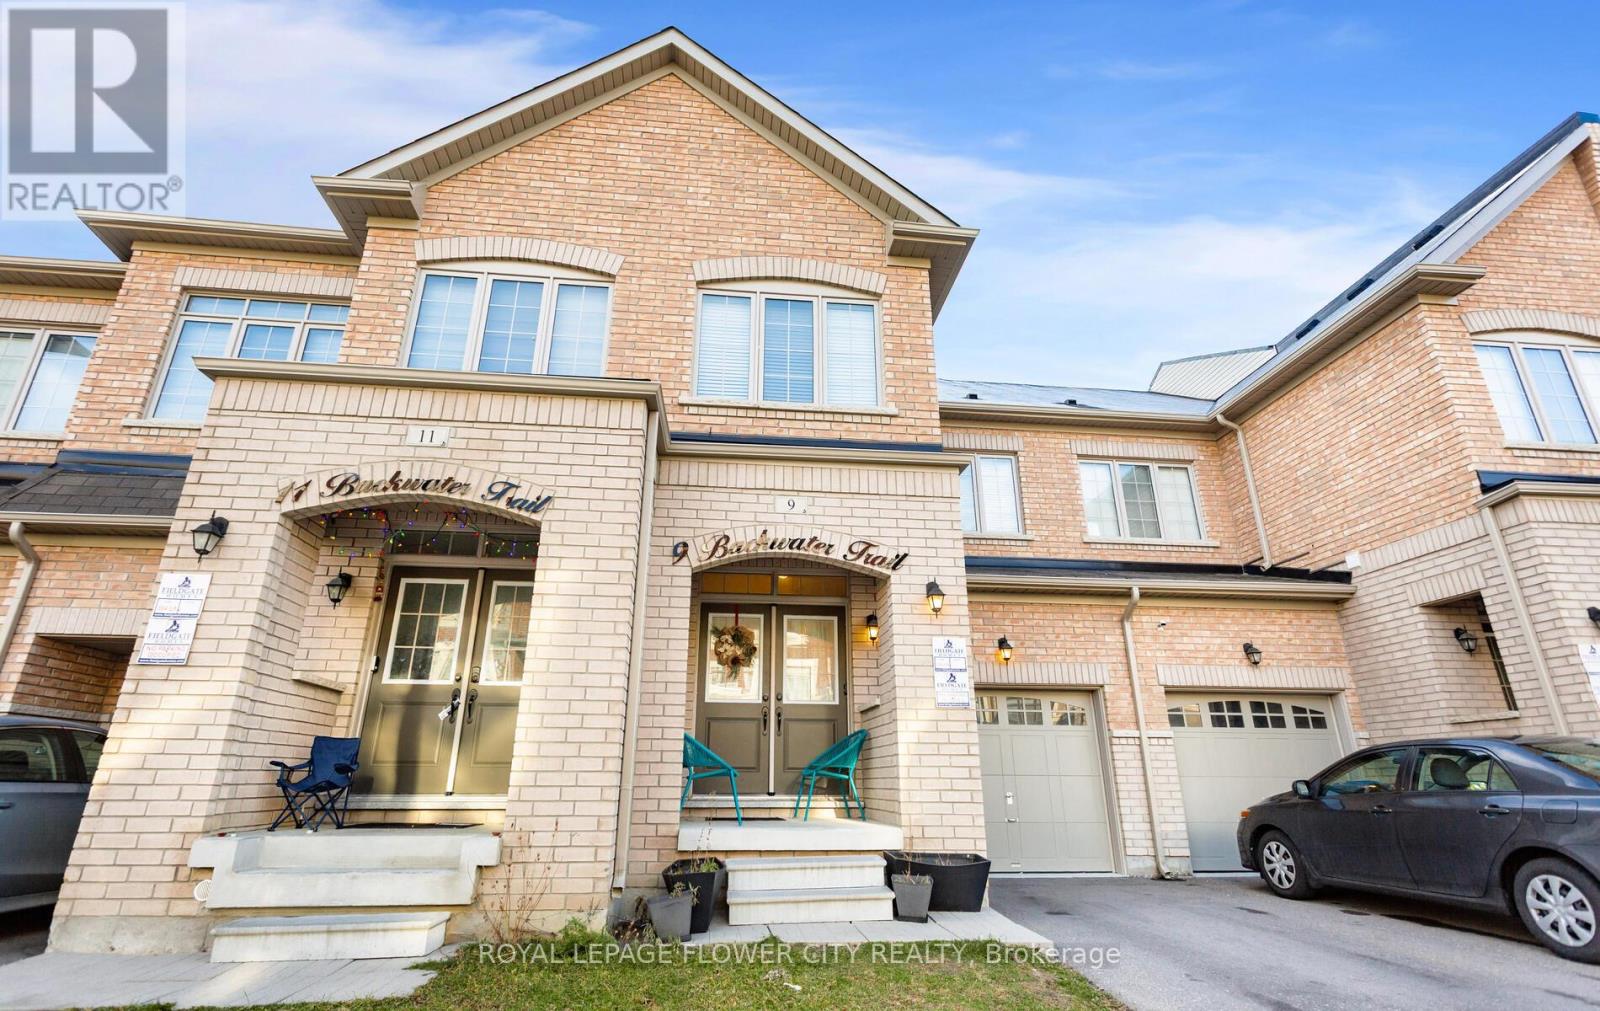
9 BACKWATER TRAIL|Brampton (Northwest Brampton), Ontario L7A5B8
For Sale
CAD829,700
9 BACKWATER TRAIL|Brampton (Northwest Brampton), Ontario L7A5B8
3 bd 3 ba Single Family
Brampton (Northwest Brampton)
Listed by ROYAL LEPAGE FLOWER CITY REALTY
4 REDFERN STREET|Brampton (Northwest Brampton), Ontario L7A4T7
For Sale
CAD999,000
4 REDFERN STREET|Brampton (Northwest Brampton), Ontario L7A4T7
3 bd 4 ba Single Family
Brampton (Northwest Brampton)
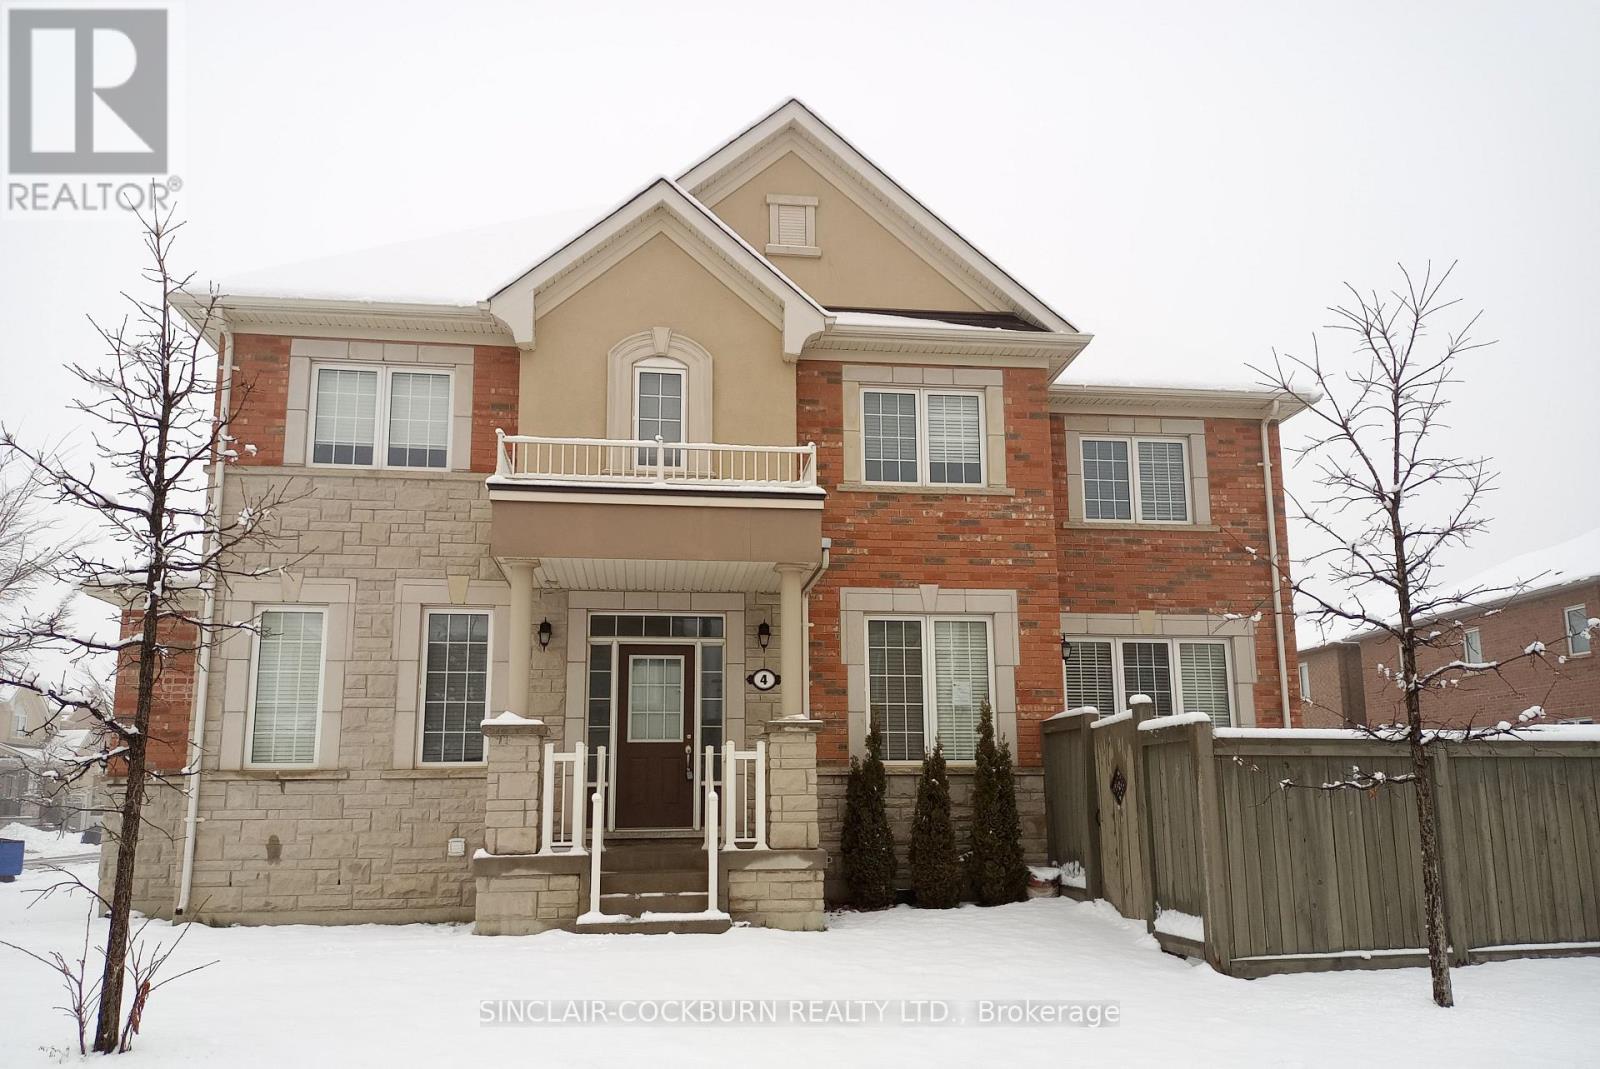
Listed by SINCLAIR-COCKBURN REALTY LTD.
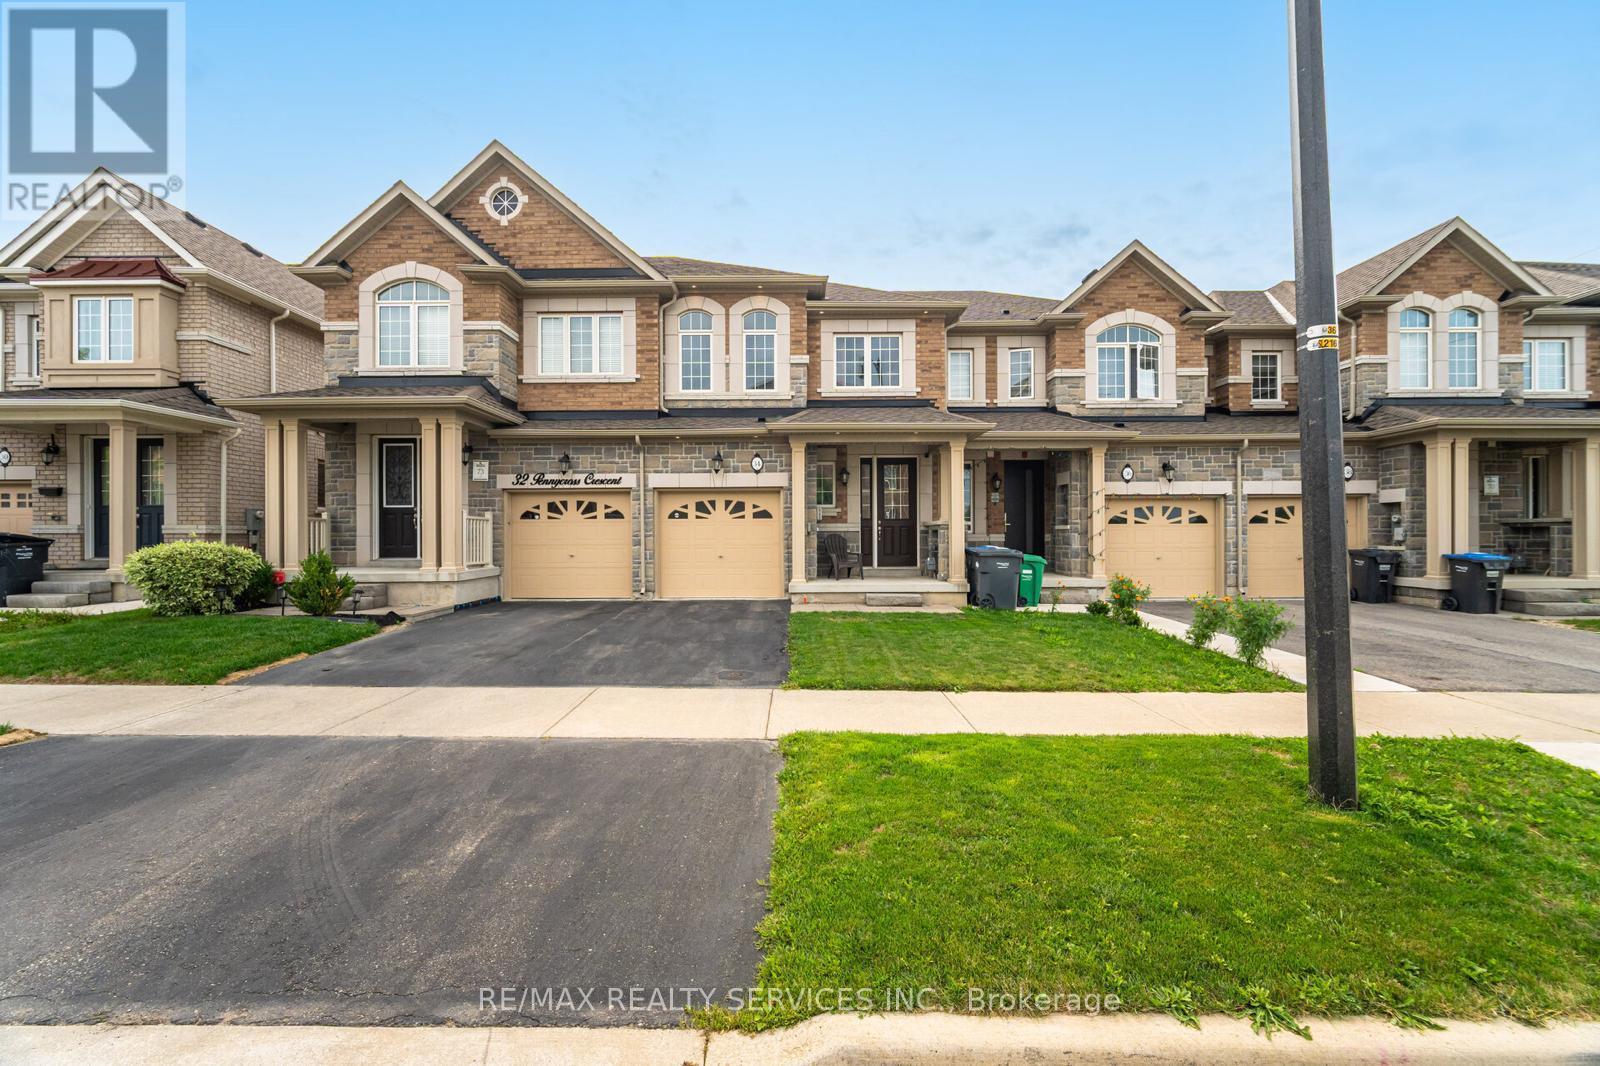
34 PENNYCROSS CRESCENT|Brampton (Northwest Brampton), Ontario L7A4M1
For Sale
CAD868,888
34 PENNYCROSS CRESCENT|Brampton (Northwest Brampton), Ontario L7A4M1
3 bd 3 ba Single Family
Brampton (Northwest Brampton)
Listed by RE/MAX REALTY SERVICES INC.
CAD3,200 /mo
4 bd · 3 ba
Contact agent
SK
SUSI KOSTYNIUK
Royal Lepage Real Estate Associates
Contact this agent
Log in Sign up