7 Dale Avenue 104
Property facts
- Property type
- Vacant
- Bedrooms
- 2
- Bathrooms
- 3
- Parking
- underground
Only details supplied with this listing are shown. Ask the listing contact to confirm measurements, taxes and costs.
About this home
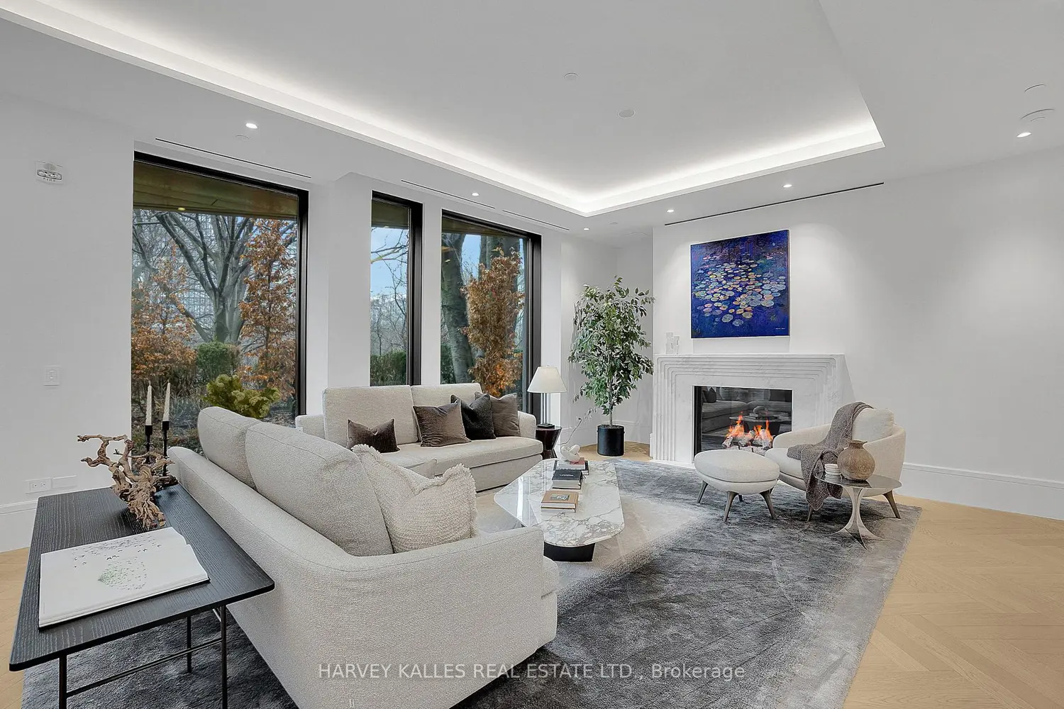
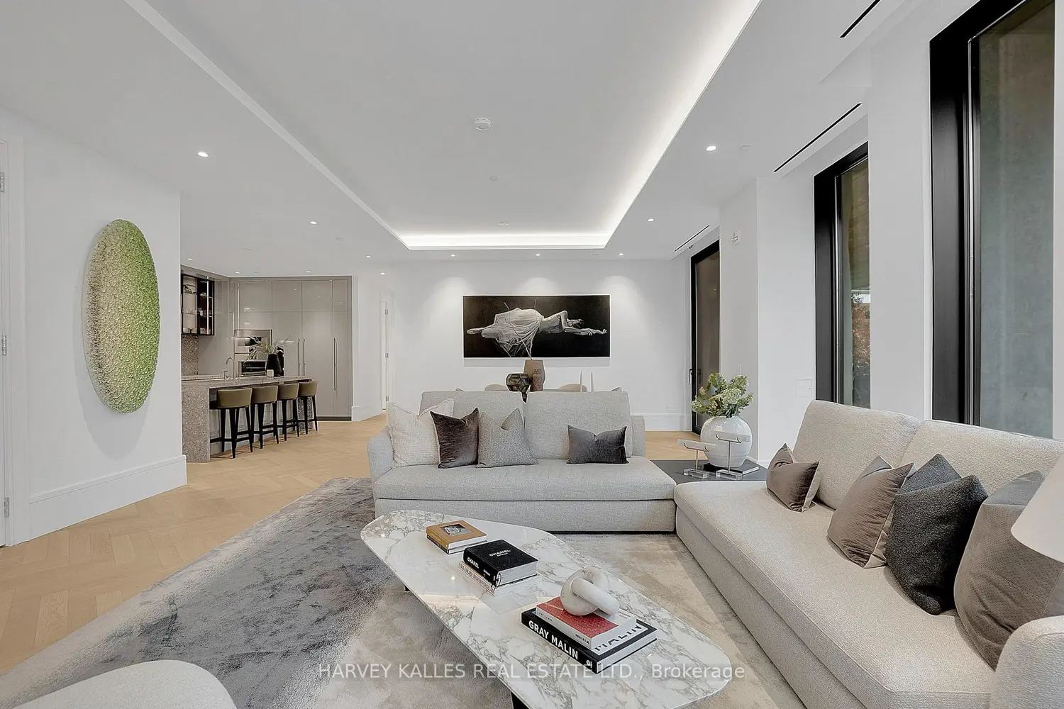
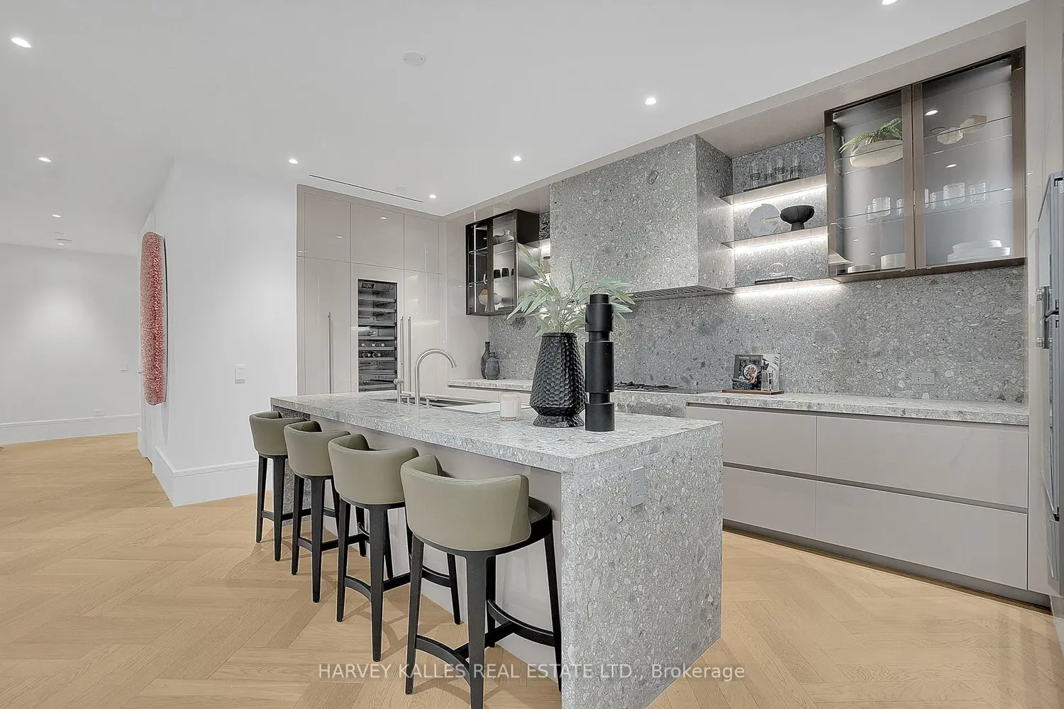
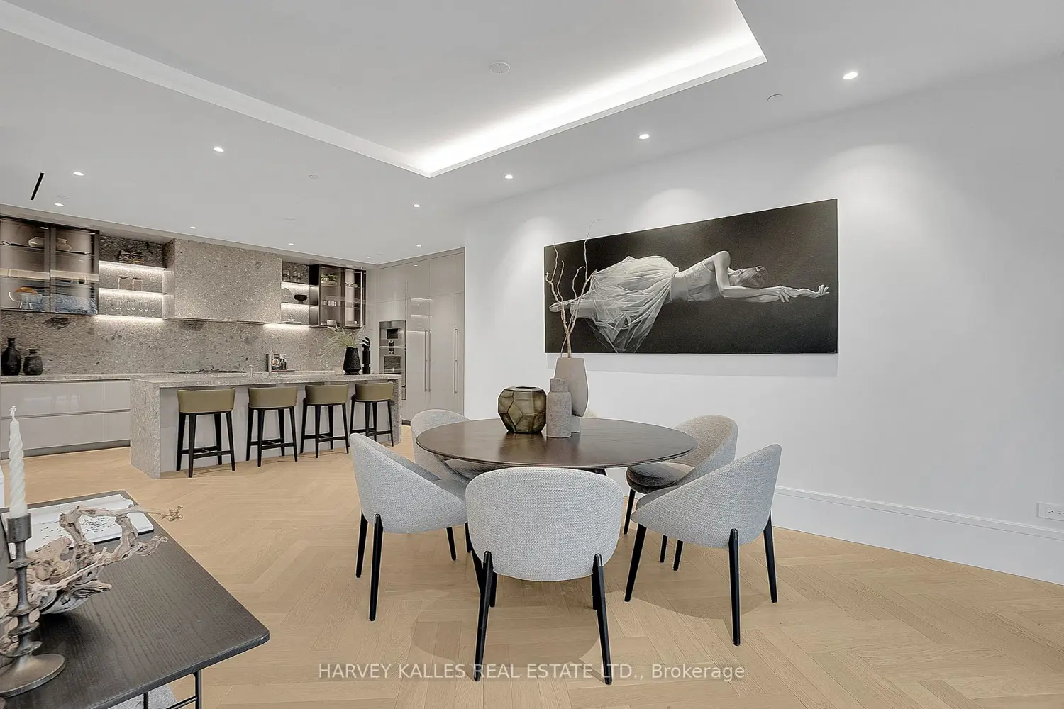
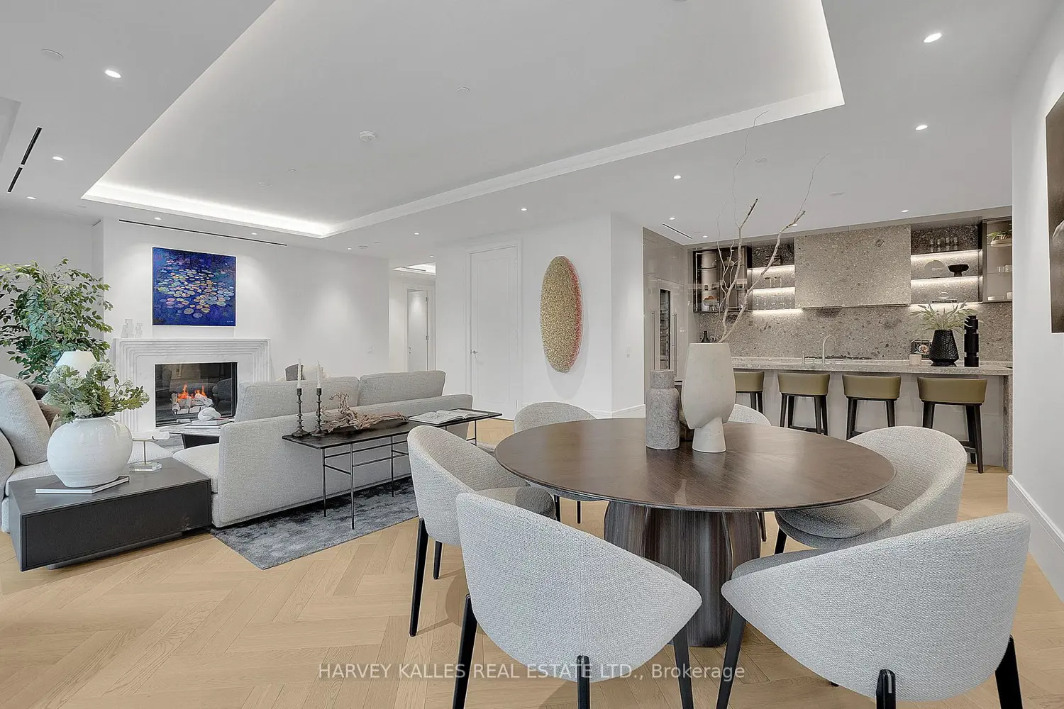
Welcome to Suite 104! Beautifully set along the Rosedale valley, this 2,204 sqft. split plan 2 bed, 3 bath residence offers direct walk-out access to a private terrace and garden with ravine views; providing a seamless connection between indoor and outdoor living. The main living space is open and expansive, with high ceilings, herringbone wood flooring, and a marble surround gas fireplace anchoring the room. Floor-to-ceiling windows draw in the surrounding greenery, while the gallery-worthy wall space is perfectly suited for the art lover! The kitchen is designed for both everyday use and entertaining - crafted by Dada (Molteni&C), and equipped with integrated Gaggenau appliances and it features a large central island with seating for 4! South garden-facing rooms are filled with natural light throughout the day, while evenings offer a quiet, private backdrop. A in-suite elevator provides direct access to parking. No. 7 Dale is a boutique residence by renowned Hariri Pontarini Architects, landscaping by Janet Rosenberg. With only 26 residences, limited inventory available, it lives more like a private home - quiet, discreet, and connected to the Rosedale Valley.
Location
Map coordinates have not been supplied for this listing.
Search the supplied address in mapsListing information
- Original source
- toronto.listing.ca
- Added to Mirror
Added and updated dates describe the Mirror record. Source publication and verification dates are shown separately when known; none establishes time on market. Confirm current price and availability with the listing contact.
View original listingSimilar homes nearby