For Sale
USD400,000
Windleaves Road, Castle Bromwich B36
4 bd
Metropolitan Borough of Solihull
Listed by Zoopla Agent
Property Details: • Type: Semi-Detached • Tenure: Freehold • Floor Area: N/A
Key Features: • NO CHAIN • 4 bedrooms • Large Annex • Period features • Core Tudor Grange Academy catchment area • Huge driveway with ample parking • Well-equipped gyms and sports centres • Superb schools for all ages • Excellent transport links • Vibrant restaurant and cafe culture
Location: • Nearest Station: N/A • Distance to Station: N/A
Agent Information: • Address: Cavendish House Littlewood Drive, West 26 Industrial Estate, Cleckheaton, BD19 4TE
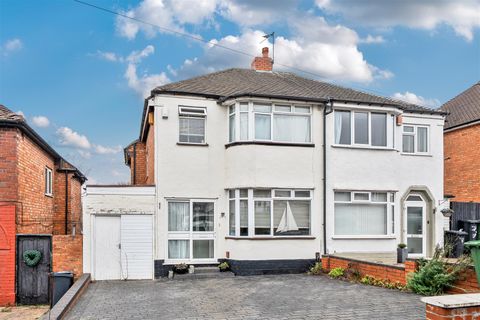
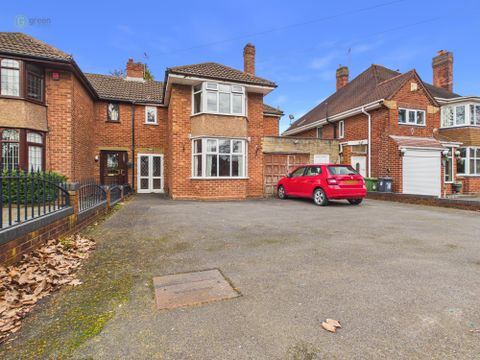
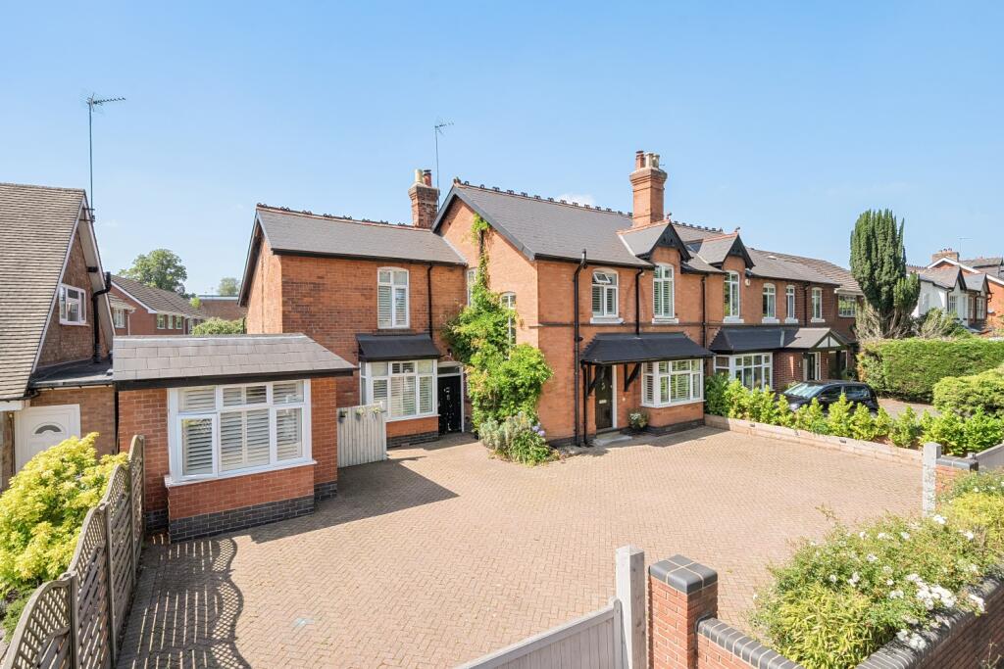
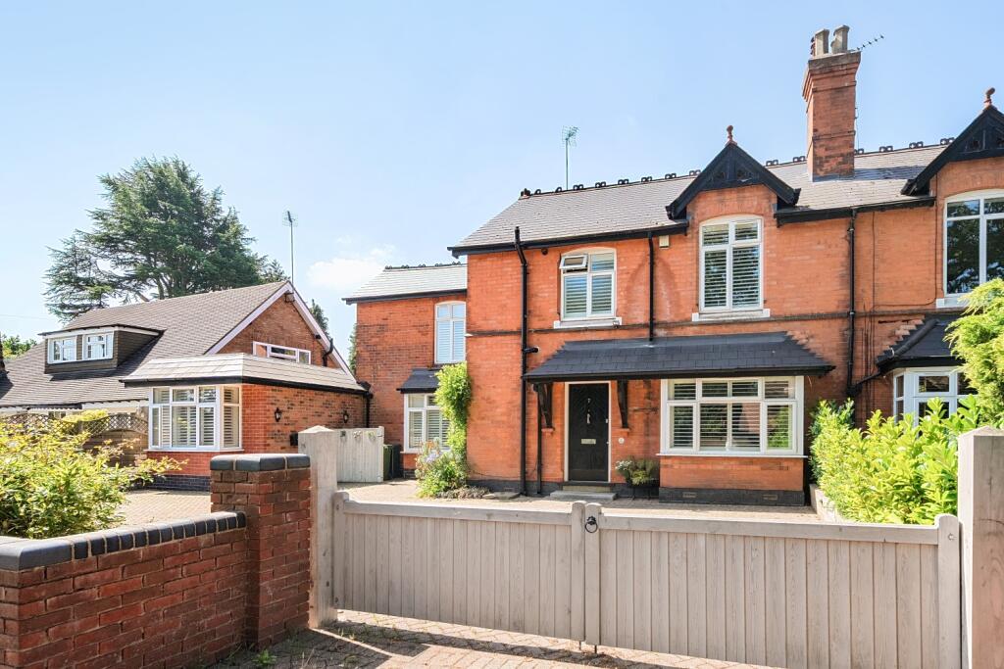
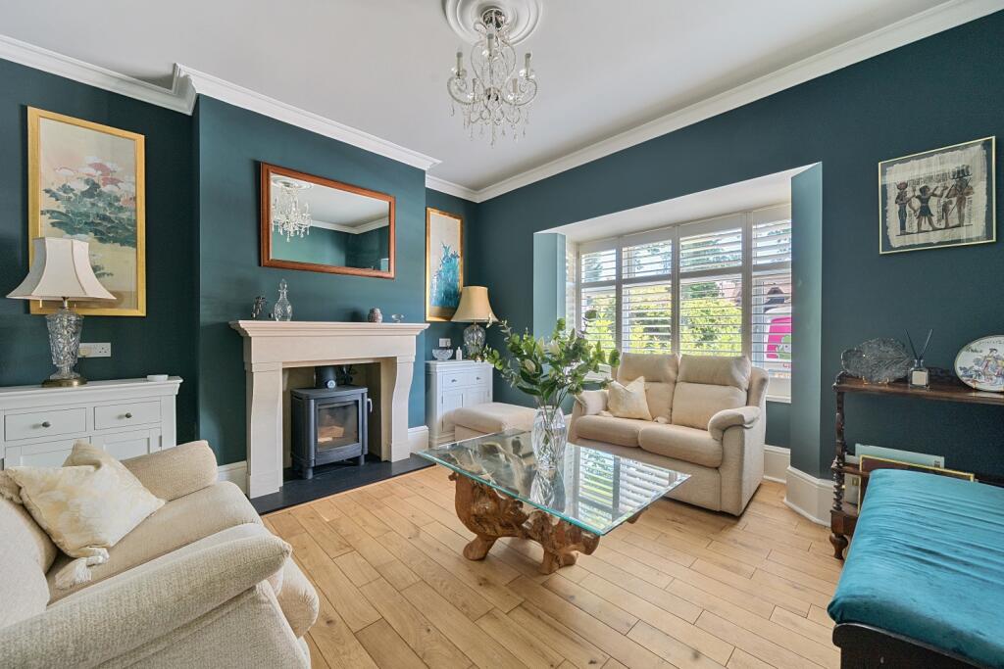
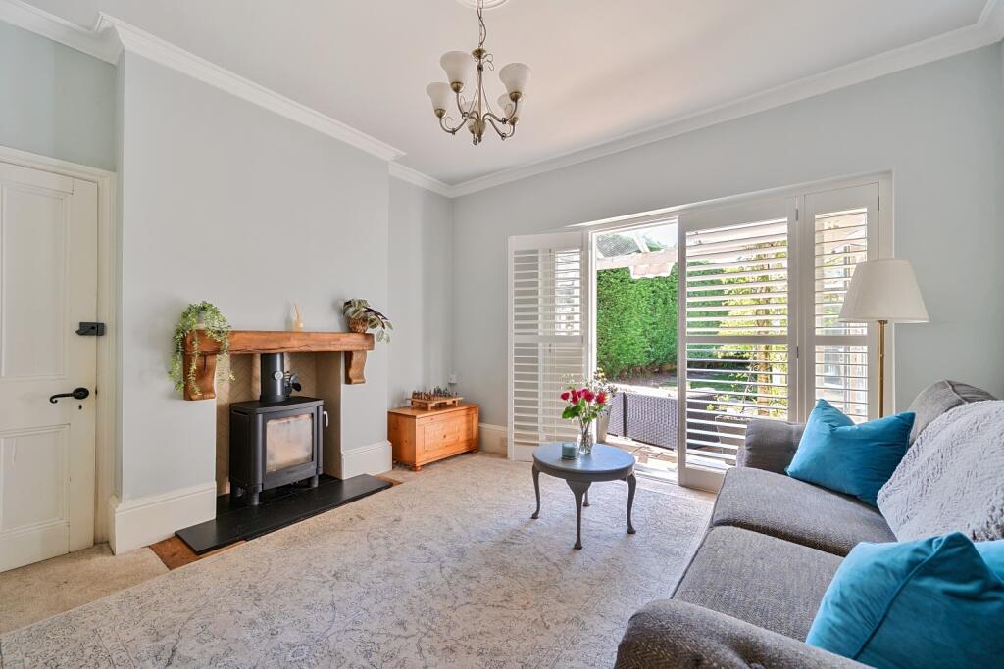
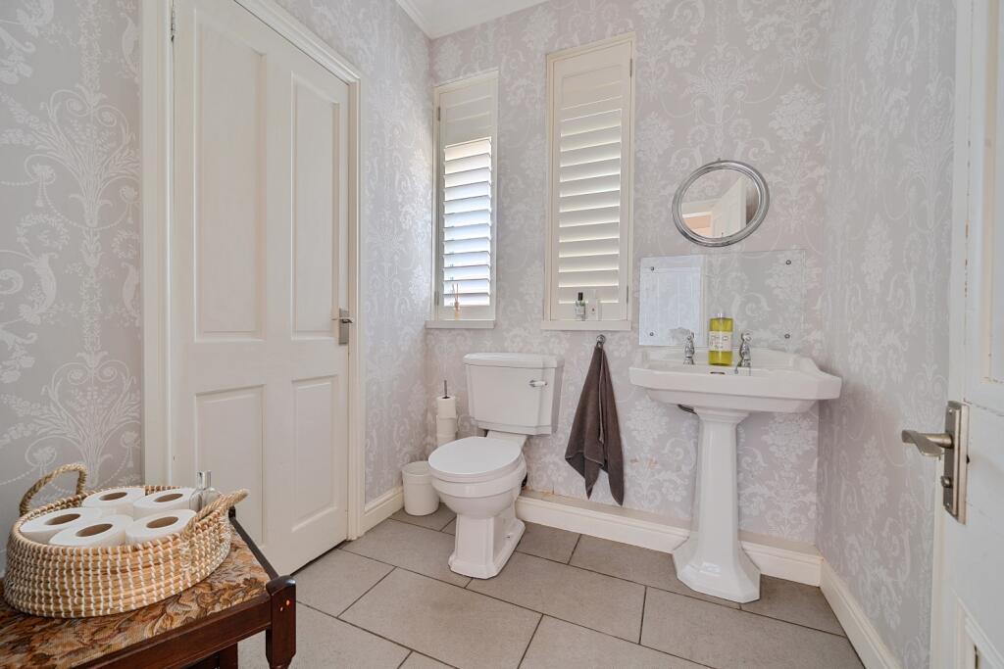
Full Description: 7 Danford Lane is a beautiful period semi-detached family home in the heart of Solihull located just off Blossomfield Road. It is currently in the core catchment area and within walking distance to Tudor Grange Academy (state), with Solihull School (private) also in close proximity. Solihull's vibrant town centre is a short distance away which boasts superb retailers such as John Lewis, Waitrose and a diverse range of restaurants and cafes. Sears Retail Park is also close by with larger super stores such as M&S and TK Maxx. Tudor Grange Park is in walking distance which hosts live music events, food festivals and firework displays, with Hillfield, Malvern and Brueton Parks just a short drive away. There are also well-equipped gyms and leisure centres in close vicinity such as such as David Lloyds, Tudor Grange Leisure and Virgin Active. Solihull's excellent transport links provide easy access to the West Midlands motorway network, with direct trains to London and Birmingham from Solihull Train Station located just over one mile away.Once inside, this home is as impressive as its location with high ceilings and period charm throughout. It is light, bright, and tastefully decorated balancing Victorian features with modern amenities. The entrance hall retains its original Minton tiled floor immediately setting the tone. Off the hall to the right, there is a spacious reception room ornately decorated with coving, tall skirting boards and a statement mantelpiece framing a log burner. The large bay window is also a key feature which draws plenty of light. To the left off the hall there is a powder room which oozes elegance. At the end of the hall is another reception room also fitted with a log burner and glazed patio doors seamlessly connecting the courtyard to create a sense of openness and harmony with the garden. The kitchen is located at the end of the hall on the right and is arguably the heart of this magnificent home. It is extended, modern and well equipped with luxurious fittings and integrated appliances. At the end of the kitchen there is an impressive dining area with bifold doors that also connect the courtyard to the property for continental living during the summer months. The courtyard is enveloped by this superb property which is perfect for al fresco dining and entertaining guests. It is surrounded by pergolas which further adds to the mediterranean feel. The garden is South – West facing, private and well maintained with a small shed midway for storage. Beyond the lawn, towards the end of the garden, there is a useful concrete base intended for a summer house. On the first floor, there are three impressive double bedrooms. The master has the benefit of a generous en-suite shower room. The smallest bedroom currently serves as a dressing room with a concealed wall bed to also serve as a guest bedroom. The driveway is huge with ample room for multiple cars and has two separate access points which are secured by manual gates. To the left of the main building, there is an incredible annex which can be accessed via a mews, or from the house through the rear reception room. The annex is also beautifully decorated and is currently purposed as a guest suite and art studio which boasts a studio/lounge, kitchen, WC, office and mezzanine en-suite bedroom. It is an extremely versatile space that could be repurposed for a multitude of uses. To summarise, this is a well-appointed and proportioned family home with period charm. It is elevated by its extremely desirable location and unique design.