MLS®: X13176730
Type: House
Ownership: Freehold
Bedrooms: 3
Bathrooms: 3
Stories: 2
Lot Size: 33.1 x 65.5 FT ; Irregular|under 1/2 acre
Postal Code: K1K4W5
Brokerage: ENGEL & VOLKERS OTTAWA
Agent: Carlos Fernando
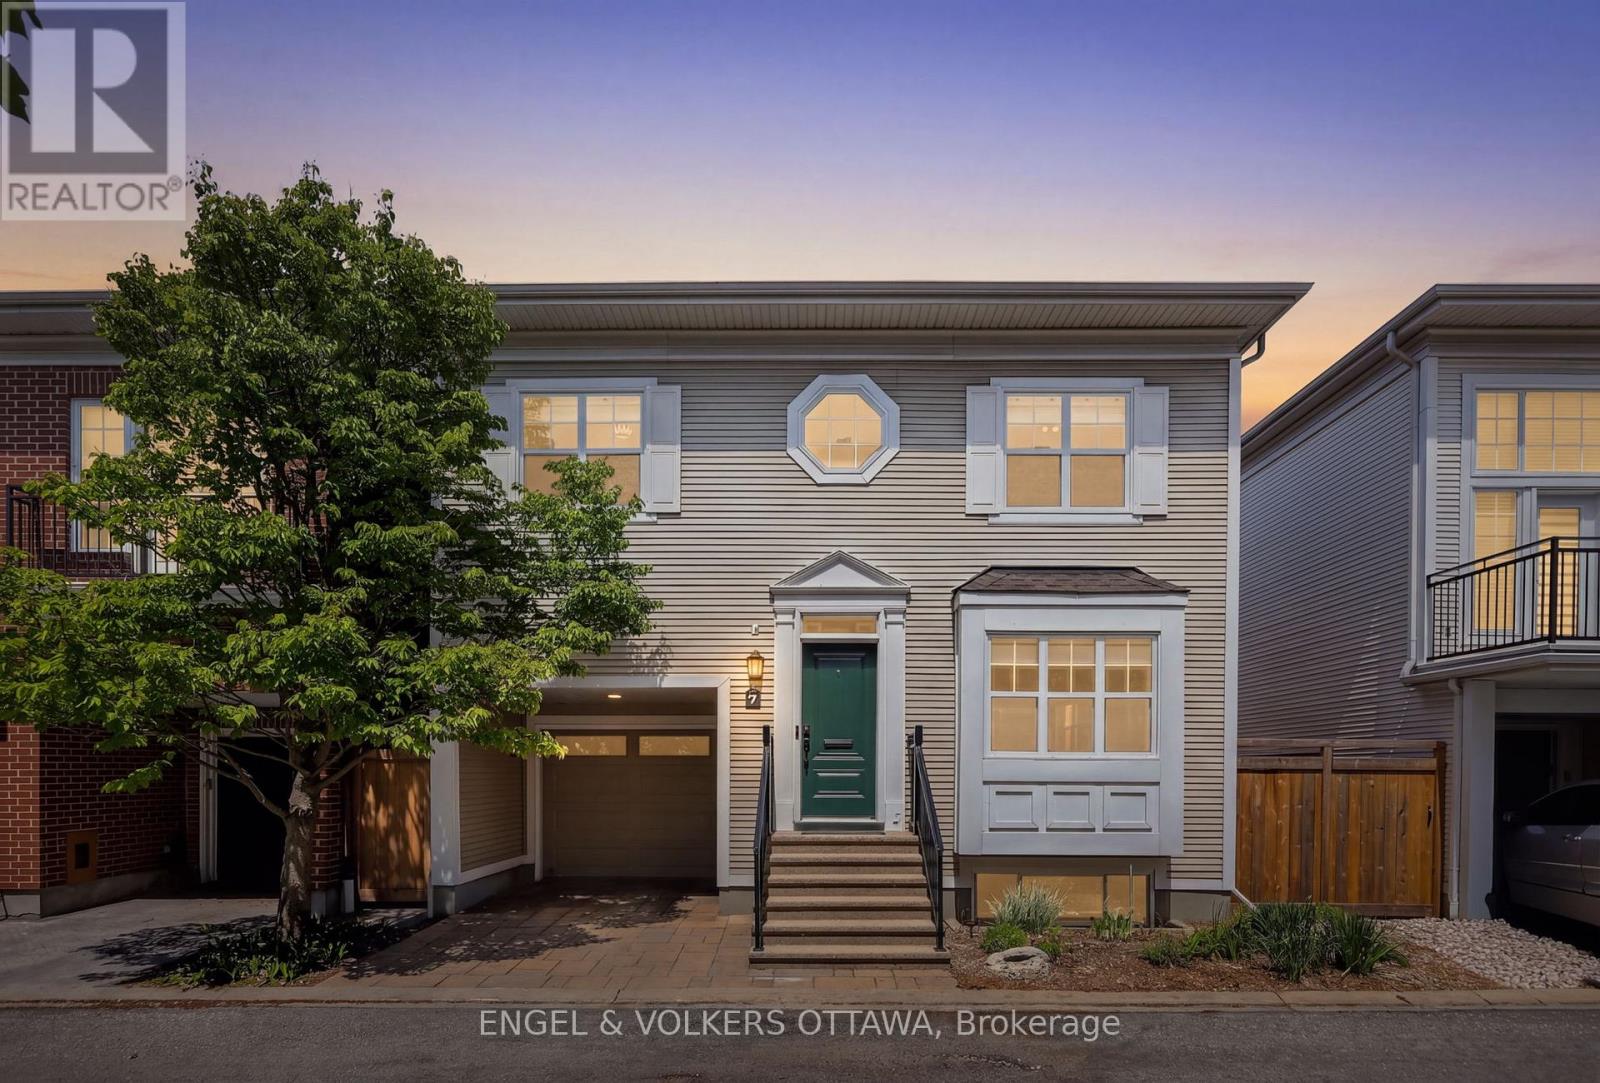
Welcome to 7 Davenport Private - a fully detached, two-storey home set along a tranquil private road in Manor Park. This original owner has updated nearly every element of the home which has been thoughtfully reimagined in collaboration with DH Designs, leaving nothing left to do but move right in. The kitchen has been fully redesigned with high-end appliances, custom cabinetry in natural wood tones and deep emerald, a stunning backsplash and quartz counters. At the heart of the family room rests a gas fireplace, framed by elegant floating shelves and custom storage solutions. A new staircase with new banisters and railings leads upstairs to three generously sized bedrooms with the convenience of second-floor laundry. The primary suite opens onto an expansive walk-in closet and its own ensuite with freestanding tub, frameless shower, custom vanity and heated floors. All three bathrooms, including the main-floor powder room and upper main bath, have been beautifully renovated with large-format tile, custom vanities and modern finishes. A fully finished lower level offers a recreation room with a built-in wall unit, a rough-in for additional laundry, and full utility and storage space. Out back, a fully landscaped private yard sits behind a newer fence and features an interlock patio, perennial gardens and the quiet of a private road. The convenience of an attached garage and repaved driveway provide two parking spaces, with visitor parking just around the corner. The primary mechanical updates have all been addressed: new furnace, central air, roof, and garage doors have been updated, in addition to the interior and exterior doors, banisters, and light fixtures. Just minutes from Montfort Hospital, a short drive to the best of Beechwood Avenue, and a stroll to the paths along the Ottawa River. $77/month association fee. No conveyance of offers until June 1st, 2026 at 10:00 AM. (42984777)