Log in Sign up
Back to search Home Countries Australia Fraser Rise 7 Erin Drive, Fraser Rise VIC 3336
$680,000

7 Erin Drive, Fraser Rise VIC 3336

7 Erin Drive, Fraser Rise VIC 3336
4 beds 2 baths House

About this home

Property Details: • Type: House

• Bedrooms: 4 • Bathrooms: 2

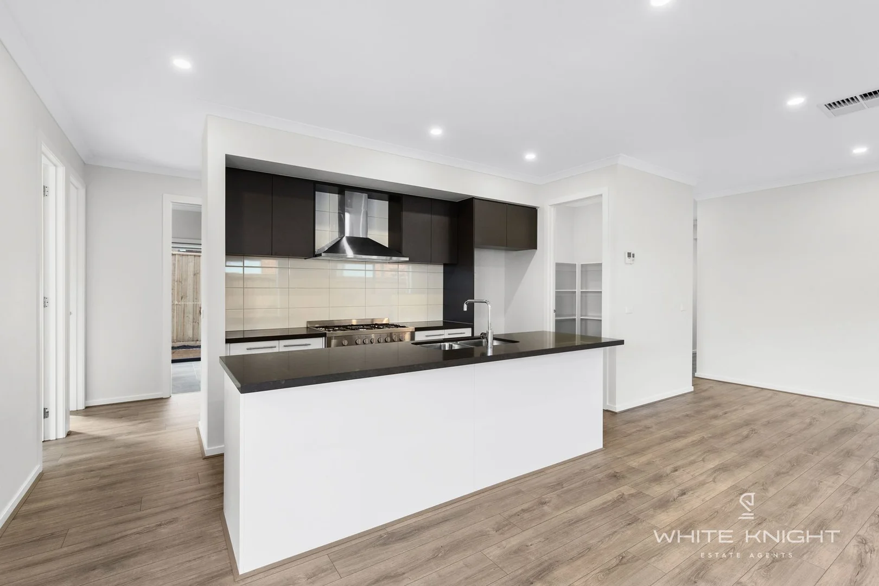
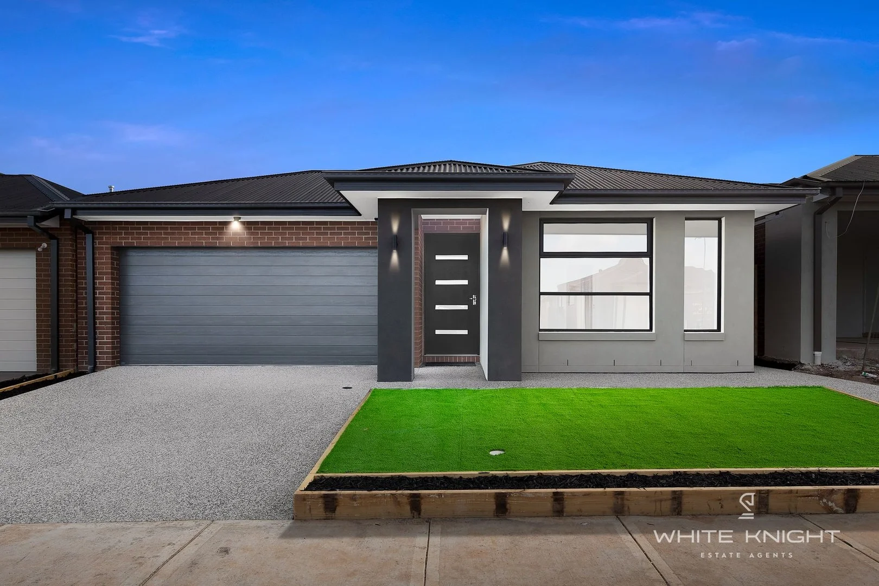
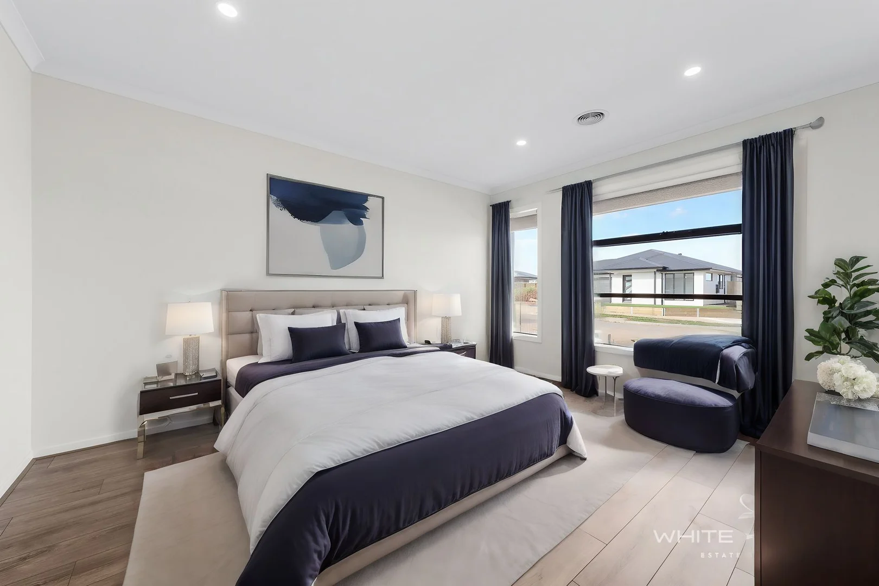

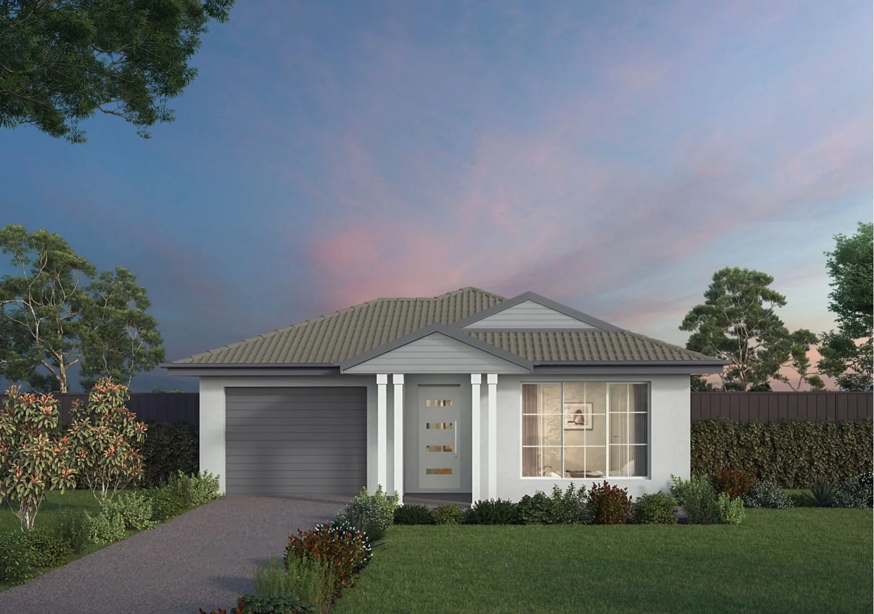
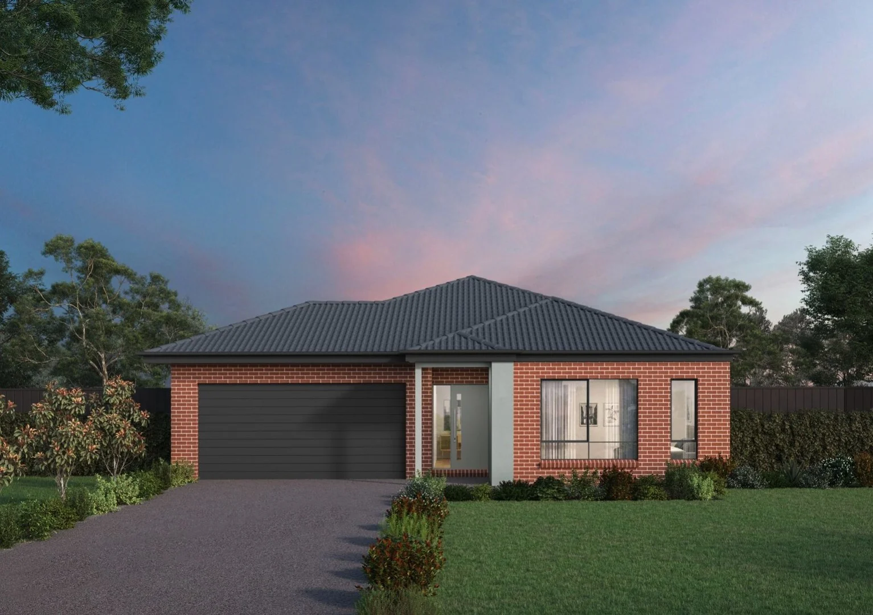
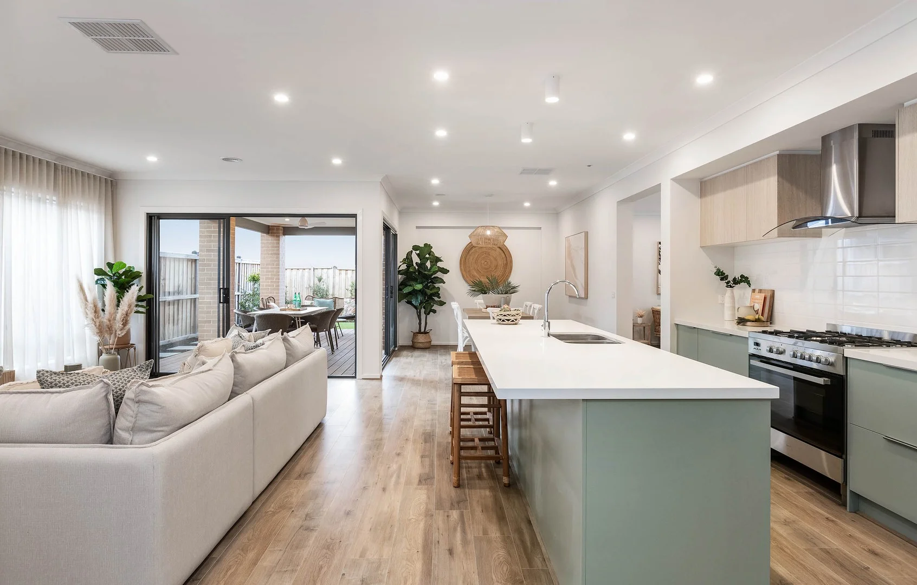
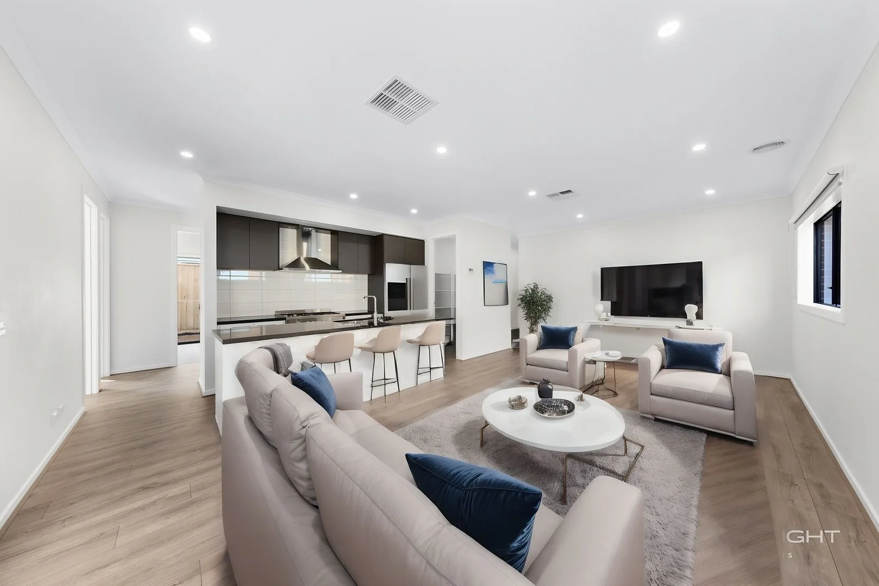
Description: Designed elegantly with floorboards, high ceilings, high doors, stone bench tops throughout, spacious walk in pantry amongst being positioned to maximise light filled interiors, the home is perfect for all investors, first home buyers, down sizer and everyone in between. Once in the home you are greeted with an open plan kitchen, dinning & living area, which the sliding door opens up into your low maintenance backyard - Entertaining has never been easier! Key features include: The home welcomes you with a modern facade and premium colour bond roofing. Master with designer floor boards, en-suite with large shower, walk in robe and lots of natural lights. Open plan Dinning & Living. Modern kitchen with stone bench tops, stainless steel appliances, 900mm gas cook top, dishwasher, tile splash back, oven, double under mount sink and a spacious walk in pantry. Ducted heating and evaporative cooling. Low maintenance backyard for all year long entertaining. Remote double car garage with a store room to place your home shopping and double internal access. A central bathroom. Spacious laundry. Exposed aggregate drive way. For more information or to make an appointment to inspect the property please call PREMJIT SINGH WALIA or RAJ BAKSHI today! Please note that some images have digital furniture to give the potential purchasers an idea about the positioning of furniture and are just for illustration purpose. Every care has been taken to verify the accuracy of the details in this advertisement, however we cannot guarantee its correctness. Prospective purchasers are requested to take such action as is necessary, to satisfy themselves of any pertinent matter.

Property facts

Property type
House
Bedrooms
4
Bathrooms
2
Days on market
114 days

Features & amenities

Features & finishes
floorboards
high ceilings
high doors
stone bench tops throughout
walk in pantry
open plan kitchen/dining/living
ducted heating
evaporative cooling
low maintenance backyard
remote double car garage with store room
central bathroom
spacious laundry
exposed aggregate driveway

Location

Approximate location · exact address shared on inquiry

Similar homes nearby

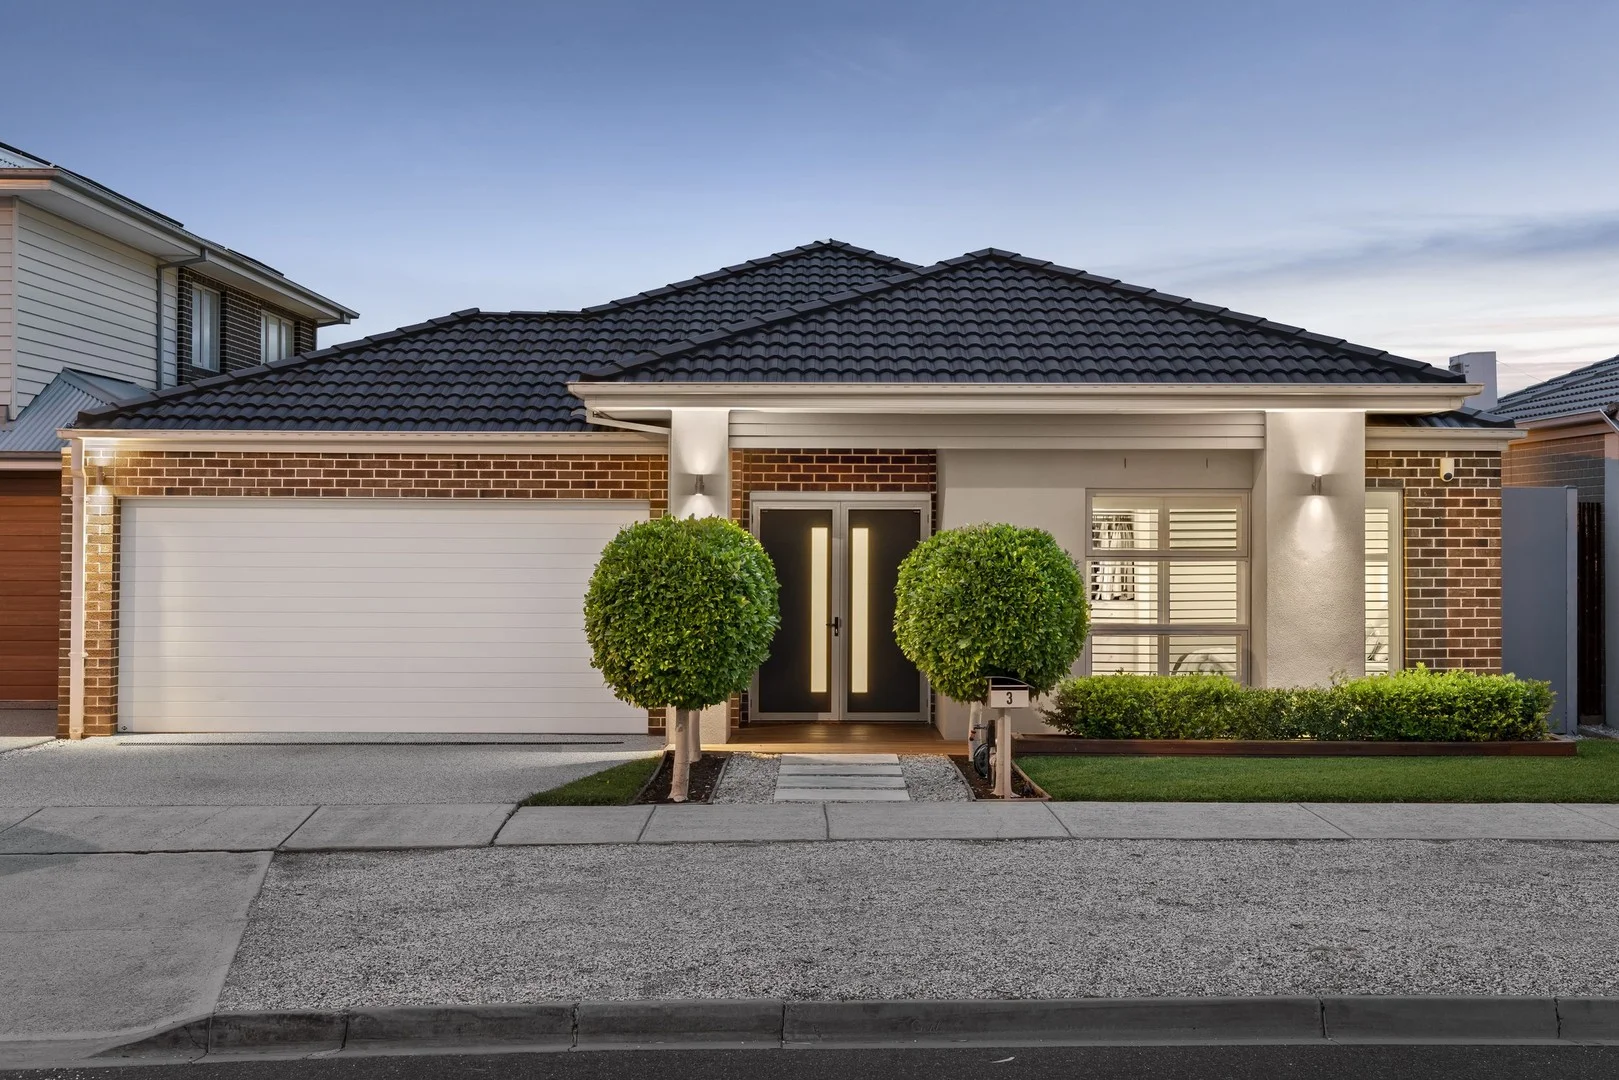
3 Boyd Lane, Fraser Rise VIC 3336
For Sale
$800,000
3 Boyd Lane, Fraser Rise VIC 3336
4 bd 2 ba House
Fraser Rise
Listed by Anthony Orellana
Lot 550 Society1056, Biodiversity Blvd, Fraser Rise VIC 3336
For Sale
$677,420
Lot 550 Society1056, Biodiversity Blvd, Fraser Rise VIC 3336
3 bd 2 ba New House & Land
Fraser Rise
Listed by Sarkees Wanees
Lot 653, Society1056 Silver Banksia Rd, Fraser Rise VIC 3336
For Sale
$767,800
Lot 653, Society1056 Silver Banksia Rd, Fraser Rise VIC 3336
4 bd 2 ba New House & Land
Fraser Rise
Listed by Sarkees Wanees
47 Enterprise Circuit, Fraser Rise VIC 3336
For Sale
$1,000,000
47 Enterprise Circuit, Fraser Rise VIC 3336
4 bd 2 ba House
Fraser Rise
Listed by Nathan Hunt
Lot 546 Biodiversity Esplanade, Fraser Rise VIC 3336
For Sale
$631,200
Lot 546 Biodiversity Esplanade, Fraser Rise VIC 3336
3 bd 2 ba New House & Land
Fraser Rise
Listed by Brad Alba
Lot 660 Society1056, Silver Banksia Rd, Fraser Rise VIC 3336
For Sale
$733,700
Lot 660 Society1056, Silver Banksia Rd, Fraser Rise VIC 3336
4 bd 2 ba New House & Land
Fraser Rise
Listed by Sarkees Wanees
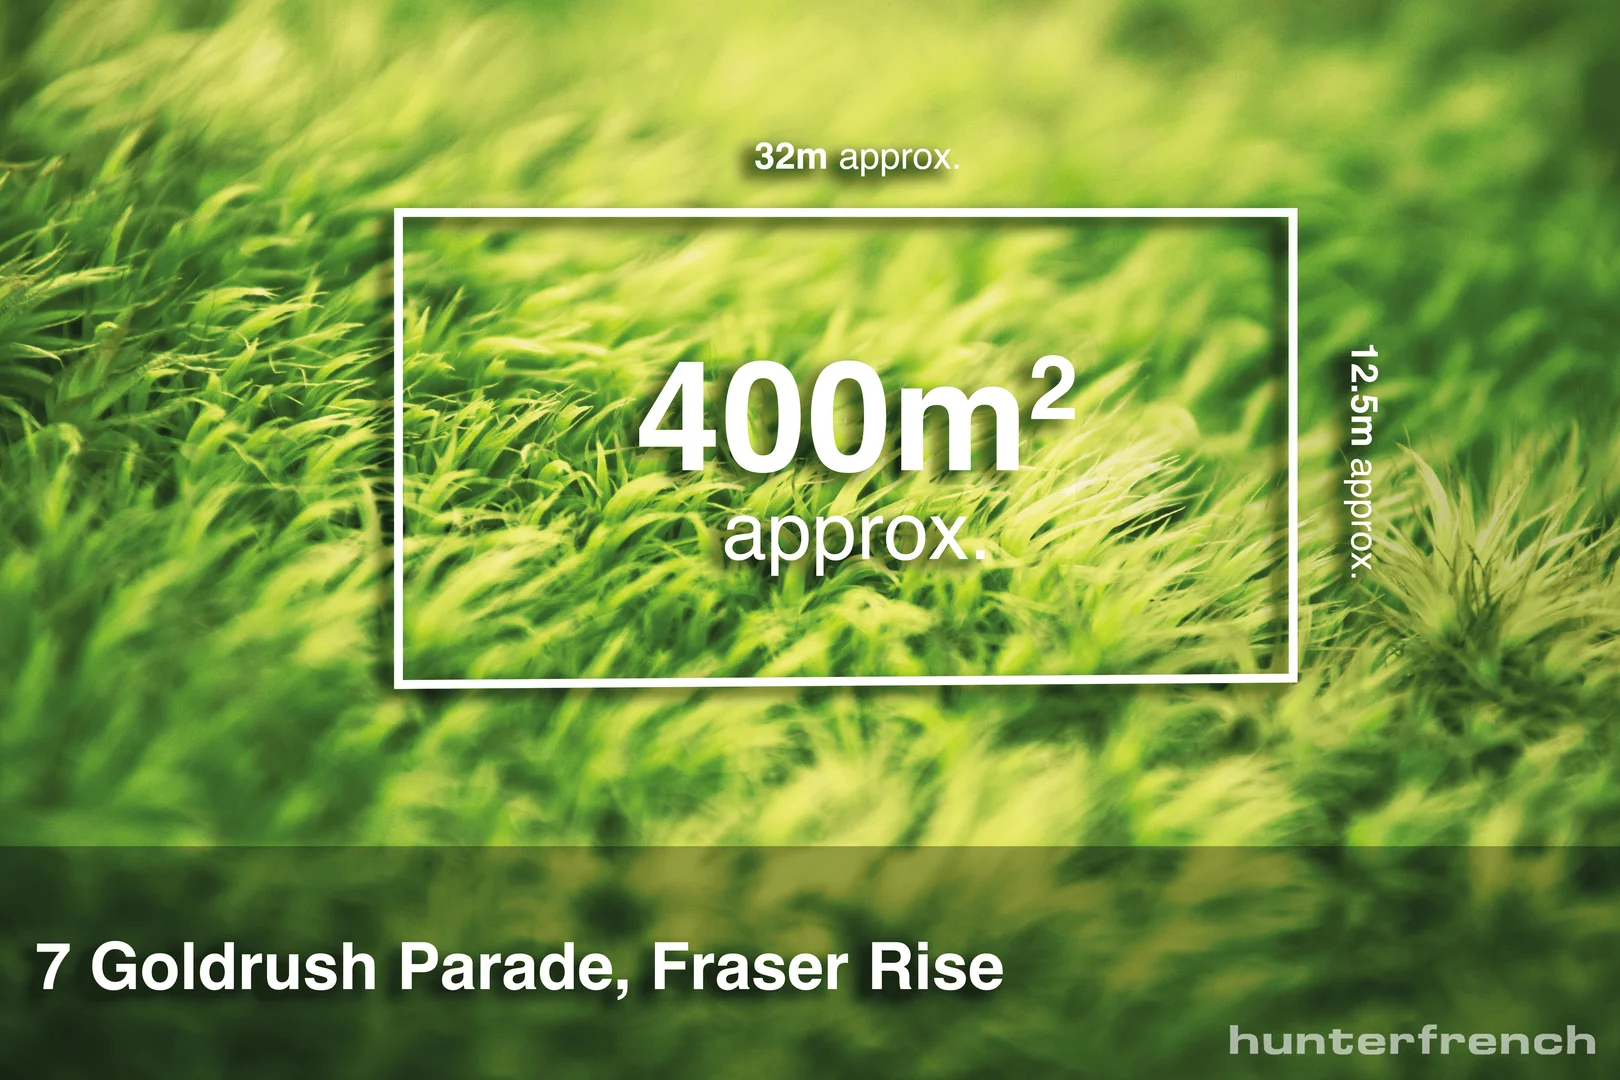
7 Goldrush Parade, Fraser Rise VIC 3336
For Sale
$430,000
7 Goldrush Parade, Fraser Rise VIC 3336
Studio Vacant Land
Fraser Rise
Listed by Wendell D'Souza
Fraser Rise VIC 3336
For Sale
$665,000
Fraser Rise VIC 3336
3 bd 2 ba House
Fraser Rise
Listed by Con Nichols
$680,000
4 bd · 2 ba
Contact agent
PS
Premjit Singh Walia
Premjit Singh Walia
Contact this agent
Log in Sign up