Log in Sign up
Back to search Home Countries Canada Brampton (Bram West) 7 FERDINAND DRIVE|Brampton (Bram West), Ontario L6Y0E4
$1,298,000

7 FERDINAND DRIVE|Brampton (Bram West), Ontario L6Y0E4

7 FERDINAND DRIVE|Brampton (Bram West), Ontario L6Y0E4
4 beds 4 baths Single Family

About this home

MLS Number: W12573462

Property Details: • Type: Single Family • Ownership Type: Freehold • Bedrooms: 4 • Bathrooms: 4 • Building Type: House • Building Size: N/A sqft • Building Storeys: N/A • Building Amenities: N/A • Floor Area: N/A • Land Size: N/A • Land Frontage: N/A • Parking Type: Attached Garage, Garage • Parking Spaces: N/A

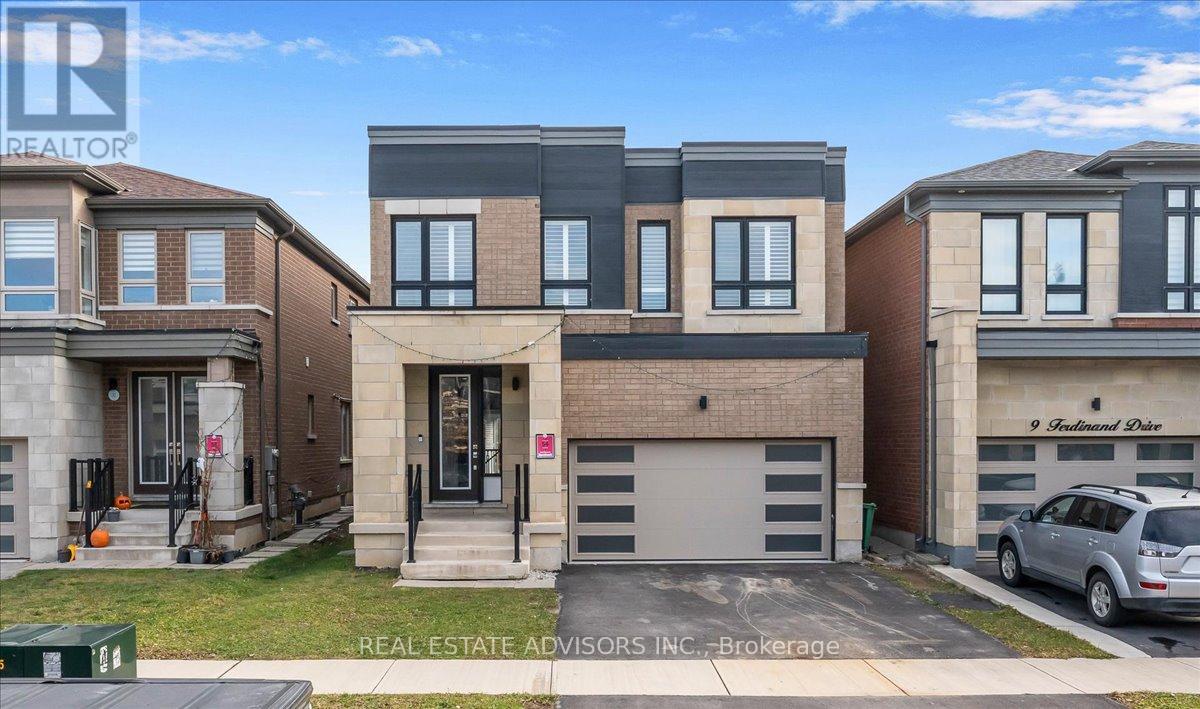
Description: Welcome to 7 Ferdinand Drive - a striking 4 bedroom detached home nestled in one of Brampton's most sought-after communities. Designed with a sleek flat-roof profile, this modern residence showcases luxurious upgrades that seamlessly combine style, comfort, and convenience. Step through the elegant double-door entry into a bright, open-concept layout featuring 9-foot ceilings and rich hardwood floors throughout. The spacious living and dining areas flow effortlessly into a cozy family room highlighted by a contemporary glass gas fireplace. The chef-inspired kitchen is fully upgraded with quartz countertops, premium finishes, and a sunlit breakfast area with a walkout to the backyard - perfect for family gatherings and entertaining. Upstairs, the primary suite offers a private retreat with a lavish 6-piece ensuite and walk-in closet. Three additional bedrooms are generously sized, each with direct access to a washroom, ensuring comfort and functionality for growing families. Located in a prime area, this home provides easy access to Hwy 407/401/410, top-rated schools, parks, shopping centres, Sheridan College, and is just minutes from Lionsgate Golf Club, blending luxury living with recreation and convenience. Sold in "As is" "where is Basis" (41707022)

Agent Information: • Agents: SHAWN CHHABRA • Contact: 416-691-3000; 416-737-7653 • Brokerage: REAL ESTATE ADVISORS INC.

Time on Realtor: N/A
Property facts

Property type
Single Family
Bedrooms
4
Bathrooms
4
Days on market
215 days

Features & amenities

Features & finishes
9-foot ceilings
hardwood floors
gas fireplace
quartz countertops
walkout to backyard
walk-in closet
ensuite
attached garage

Location

Approximate location · exact address shared on inquiry

Similar homes nearby

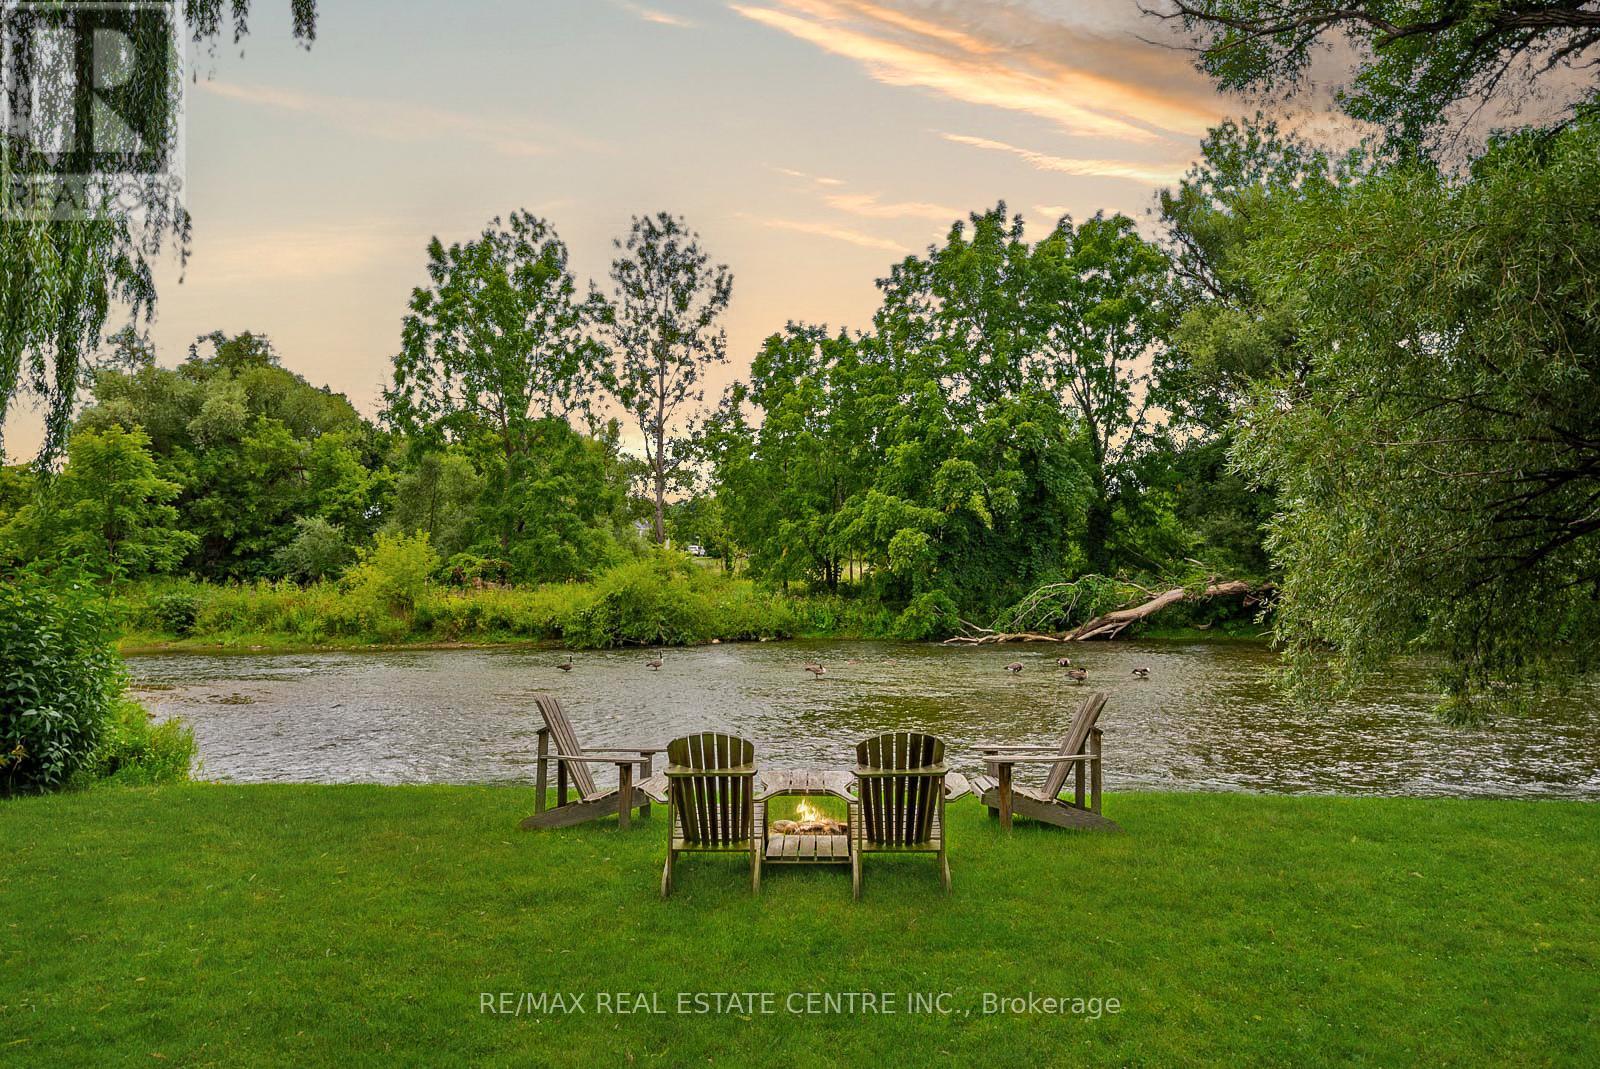
7736 CHURCHVILLE ROAD|Brampton (Bram West), Ontario L6Y0H5
For Sale
$1,448,500
7736 CHURCHVILLE ROAD|Brampton (Bram West), Ontario L6Y0H5
3 bd 2 ba Single Family
Brampton (Bram West)
Listed by RE/MAX REAL ESTATE CENTRE INC.
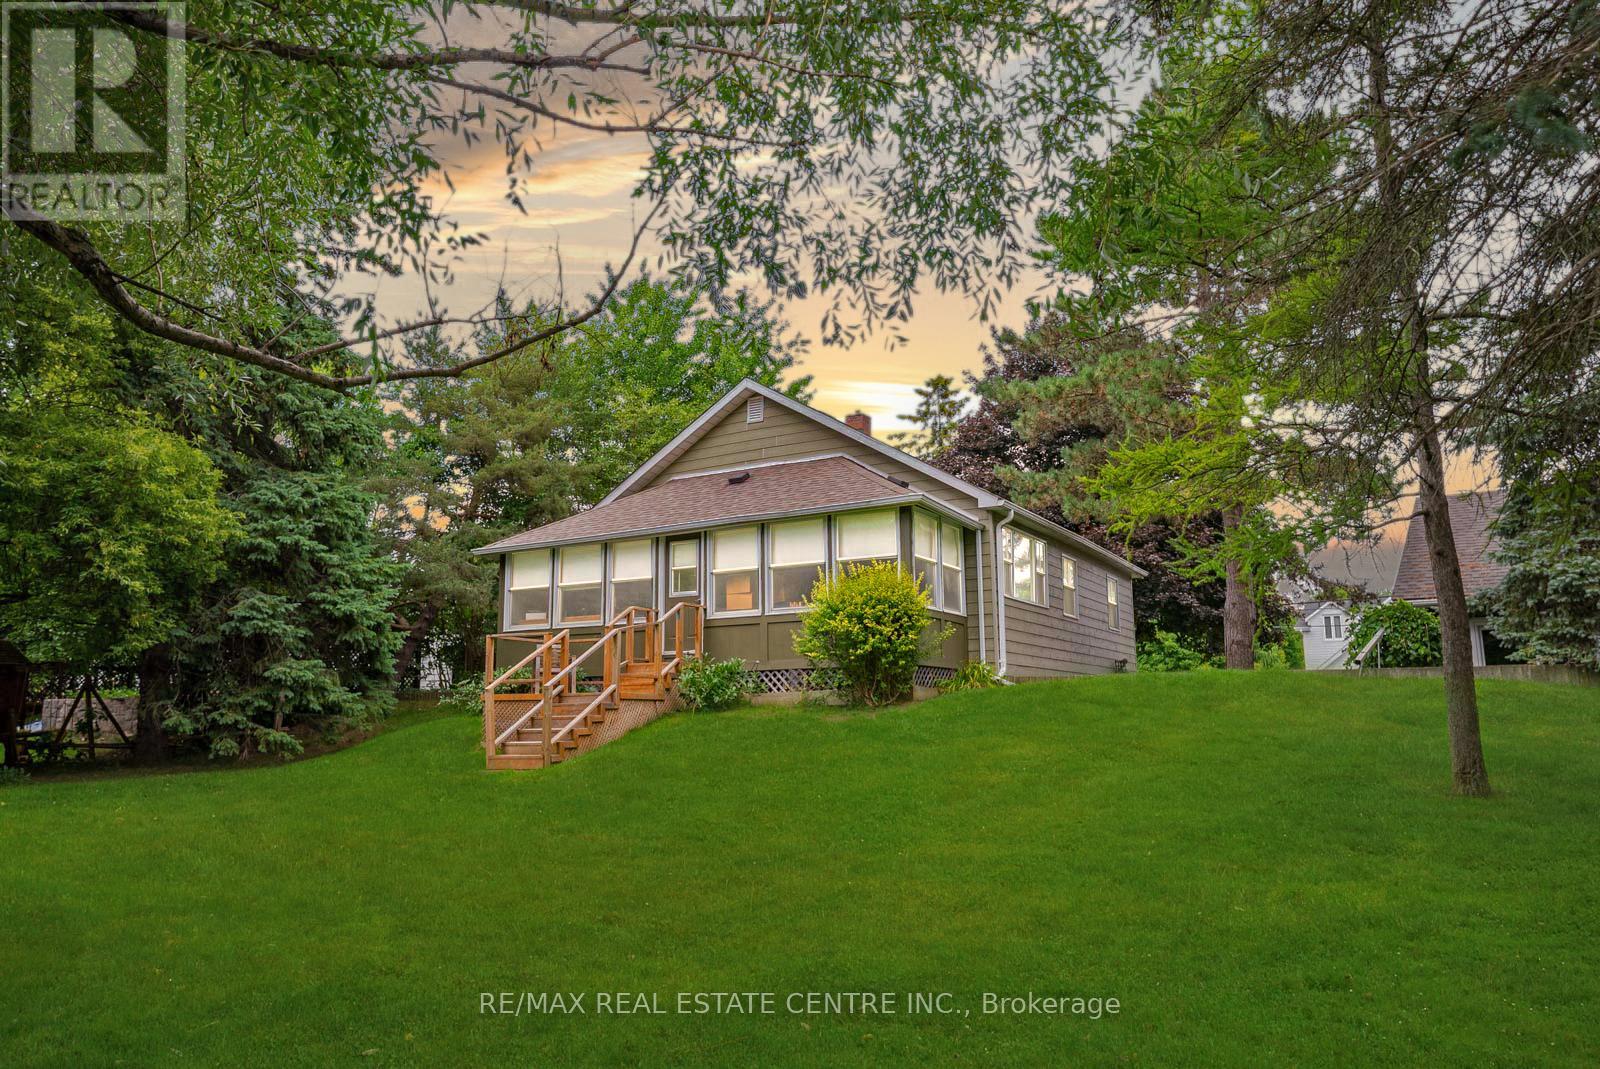
7742 CHURCHVILLE ROAD|Brampton (Bram West), Ontario L6Y0H5
For Sale
$848,500
7742 CHURCHVILLE ROAD|Brampton (Bram West), Ontario L6Y0H5
2 bd 1 ba Single Family
Brampton (Bram West)
Listed by RE/MAX REAL ESTATE CENTRE INC.
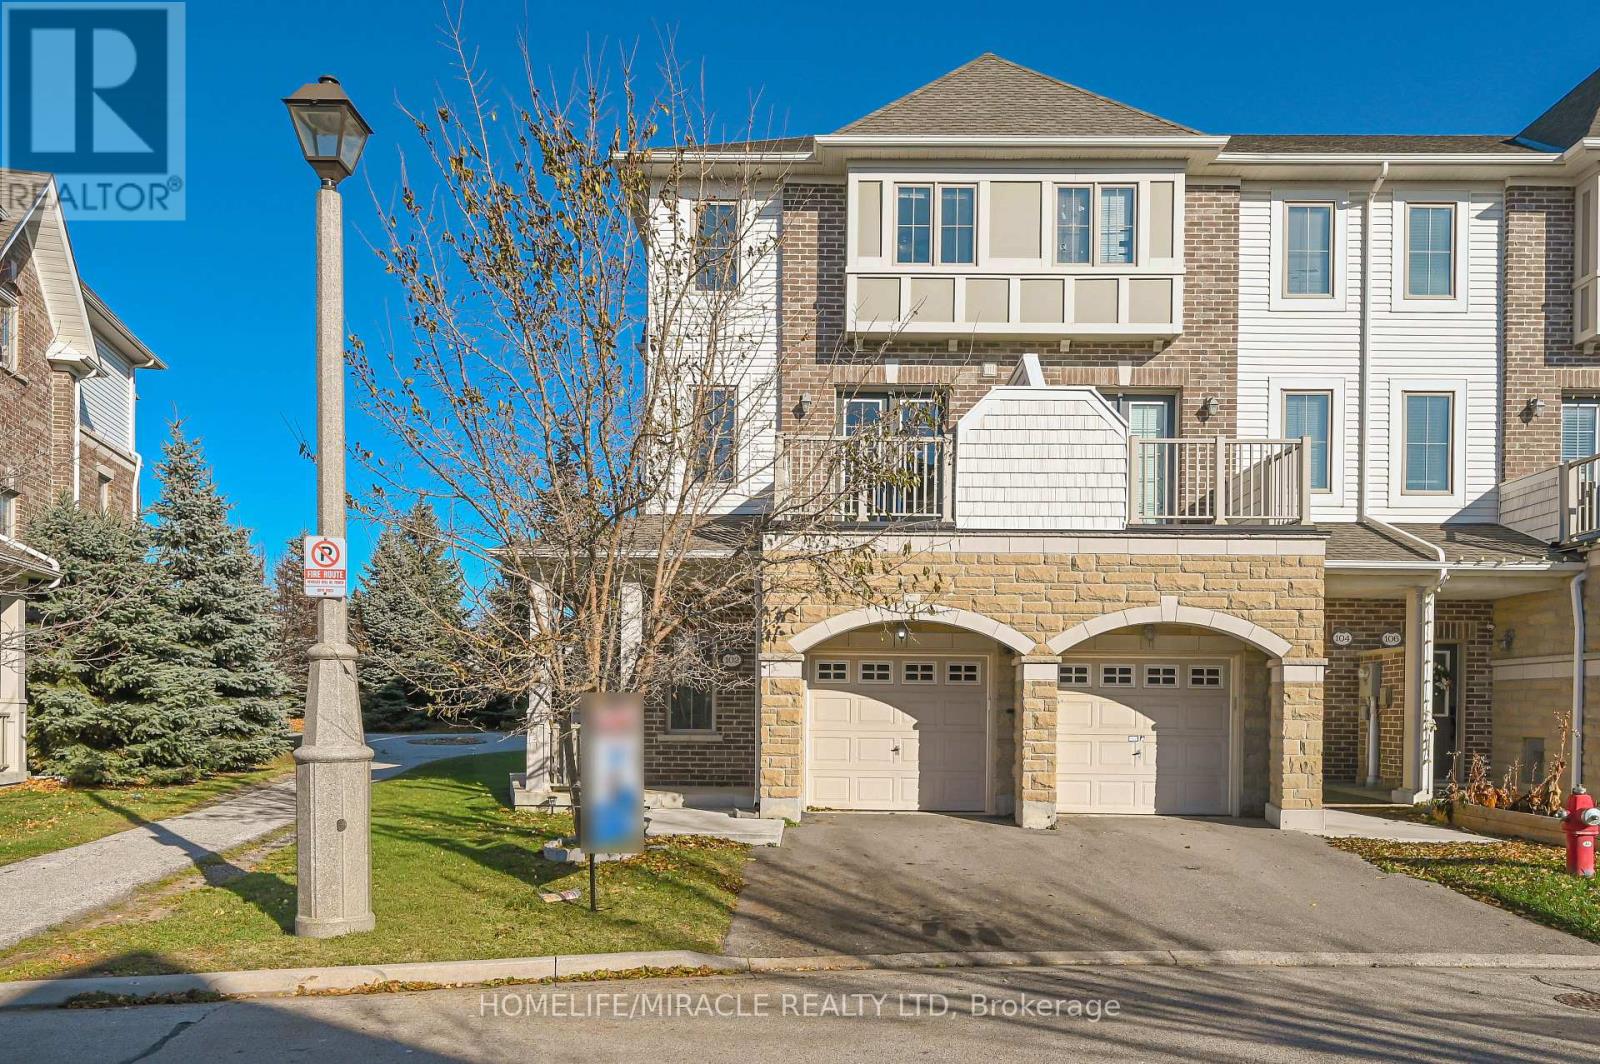
102 CEDAR LAKE CRESCENT|Brampton (Bram West), Ontario L6Y0R1
For Sale
$746,000
102 CEDAR LAKE CRESCENT|Brampton (Bram West), Ontario L6Y0R1
4 bd 4 ba Single Family
Brampton (Bram West)
Listed by HOMELIFE/MIRACLE REALTY LTD
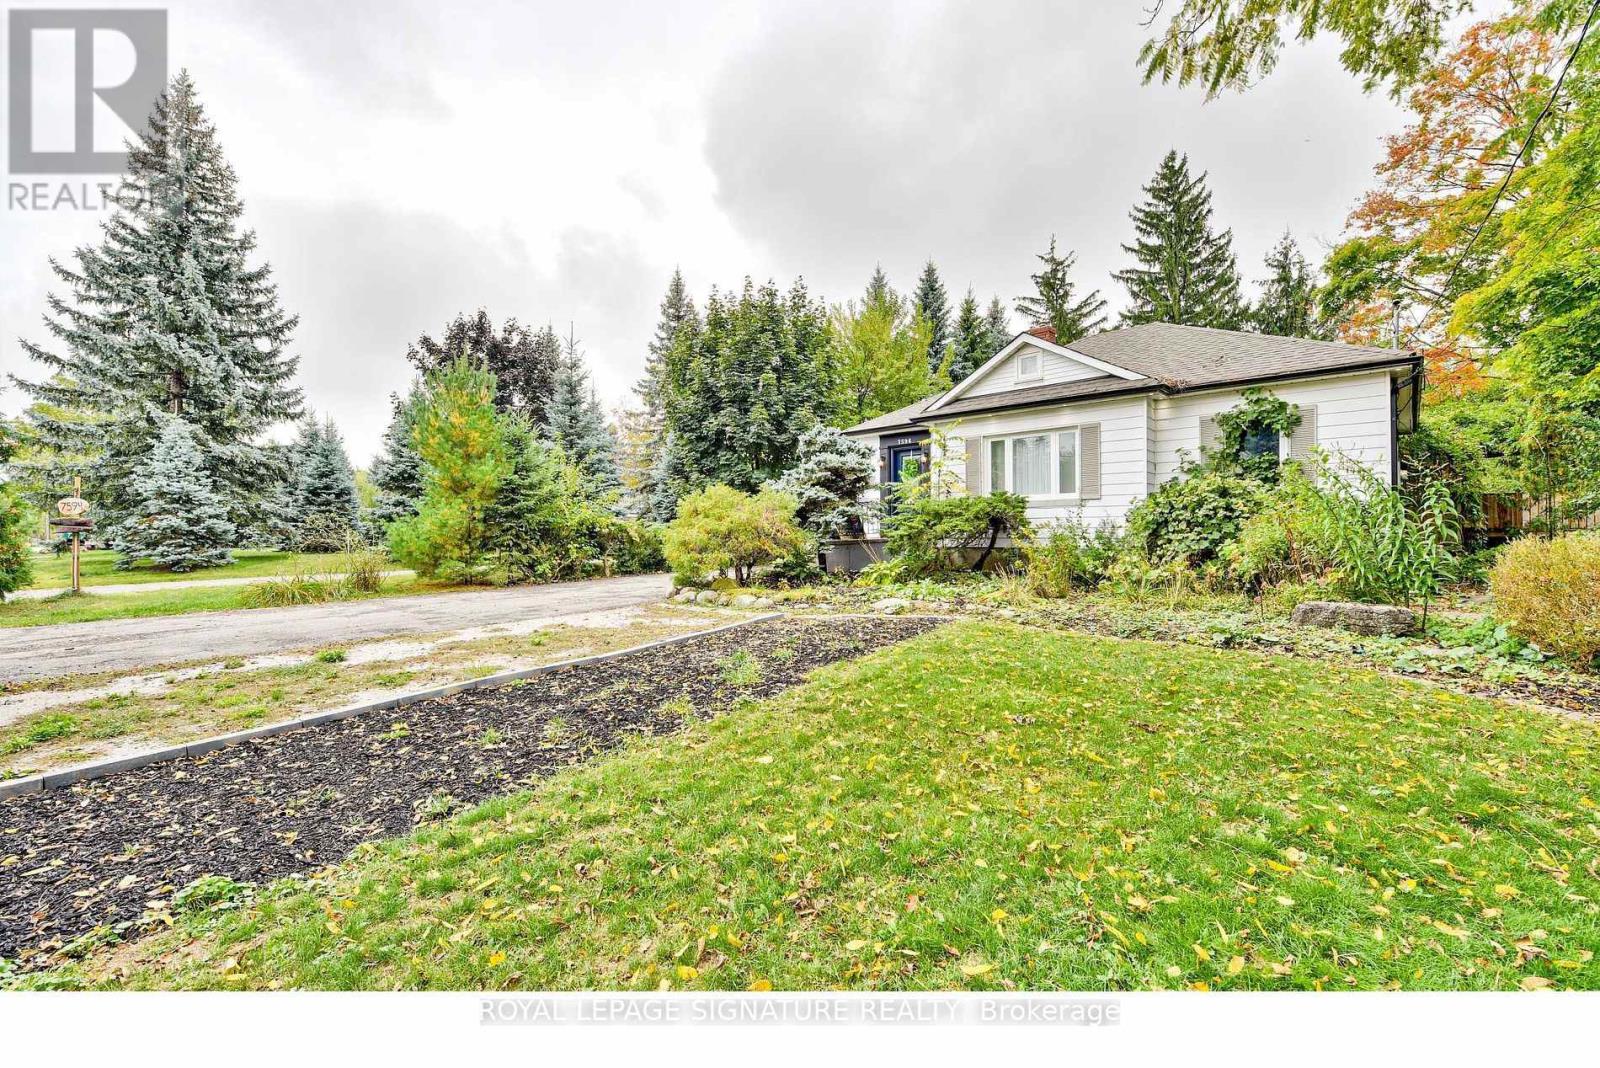
7596 CREDITVIEW ROAD|Brampton (Bram West), Ontario L6Y0G5
For Sale
$1,249,000
7596 CREDITVIEW ROAD|Brampton (Bram West), Ontario L6Y0G5
4 bd 3 ba Single Family
Brampton (Bram West)
Listed by ROYAL LEPAGE SIGNATURE REALTY
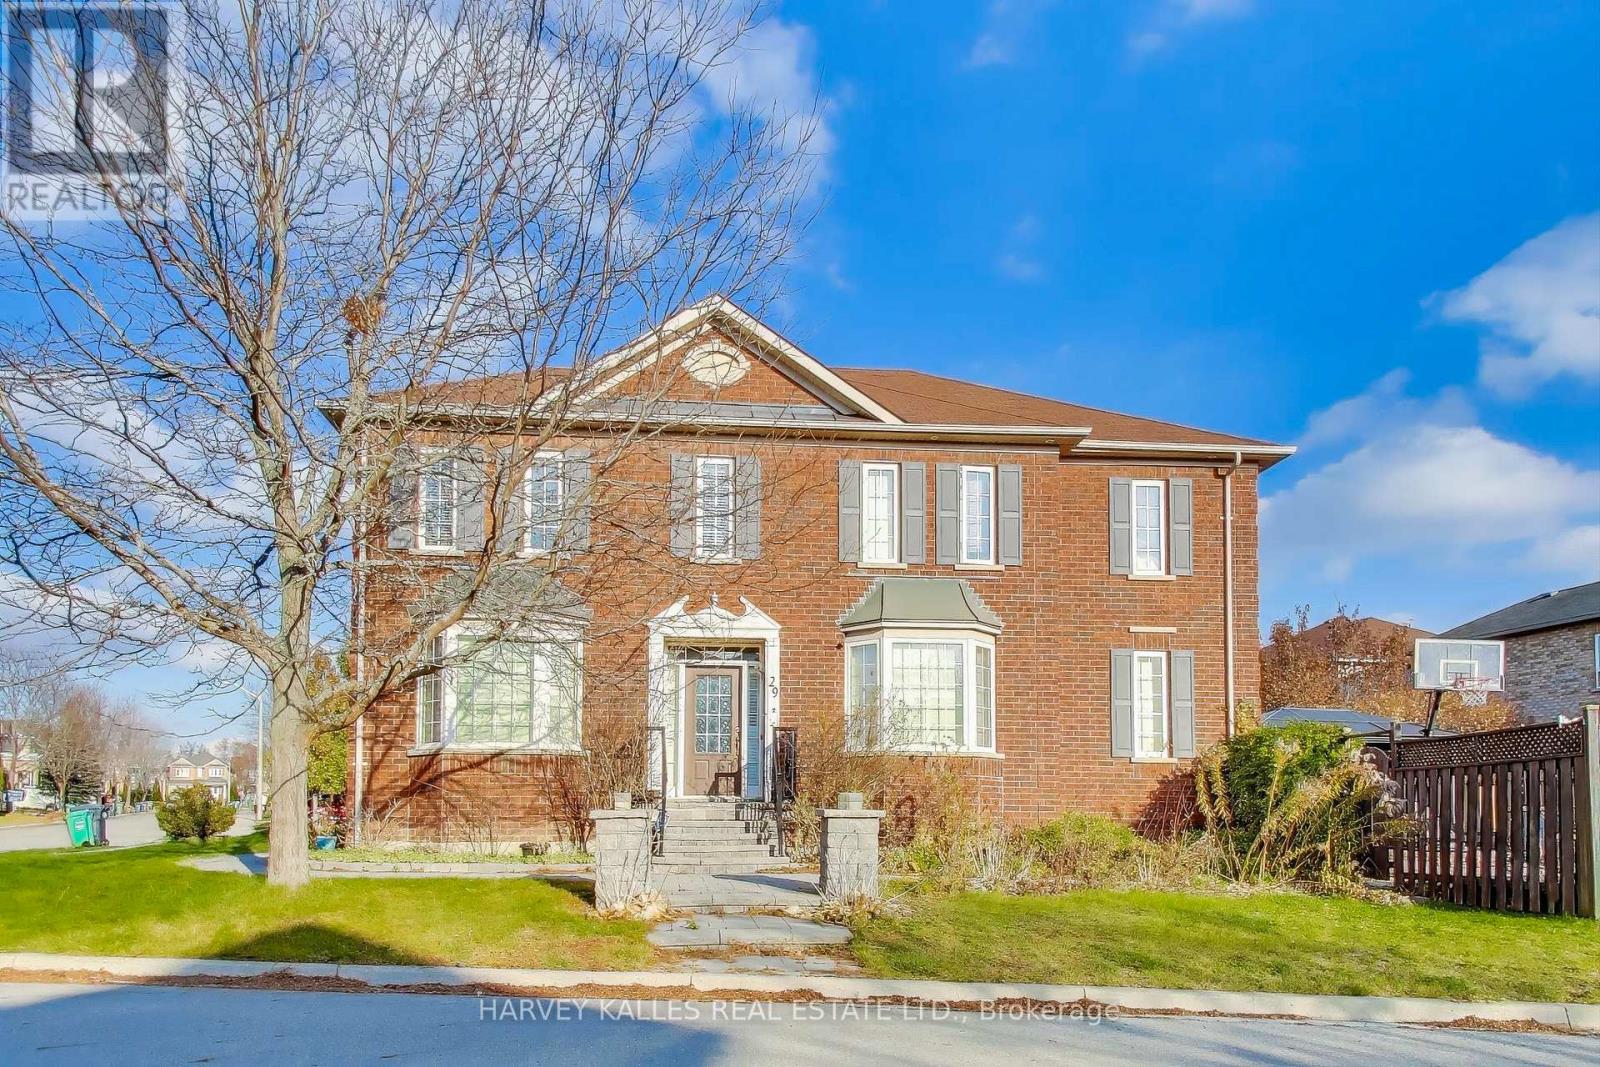
29 NESS ROAD|Brampton (Bram West), Ontario L6Y5N9
For Sale
$1,126,000
29 NESS ROAD|Brampton (Bram West), Ontario L6Y5N9
5 bd 3 ba Single Family
Brampton (Bram West)
Listed by HARVEY KALLES REAL ESTATE LTD.
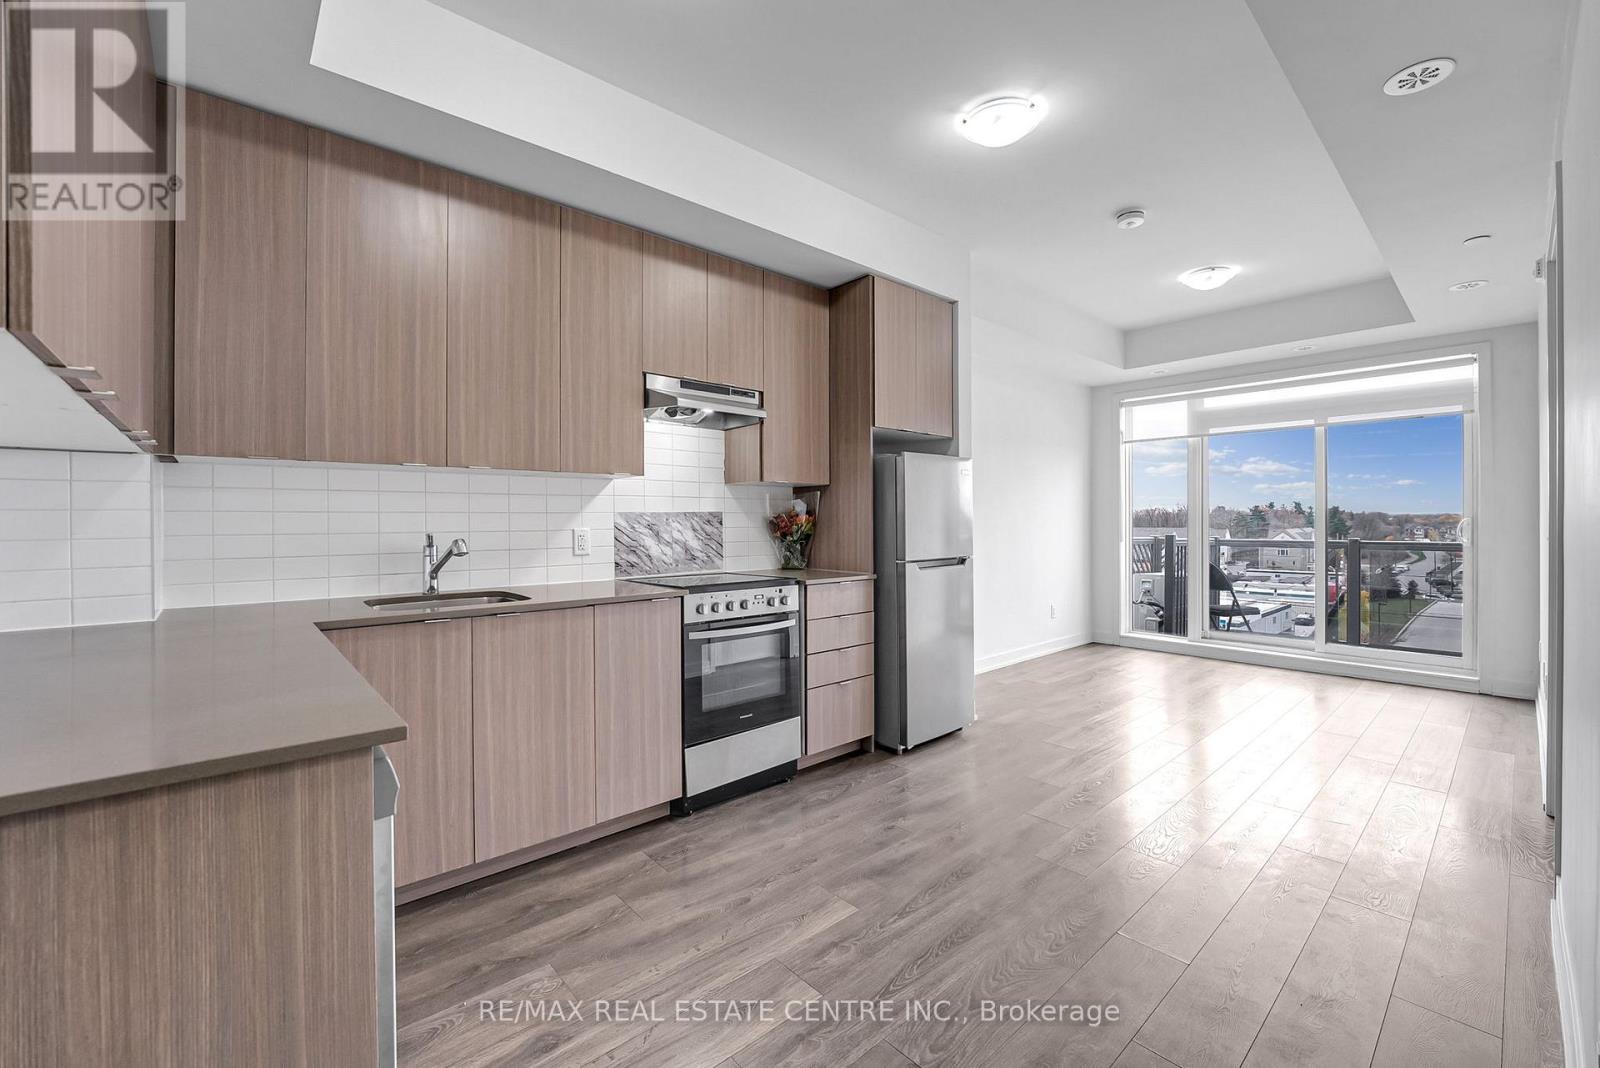
407 - 62 SKY HARBOUR DRIVE|Brampton (Bram West), Ontario L6Y6J2
For Sale
$399,000
407 - 62 SKY HARBOUR DRIVE|Brampton (Bram West), Ontario L6Y6J2
2 bd 1 ba Single Family
Brampton (Bram West)
Listed by RE/MAX REAL ESTATE CENTRE INC.
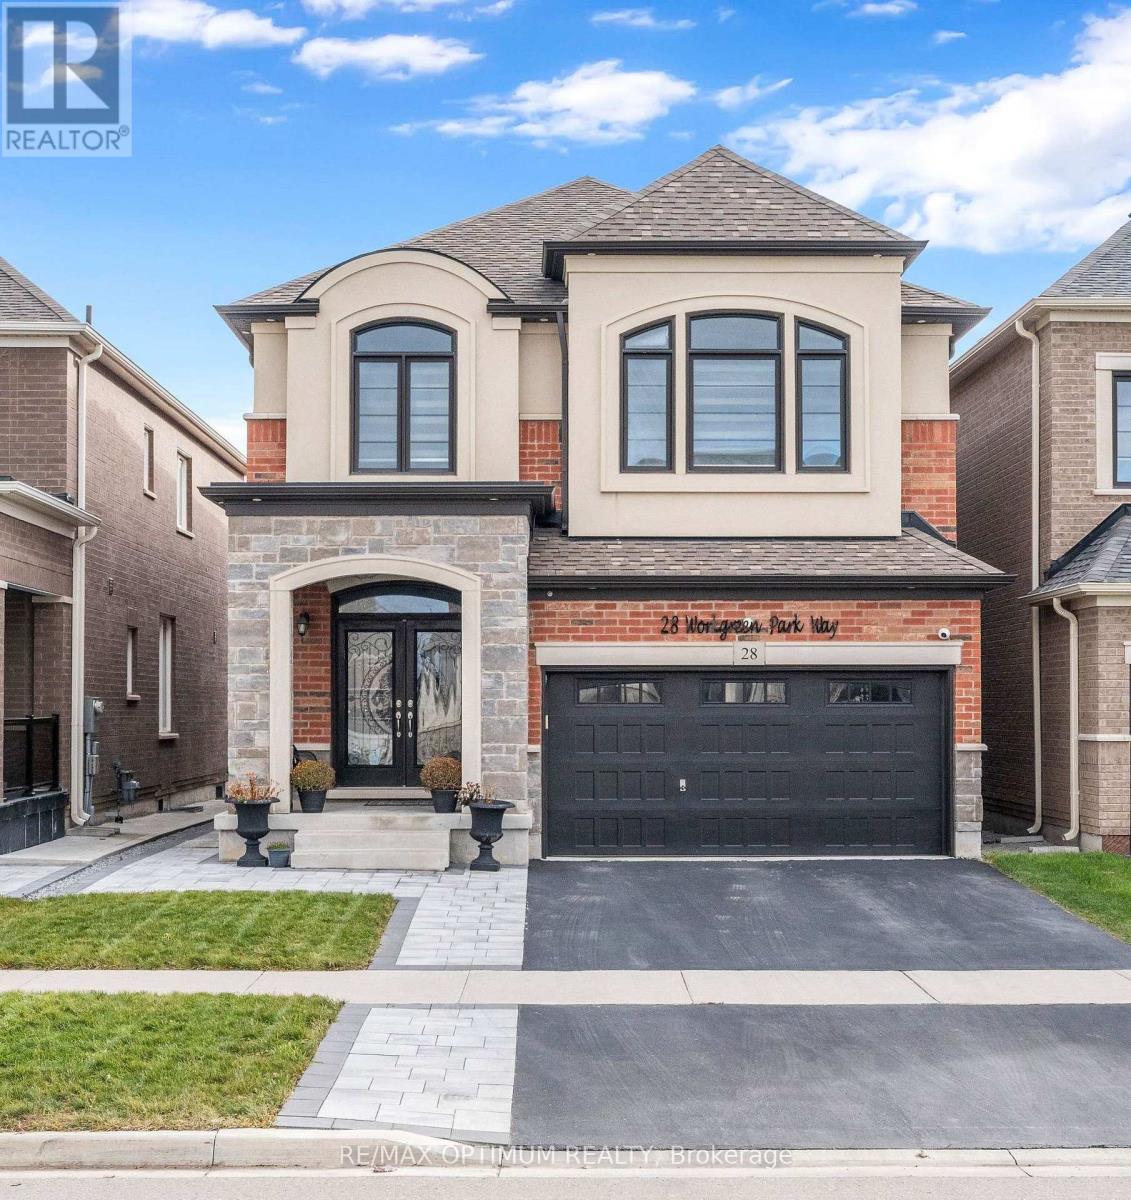
28 WORKGREEN PARKWAY|Brampton (Bram West), Ontario L6Y6J5
For Sale
$1,429,900
28 WORKGREEN PARKWAY|Brampton (Bram West), Ontario L6Y6J5
4 bd 4 ba Single Family
Brampton (Bram West)
Listed by RE/MAX OPTIMUM REALTY
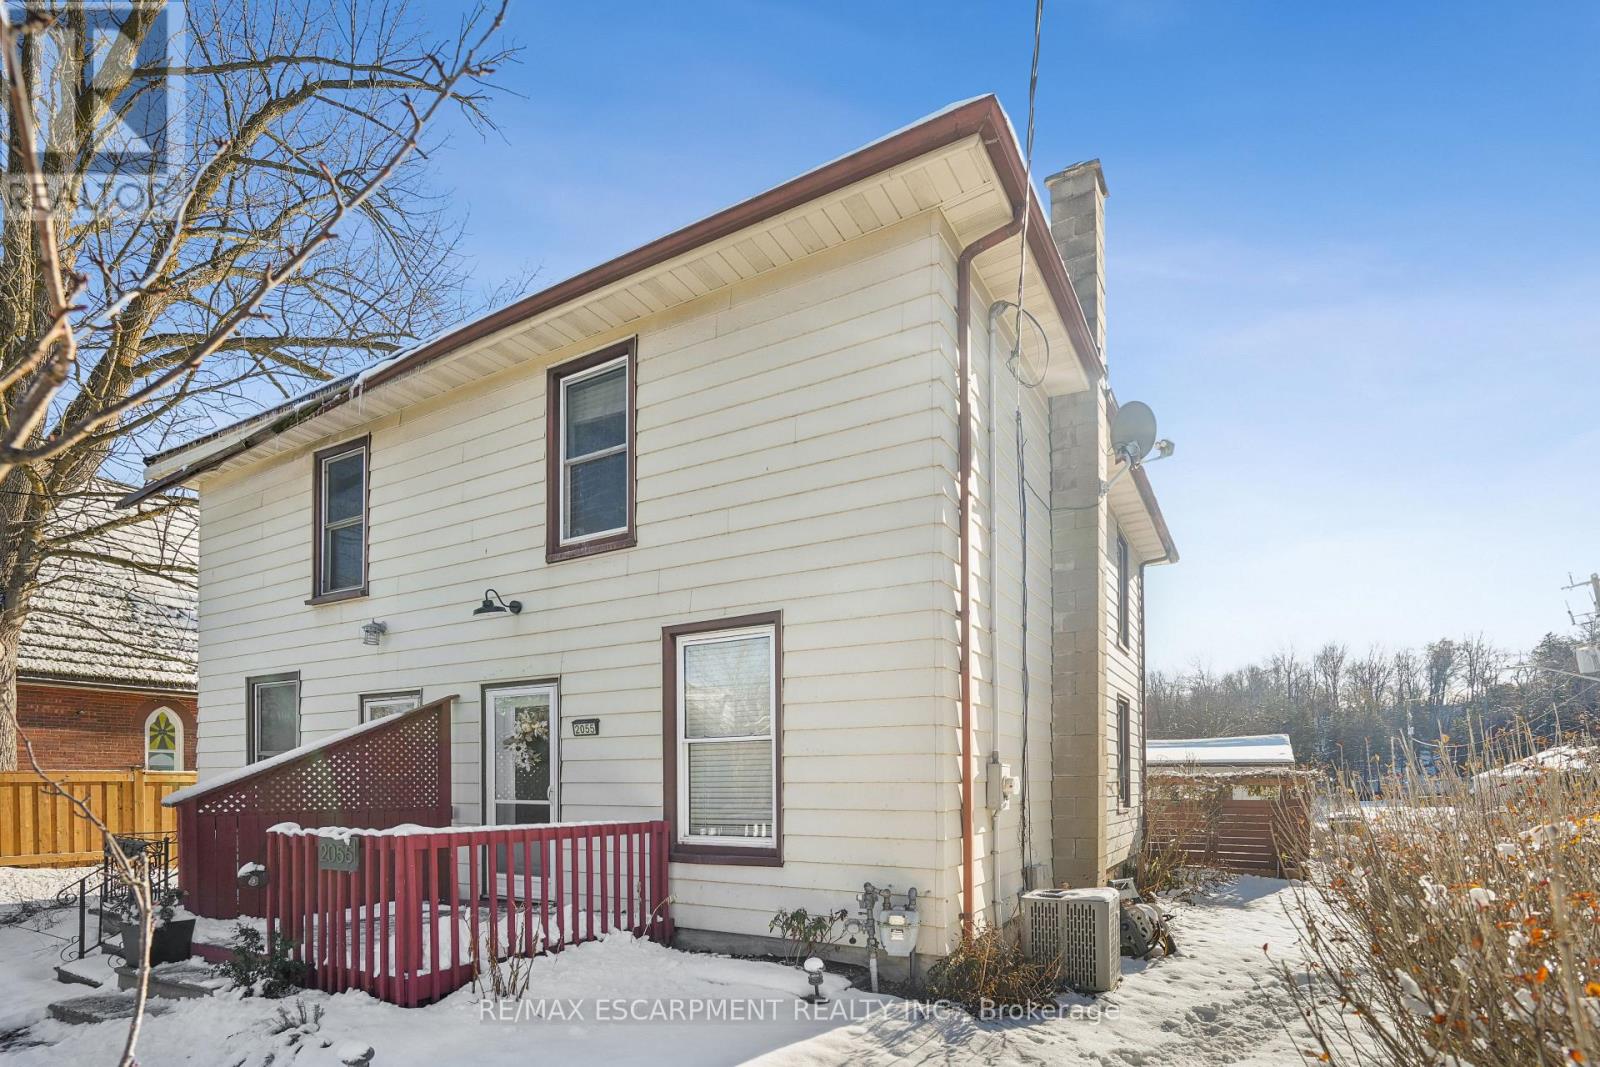
2055 EMBLETON ROAD|Brampton (Bram West), Ontario L6Y0E9
For Sale
$749,900
2055 EMBLETON ROAD|Brampton (Bram West), Ontario L6Y0E9
2 bd 1 ba Single Family
Brampton (Bram West)
Listed by RE/MAX ESCARPMENT REALTY INC.
$1,298,000
4 bd · 4 ba
Contact agent
SC
Shawn Chhabra
REAL ESTATE ADVISORS INC.
Contact this agent
Log in Sign up