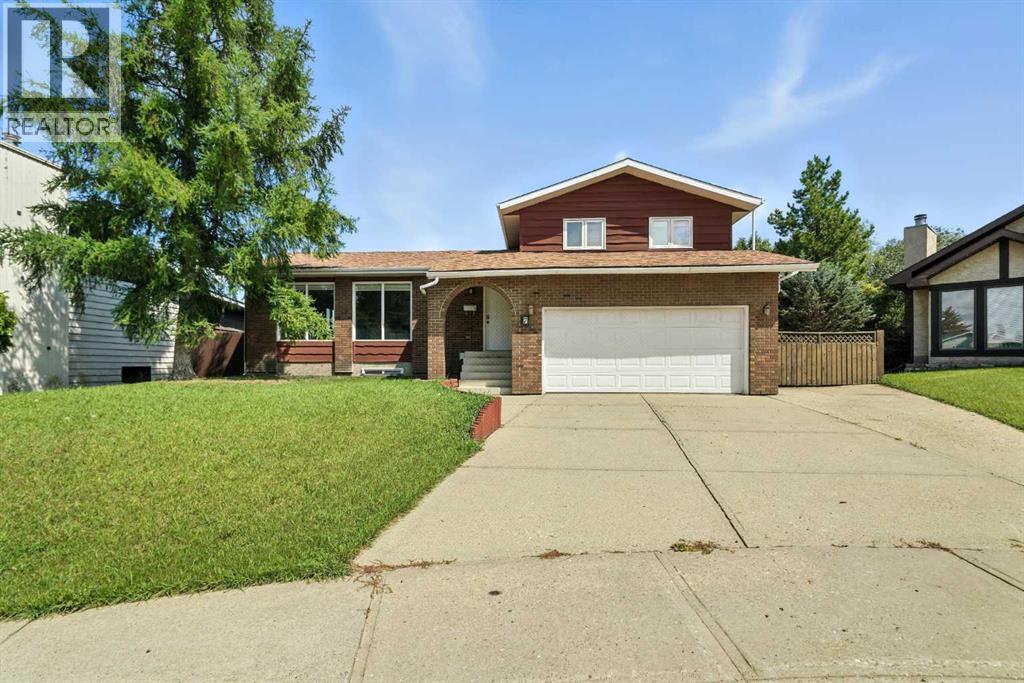
7 Goodacre Close|Red Deer, Alberta T4P3A3
Property facts
- Property type
- Single Family
- Bedrooms
- 4
- Bathrooms
- 4
Only details supplied with this listing are shown. Ask the listing contact to confirm measurements, taxes and costs.
About this home
MLS Number: A2246053
Property Details: • Type: Single Family • Ownership Type: Freehold • Bedrooms: 3 + 1 • Bathrooms: 4 • Building Type: House • Building Size: N/A sqft • Building Storeys: N/A • Building Amenities: N/A • Floor Area: N/A • Land Size: N/A • Land Frontage: N/A • Parking Type: Attached Garage (2), Garage, Heated Garage • Parking Spaces: N/A
Description: A renovated home on a pie shaped lot and located on a close! The curb appeal is accented by the front attached double car garage & brick accents. The front entryway greets you to the open style main floor plan that features laminate flooring. White kitchen cabinets are complemented by granite countertops, tons of pot/pan drawers, full tile backsplash, a large eating bar & a wall pantry. The eating area has vaulted ceilings and adjoins to the large living room that features vinyl windows. Upstairs has 3 bedrooms and 2 bathrooms. The king sized primary bedroom boasts a walk in closet, 3 piece ensuite with tile, a furniture style vanity, a window & a tiled shower. The other bathroom is a 5 piece with quartz countertops, double sinks and a window. The third level has a massive family room with 2 accesses to the backyard and side yard with skylights and is flooded with natural light through various windows. This space would work great for an entertainment area, a kids play area, an at home gym or large at home office. There is a family room that is tiled and is warmed by the wood stove. There is a laundry room in the back entryway & a 2 piece bathroom. The basement has a family room and a 4th bedroom with a 4 piece ensuite. The pie shaped lot has a ground level deck (roughed in for a future hot tub), an interlocking patio and a garden area. (30939243)
Agent Information: • Agents: Dale Devereaux • Contact: 403-506-2121 • Brokerage: Century 21 Maximum • Website: http://century21maximum.ca/
Time on Realtor: N/A
Location
If the interactive map is unavailable, open the supplied location in maps.
Open location in mapsThe pin uses coordinates supplied with this listing. Confirm the exact location with the listing contact.
Listing information
- Original source
- www.realtor.ca
- Listing / MLS reference
- A2246053
- Added to Mirror
- Record updated
Added and updated dates describe the Mirror record. Source publication and verification dates are shown separately when known; none establishes time on market. Confirm current price and availability with the listing contact.
View original listingSimilar homes nearby