Log in Sign up
Back to search Home Countries United States Acton 7 Grace Path Unit 7, Acton, MA, 01720
$1,175,000

7 Grace Path Unit 7, Acton, MA, 01720

7 Grace Path Unit 7, Acton, MA, 01720
3 beds 2.5 baths condos

Property facts

Property type
condos
Property subtype
condo
Bedrooms
3
Bathrooms
2.5
Lot size
29185 sqft

Only details supplied with this listing are shown. Ask the listing contact to confirm measurements, taxes and costs.

About this home

Condos in Acton, MA - Bedrooms: 3 - Bathrooms: 2.5 - Area: 3431 sqft - Year Built: 1999 - Lot: 29185 sqft

Listing Agent: Elisa Spence Brokerage: Coldwell Banker Realty - Concord

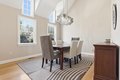
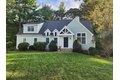
Wow! One of the best lots in Bellows Farm! This cul-de-sac location boasts a gorgeous, private 2/3 acre lot. Meticulously maintained, this fine home features vaulted ceilings, open floor plan, fine architectural details, hardwood floors, two gas fireplaces, beautifully renovated main bath & second bath, generously sized bedrooms, sunroom with cathedral ceilings & lots of windows, kitchen with large island & granite countertops, outside deck with privacy fence, terrific closet & storage spaces. The finished lower level features home office/den plus plenty of space for media room, home gym & more! Freshly painted inside & outside, new roof in 2021 and new tankless water heater in December 2023 complete the picture. Bellows Farm offers in-ground pool, tennis courts, club house with exercise room/gym and is just minutes to gorgeous conservation land and trails, the Bruce Freeman Bike Trail, fine shopping, dining, tennis, golf, parks and major commuting routes. Top-rated school system!

Features & amenities

Features & finishes
Bedrooms: 3
Primary Bedroom Level: Second
Bedroom 2 Level: Second
Bedroom 3 Level: Second
Primary Bedroom Features: Bathroom - Full
Walk-In Closet(s)
Flooring - Wall to Wall Carpet
Bedroom 2 Features: Walk-In Closet(s)
Bedroom 3 Features: Closet
Total Rooms: 10
Entry Foyer Level: 1
Family Room Level: First
Living Room Level: First
Office/Study Room Level: Basement
Family Room Features: Flooring - Hardwood
Deck - Exterior
Exterior Access
Open Floorplan
Living Room Features: Vaulted Ceiling(s)
Flooring - Hardwood
Office/Study Room Features: Flooring - Laminate
Total Bathrooms: 2.5
Full Bathrooms: 2
1/2 Bathrooms: 1
Bathroom 1 Level: Second
Bathroom 2 Level: Second
Bathroom 3 Level: First
Primary Bathroom Features: Yes
Bathroom 1 Features: Bathroom - Full
Bathroom - Double Vanity/Sink
Bathroom - Tiled With Shower Stall
Flooring - Stone/Ceramic Tile
Countertops - Stone/Granite/Solid
Countertops -

Location

If the interactive map is unavailable, open the supplied location in maps.

Open location in maps

The pin uses coordinates supplied with this listing. Confirm the exact location with the listing contact.

Listing information

Original source
www.realtor.com
Listing / MLS reference
73490254
Added to Mirror

Added and updated dates describe the Mirror record. Source publication and verification dates are shown separately when known; none establishes time on market. Confirm current price and availability with the listing contact.

View original listing

Similar homes nearby

Photos coming soon
For Sale
$569,990
9935 Redwood Peak Ln, Acton, IN, 46259
5 bd 3 ba Single Family
Acton
Listed by Redfin
Photos coming soon
For Sale
$504,990
9929 Redwood Peak Ln, Acton, IN, 46259
4 bd 3 ba Single Family
Acton
Listed by Redfin
$1,175,000
3 beds · 2.5 baths
Log in Sign up