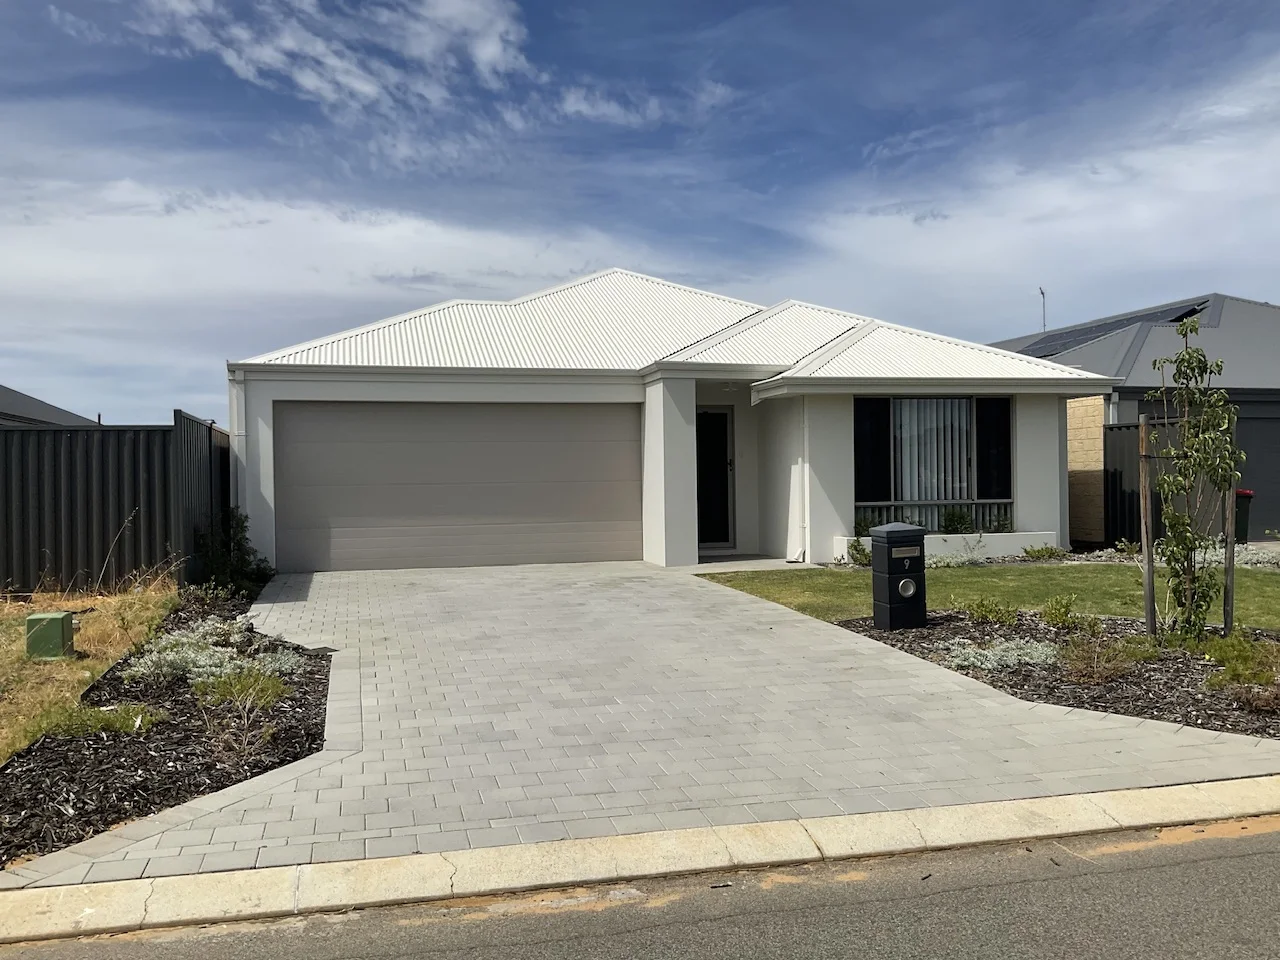
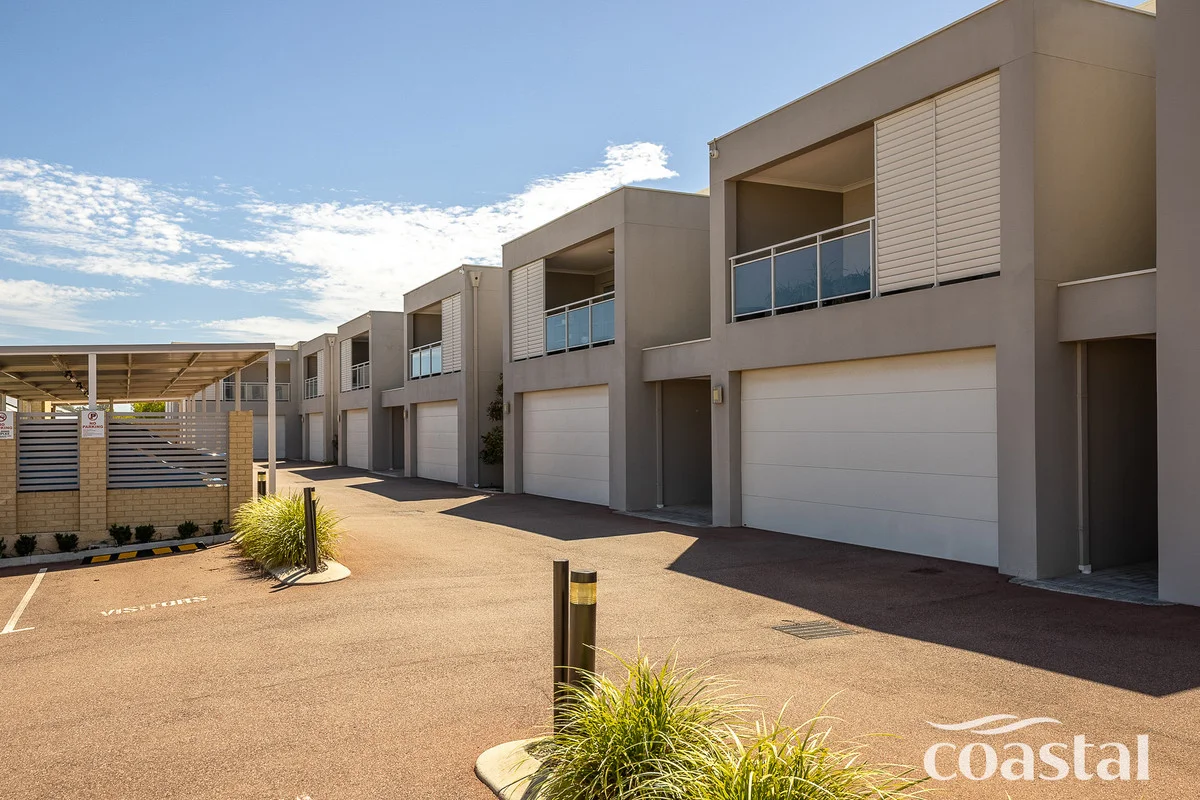
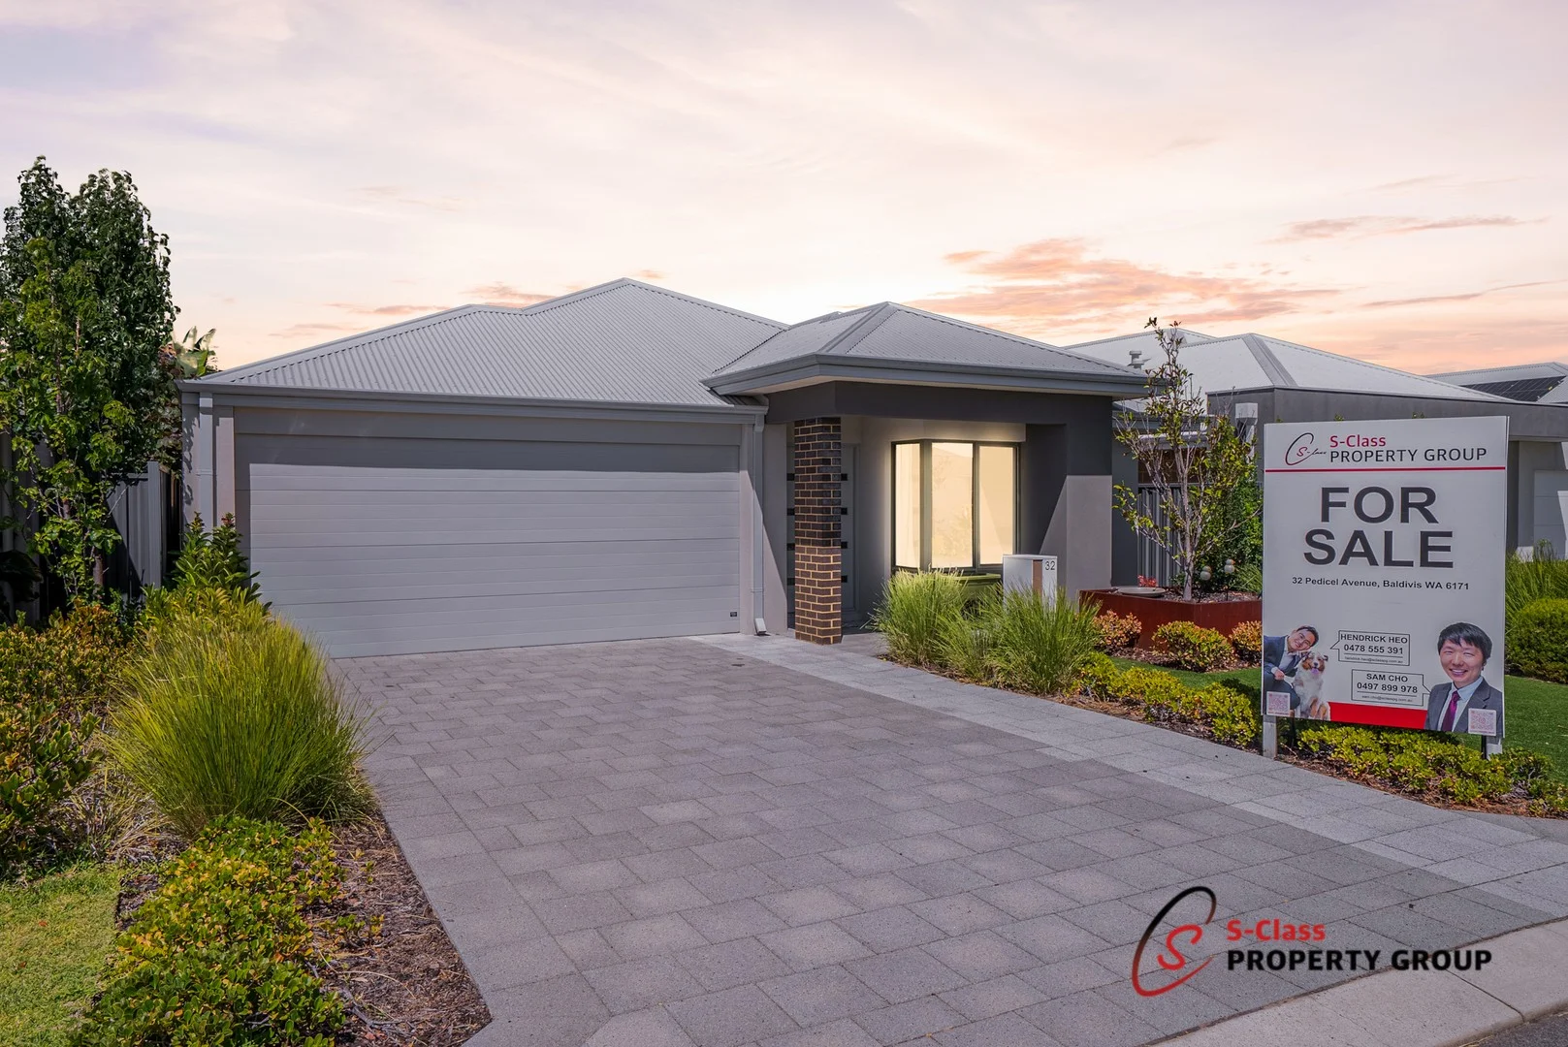
For Sale
$870,000
Baldivis WA 6171
4 bd
2 ba
New House & Land
Baldivis
Listed by Fraser Hayward
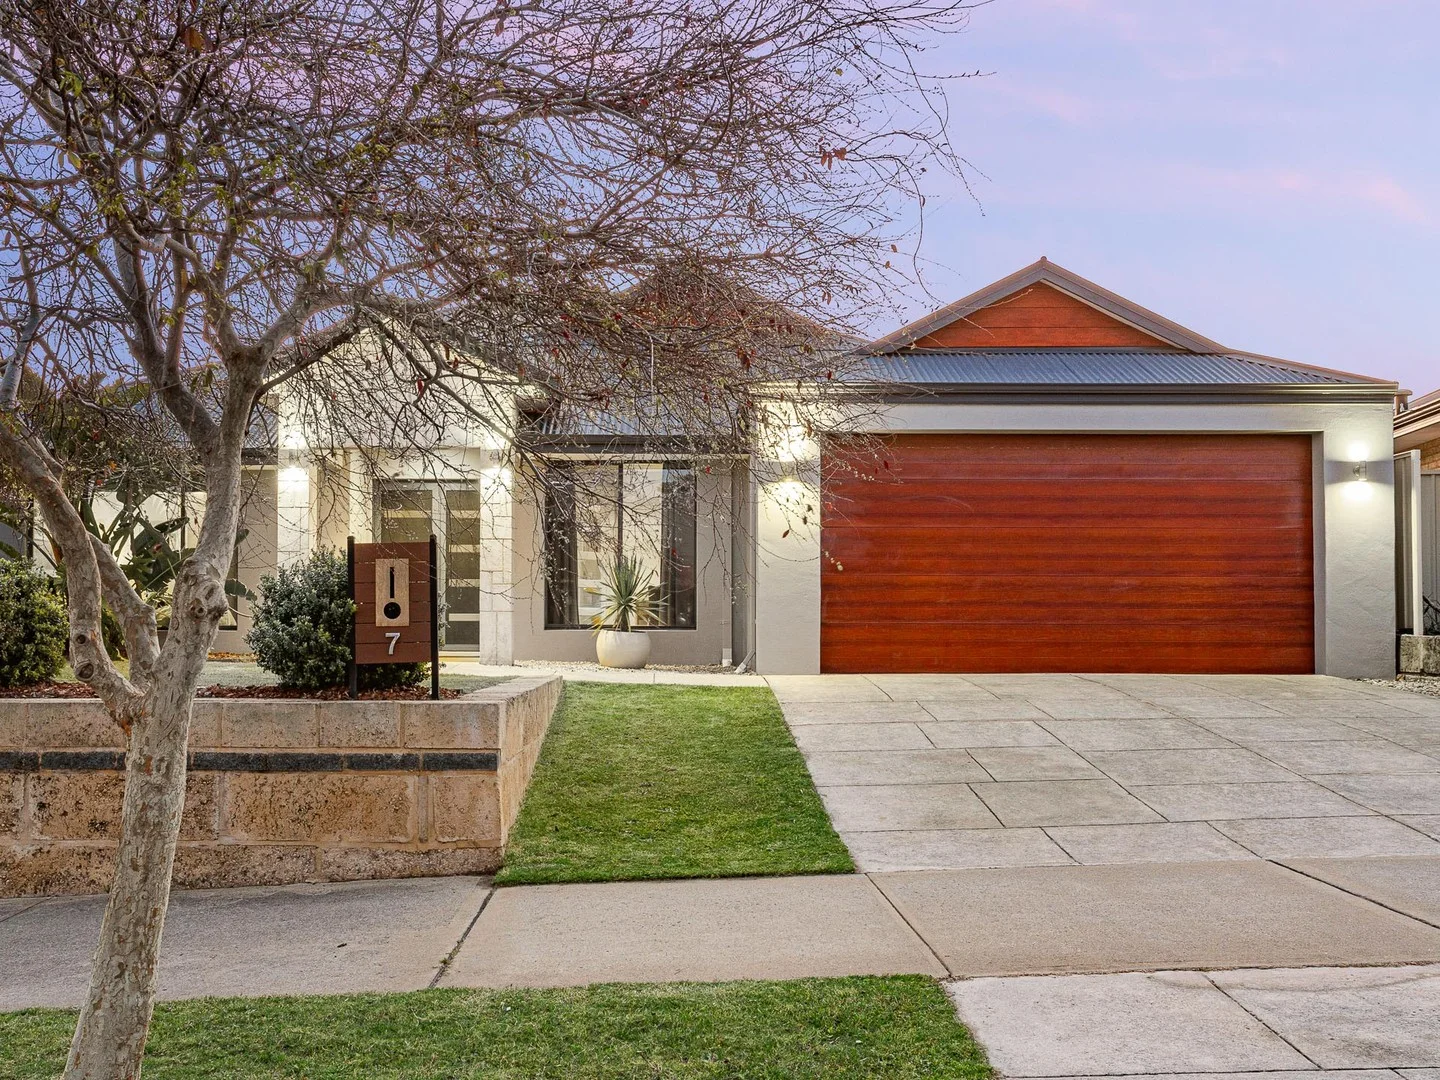


Only details supplied with this listing are shown. Ask the listing contact to confirm measurements, taxes and costs.
Property Details: • Type: House
• Bedrooms: 3 • Bathrooms: 2
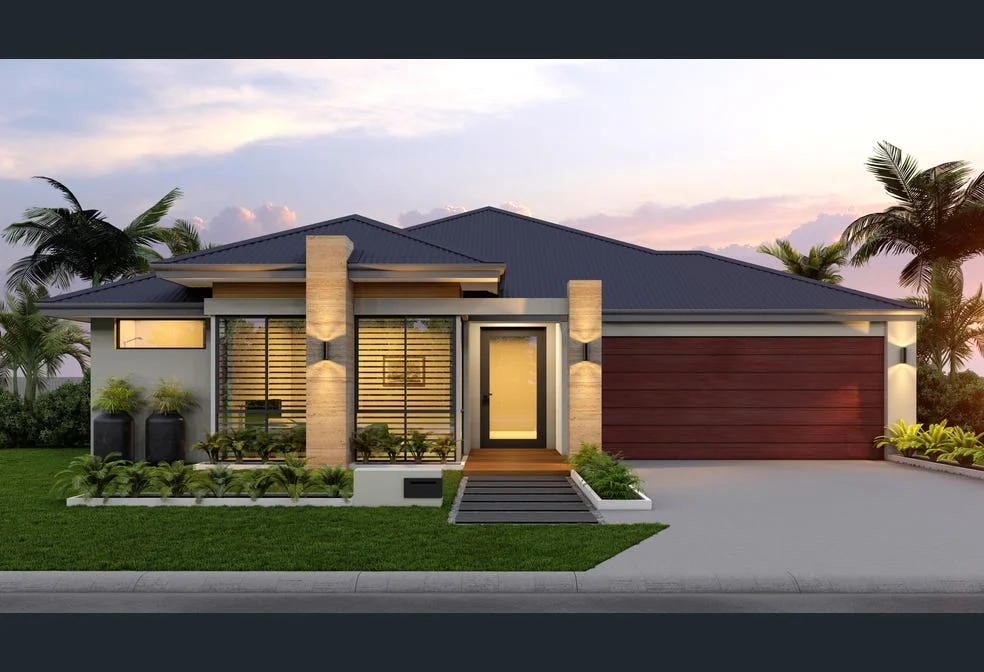
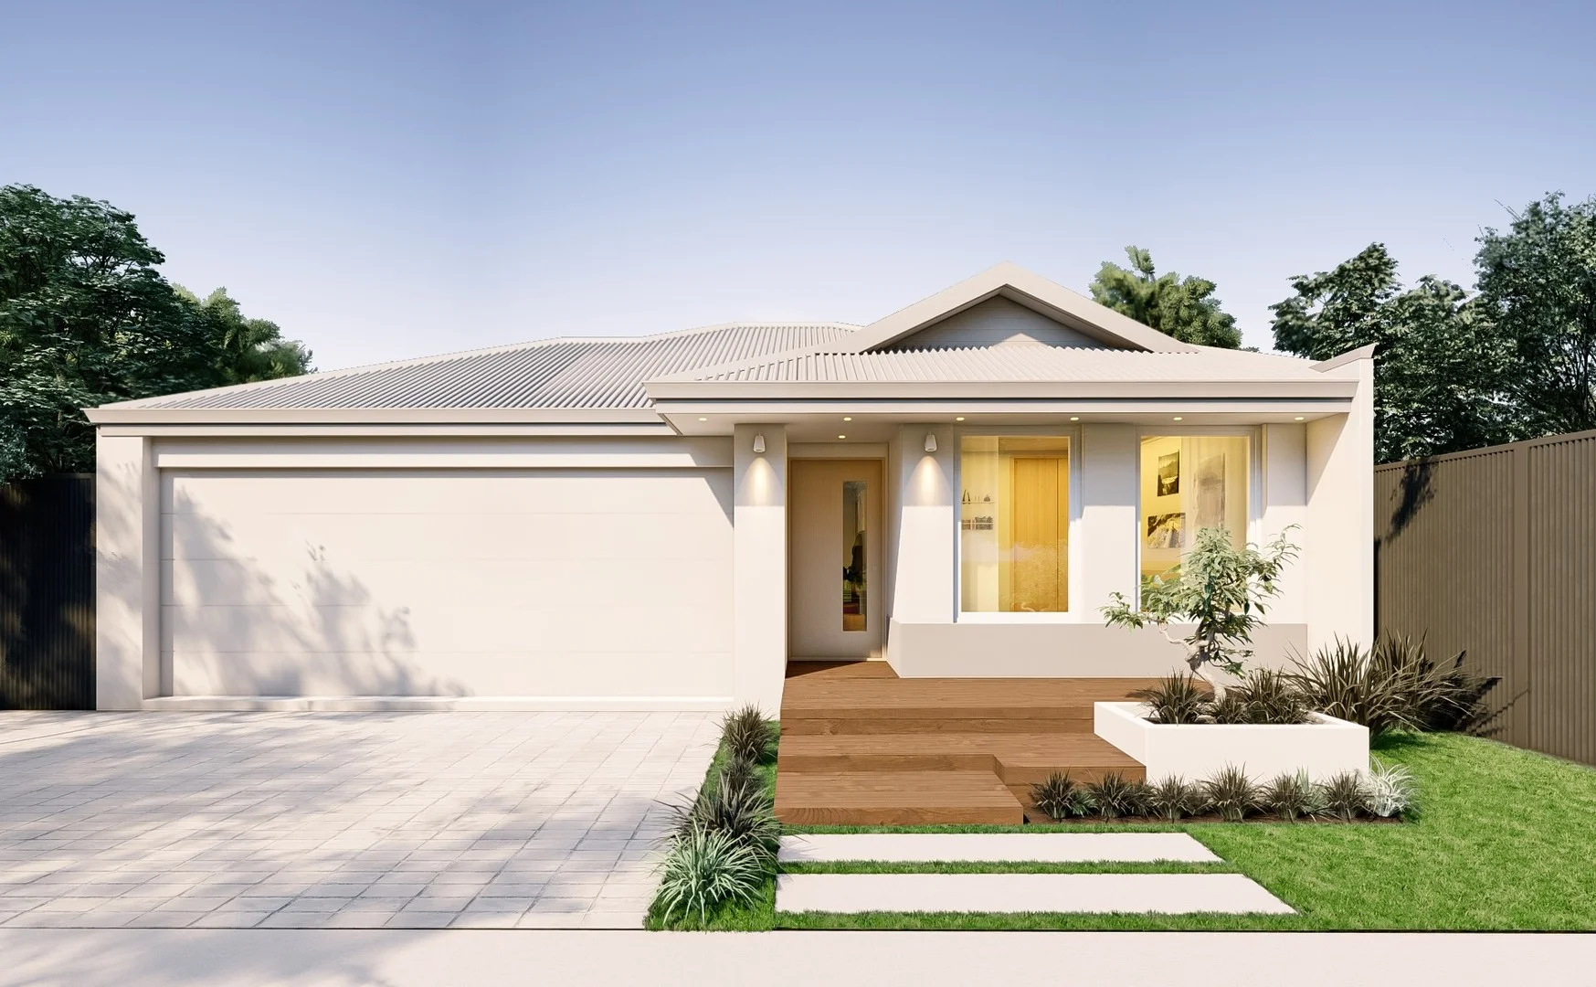
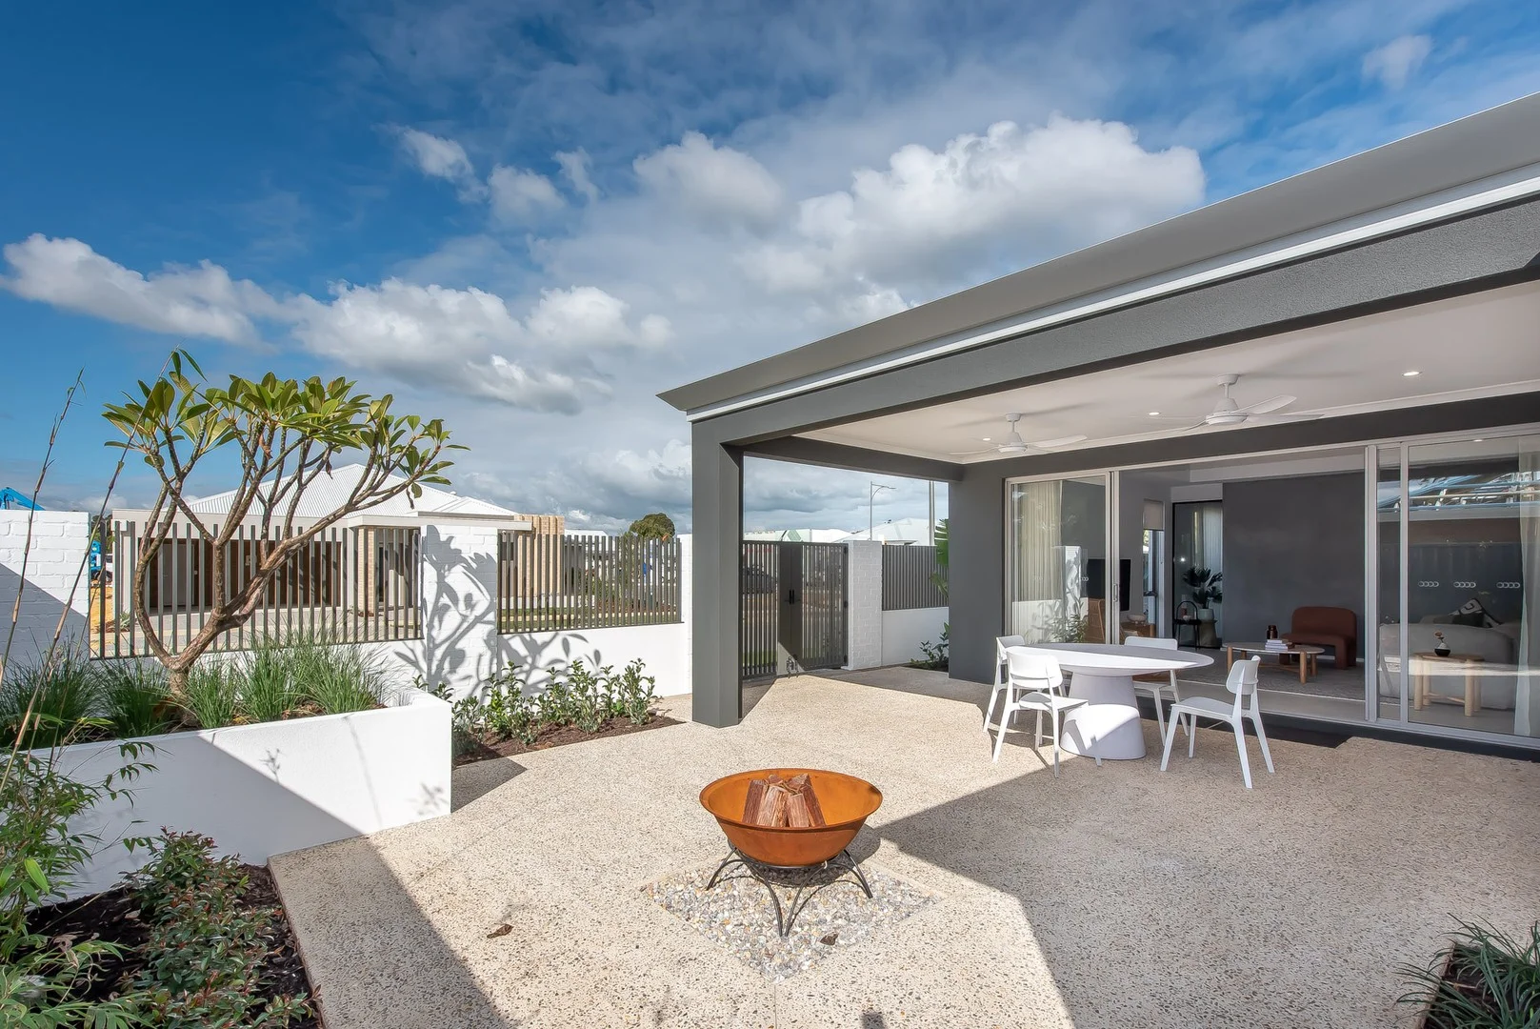
Description: UNDER OFFER BY PROFESSIONALS PROPERTY EXECUTIVES - 3 buyers missed out! Call for your FREE appraisal! Located in the highly sought-after 'The Chase' Estate in Baldivis, just moments from Mundijong Road and convenient freeway access, this beautifully presented 3-bedroom, 2-bathroom home with a theatre and study/ 4th bedroom, offers an exceptional blend of space, style and functionality. Thoughtfully designed for modern family living and set on a quiet street with friendly neighbours, this property feels welcoming from the moment you arrive. Features include: • Elevated street presence and beautiful facade with feature lighting and a decked entrance archway • Welcoming entrance hall with feature art recess and internal access from the double garage • Spacious main bedroom accommodating a king-size bed, complete with ceiling fan, block-out roller blinds and a large, fully fitted walk-in robe • Stylish ensuite featuring double vanity, screened shower and separate toilet • Study positioned at the front of the home, ideal for a home office, nursery or guest accommodation • Expansive open-plan living and dining area with striking cathedral ceilings, forming the heart of the home • Gallery-style kitchen boasting waterfall stone benchtops, feature cabinetry, overhead cupboards, drop zone, breakfast bar and freestanding 900mm oven • Living and dining zones equipped with reverse-cycle air conditioning and seamless access to the alfresco • Warm and inviting theatre room located off the main living area behind double French doors, featuring recessed ceilings • Separate children's wing to the rear of the home with queen-sized bedrooms, built-in storage and ceiling fans • Practical main bathroom designed in a three-section layout with vanity, separate toilet, raised bath and separate shower • Double-vanity powder room, ideal for entertaining and busy family routines • Double garage with additional storage space and a lockable side-access roller door. • Large, well-appointed laundry with extensive bench space, airing area, walk-in linen storage and direct access to the drying zone Outdoor living Outdoor entertaining is equally impressive, featuring a decked alfresco with timber-lined ceilings overlooking a buffalo grassed backyard - perfect for children and pets - that is fully reticulated. The backyard also includes feature planting, a medium-sized shed and liquid limestone paving. Security screens on external doors offer safety and protection. Recent updates • Tasmanian Oak hybrid flooring throughout all living areas • High-end carpets to all bedrooms, theatre and study • Skirting boards installed throughout the home • Freshly painted interiors A quality home in a fantastic location - this one won't last long. Contact Sara Doig for more information.
If the interactive map is unavailable, open the supplied location in maps.
Open location in mapsThe pin uses coordinates supplied with this listing. Confirm the exact location with the listing contact.
Added and updated dates describe the Mirror record. Source publication and verification dates are shown separately when known; none establishes time on market. Confirm current price and availability with the listing contact.
View original listing