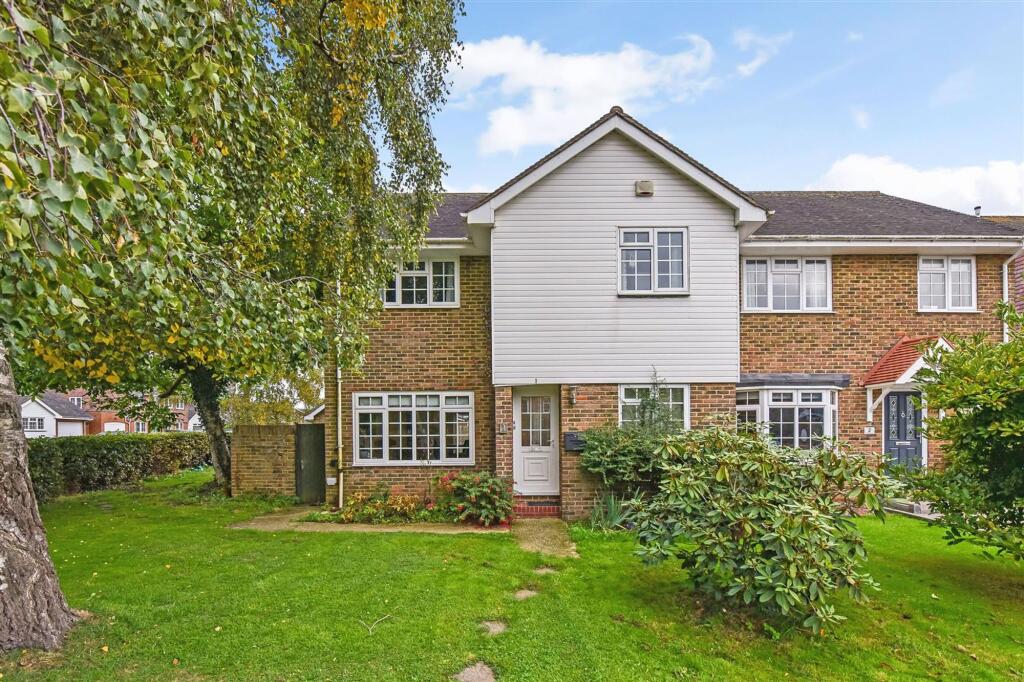
Property Details:
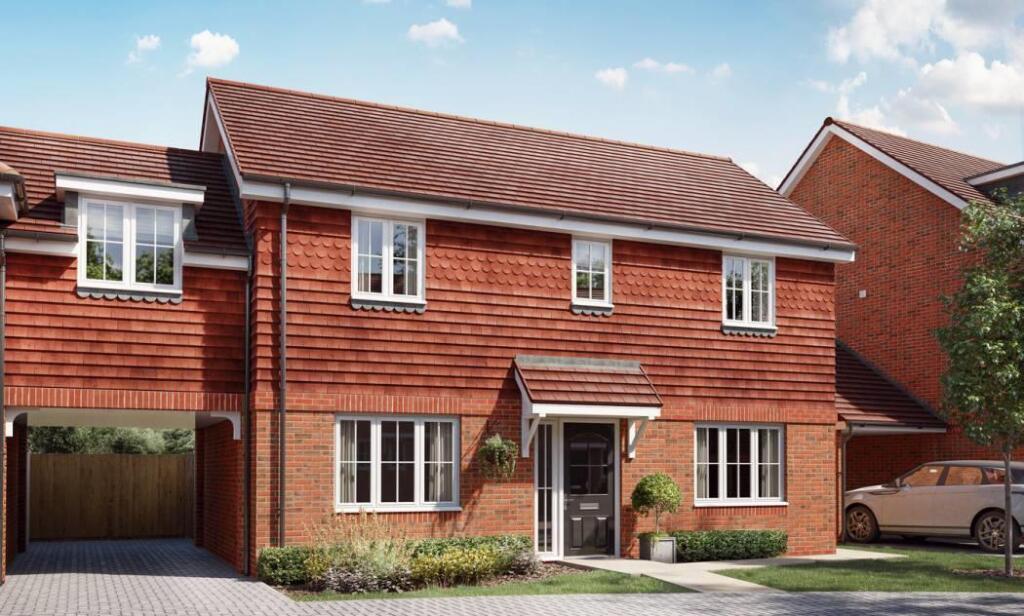
• Type: Detached
• Tenure: FREEHOLD
• Floor Area: 1491 sqft
Key Features:
• Exclusive Sussex Heritage Trust Award-winning development
• Prime village location in the heart of Walberton
• West-facing gardens extending to approximately 0.16 acres
• Spacious dual-aspect sitting room with wood-burning stove
• Impressive L-shaped kitchen/dining room
• Separate utility room
• Four well-proportioned first-floor bedrooms
• En-suite shower room plus a modern family bathroom
• Gravel driveway leading to double garage
• Solar panels with existing Feed-in Tariff.
Location:
• Nearest Station: Barnham Station
• Distance to Station: 1.3464706760140996 miles
Agent Information:
• Address: Rowan House
Baffins Lane
Chichester
PO19 1UA
Full Description:
<p>An exceptional four bedroom detached home in an award winning village development located in the 6 Villages area.</p><p>Built in 2015 by local developer Hanbury Homes, this exceptional four-bedroom detached residence forms part of an exclusive collection of just seven homes surrounding a mature central greensward. Situated in the heart of the highly sought-after village of Walberton, adjoining the Walberton Conservation Area, the property enjoys an enviable setting within a prestigious Sussex Heritage Trust Award-winning development.</p><p>Occupying a beautifully landscaped plot of approximately 0.16 acres, the property benefits from a west-facing rear garden featuring an extensive lawn, mature planted borders and a generous paved terrace, creating an ideal space for outdoor entertaining and family enjoyment.</p><p>The home is approached via a gravel driveway leading to an attached double garage with a remote-controlled roller door. A charming lychgate-style porch opens into a welcoming entrance hall, with a cloakroom/WC conveniently located off the hall.</p><p>The dual-aspect sitting room is both light and spacious, featuring a wood-burning stove as its focal point and double doors opening into the impressive open-plan kitchen/dining room. This superb L-shaped, dual-aspect space enjoys French doors leading directly onto the rear garden, seamlessly blending indoor and outdoor living.</p><p>The high-quality Sylvarna fitted kitchen is complemented by contrasting worktops and a central island. Integrated Siemens appliances include twin electric ovens with warming drawers beneath, an induction hob with chimney-style extractor, dishwasher, fridge and freezer. A separate utility room provides additional storage and appliance space while offering internal access to the double garage.</p><p>The first floor comprises four well-proportioned bedrooms and a contemporary family bathroom. The spacious principal bedroom benefits from a stylish en-suite shower room, while the remaining bedrooms provide flexible accommodation for family living, guests or home working.</p><p>Further benefits include solar panels providing environmentally friendly electricity together with the valuable advantage of an existing Feed-in Tariff, enhancing the property's energy efficiency and reducing running costs.</p><p>Estate Charge: £600 pa</p><p>Arun District Council - 26/27 Tax Band F £3,608.68 EPC-A</p><p>Directions - Upon entering the village of Walberton from the west, proceed along The Street for approximately 540 metres. The turn left immediately after The Holly Tree public house into Holly Tree Grove. Proceed into the cul-de-sac and Rowan House is on the left. What3words - blurs.cable.heartened</p><br />EPC Rating: A<p> <b>Parking - Double garage</b> </p> <p></p><p> <b>Disclaimer</b> </p> <p>Please note: successful buyers will be required to complete online identity checks provided by Lifetime Legal. The cost of these checks is £80 + VAT per purchase which is paid in advance, directly to Lifetime Legal. This charge verifies your identity in line with our obligations as agreed with HMRC and includes mover protection insurance to protect against the cost of an abortive purchase.</p>