

7 Inlet Ter, Ocean View, NJ, 08230
Property facts
- Property type
- single family
- Bedrooms
- 3
- Bathrooms
- 2.5
- Lot size
- 30492 sqft
Only details supplied with this listing are shown. Ask the listing contact to confirm measurements, taxes and costs.
About this home
Single Family in Ocean View, NJ - Bedrooms: 3 - Bathrooms: 2.5 - Area: 2648 sqft - Year Built: 1990 - Lot: 30492 sqft
Listing Agent: Julietta Tocci Brokerage: Keller Williams Realty Jersey Shore Wc
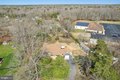
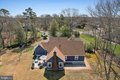
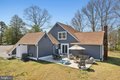
***Multiple offers received. In fairness to all interested parties, the seller is requesting highest and best offers by Sunday at 5:00 PM. All offers will be reviewed on Monday. Please include pre-approval or proof of funds with all submissions.*** Welcome to this beautifully renovated home, perfectly situated on a quiet cul-de-sac in one of Upper Township's most desirable neighborhoods. With its charming stone front, inviting covered porch, and manicured curb appeal, this home offers a warm and welcoming first impression from the moment you arrive. Step inside to a bright and airy entryway where thoughtful design and quality craftsmanship are immediately evident. The main living space features soaring vaulted ceilings, abundant natural light, and a cozy wood-burning fireplace that anchors the room. A subtle step-down design defines the living area, adding architectural interest while creating a space that feels both open and inviting. The seamless connection between the living room, dining area, and kitchen allows for comfortable everyday living as well as effortless entertaining. The kitchen has been thoughtfully redesigned with both style and functionality in mind, offering updated cabinetry, ample counter space, and a clean, timeless aesthetic. It flows naturally into the dining area and overlooks the main living space, enhancing the home's cohesive and connected layout. The first-floor primary suite offers a private retreat, complete with its own full bathroom featuring dual sinks, a soaking tub, and a separate stand-up shower, along with a dedicated vanity or dressing area and a spacious walk-in closet. Just beyond, a tucked-away office space and powder room provide flexibility for working from home or accommodating guests. Upstairs, you'll find two generously sized bedrooms along with a full bathroom, also featuring dual sinks, conveniently accessible from both the hallway and one of the bedrooms. The bedroom with direct access to the bathroom also includes a full walk-in closet, adding both convenience and additional storage. Throughout the home, luxury vinyl plank flooring and thoughtfully selected finishes create a cohesive, polished aesthetic. The bathrooms have been beautifully renovated with refined details and a consistent design approach, contributing to the home's overall sense of quality and care. Every space has been carefully considered, resulting in a truly move-in ready experience. In addition to its visual appeal, the home offers exceptional peace of mind with major systems already replaced. The roof was replaced in 2023, windows were fully replaced in 2021, and the home was upgraded to natural gas forced air heat with central air conditioning in 2021. Additional improvements include a tankless water heater and water softener system installed in 2021, along with a septic system that was inspected and certified in 2020. Outside, the home continues to impress with an enclosed outdoor shower designed for both convenience and comfort. Complete with built-in shelving and hooks to keep items dry, it provides a private and functional space to rinse off and change-ideal after a day at the beach. Located just minutes from the beaches of Sea Isle City and Ocean City, this home offers the perfect balance of peaceful neighborhood living and easy access to shore destinations, shopping, dining, and entertainment. Convenient access to the Garden State Parkway adds to the home's overall accessibility. This is a home where thoughtful updates, functional design, and a desirable location come together seamlessly.
Features & amenities
Location
If the interactive map is unavailable, open the supplied location in maps.
Open location in mapsThe pin uses coordinates supplied with this listing. Confirm the exact location with the listing contact.
Listing information
- Original source
- www.realtor.com
- Listing / MLS reference
- NJCM2007074
- Added to Mirror
Added and updated dates describe the Mirror record. Source publication and verification dates are shown separately when known; none establishes time on market. Confirm current price and availability with the listing contact.
View original listing