
For Sale
$599,900
3 bd
3 ba
Owner
Wilmot
Only details supplied with this listing are shown. Ask the listing contact to confirm measurements, taxes and costs.
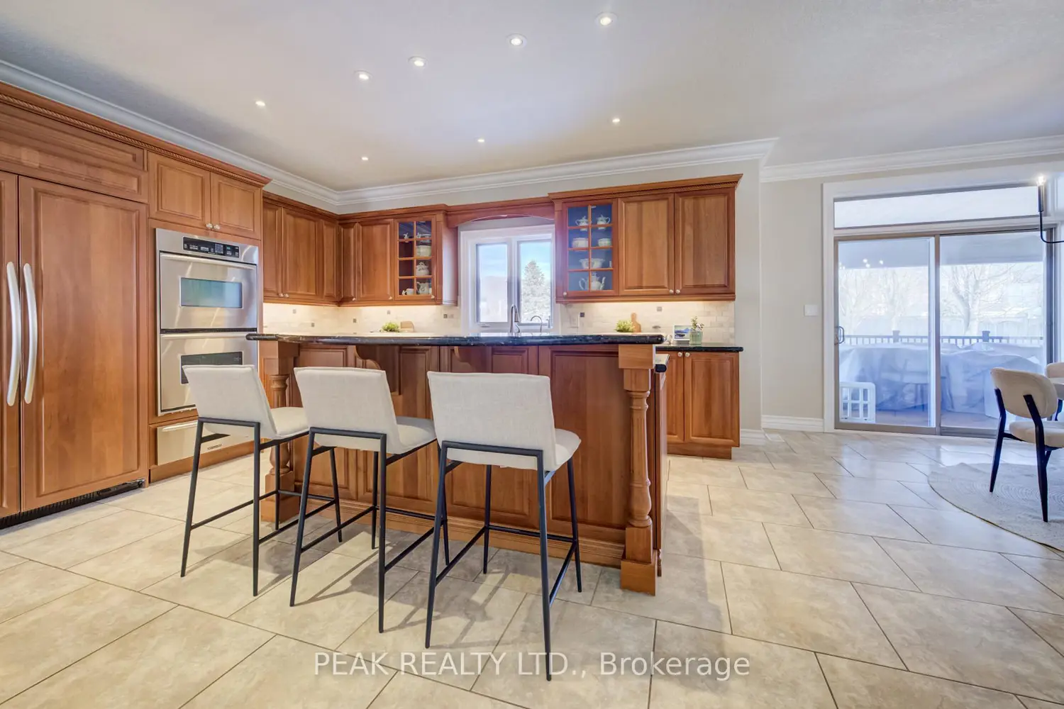
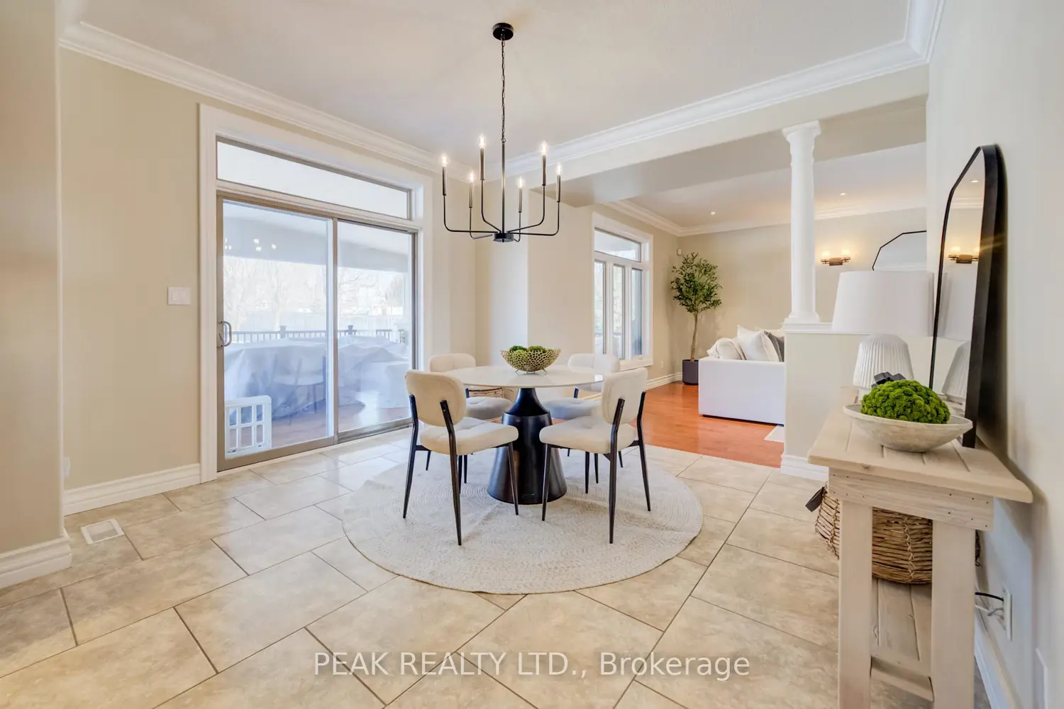
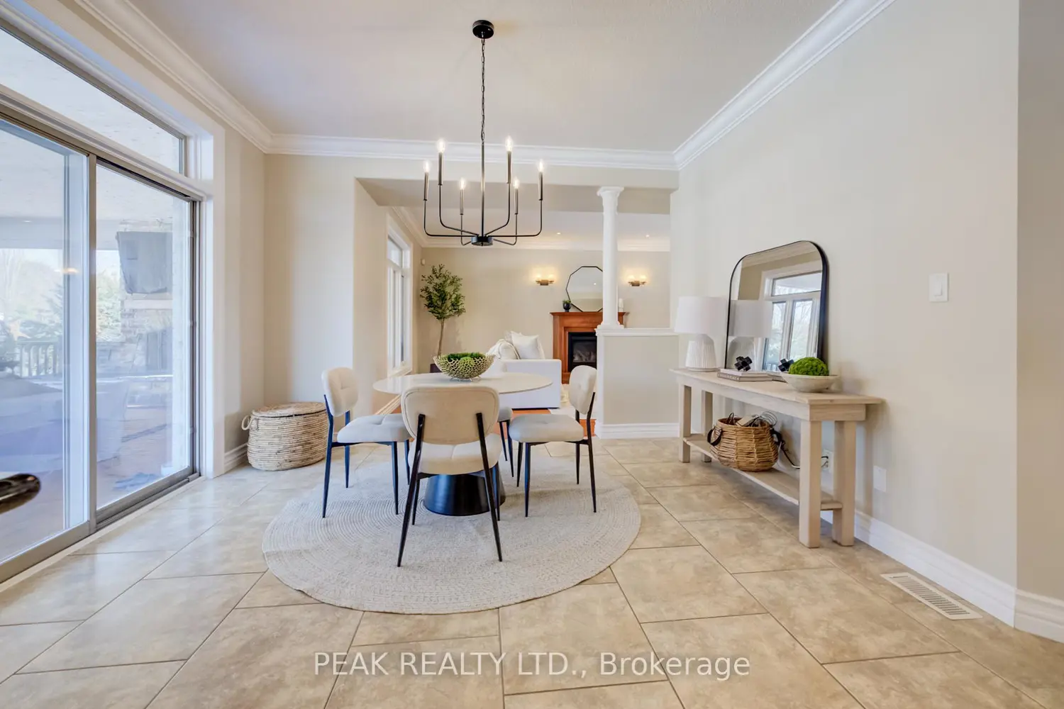
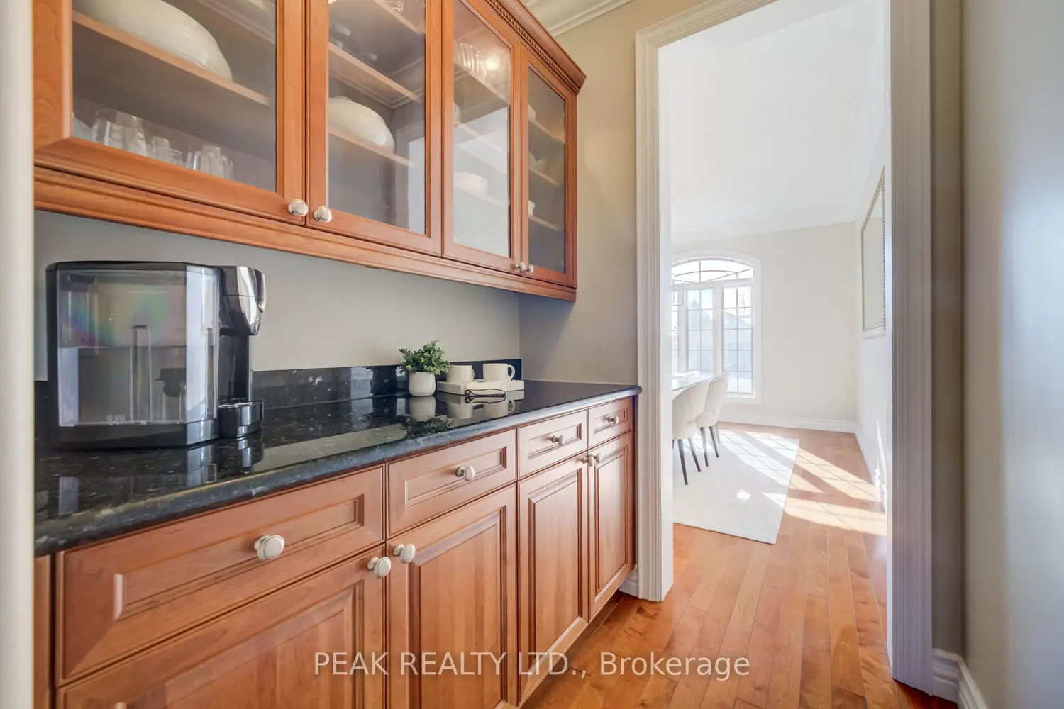
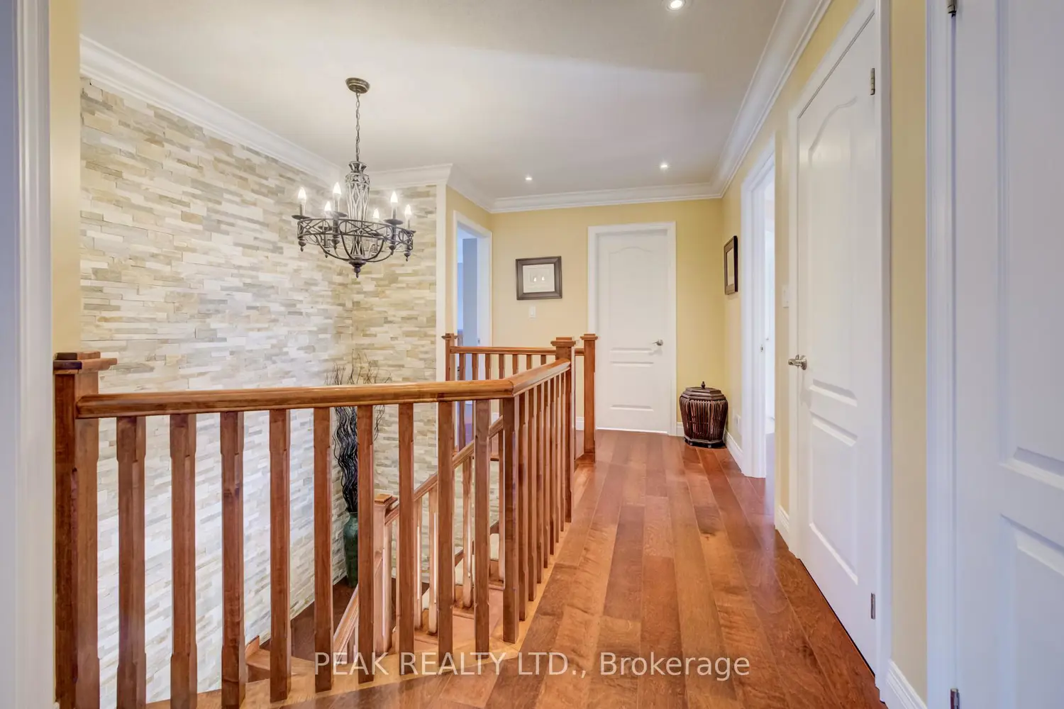
Imagine coming home to a Muskoka inspired resort in your own back yard! Meticulously maintained family home situated on a magnificent estate lot. Upon arriving you will be greeted by a generously sized paver stone drive and a wonderful home accented with classical touches. The expansive foyer showcases the architectural staircase open from the lower level to the upper level. A formal living room with separate side porch could also serve as an office. Family gatherings will be accommodated via the formal dining room with butler pantry, which opens to the chef's kitchen affording B.I. appliances (Miele 5 burner gas cook top, Miele d/w, KitchenAid double wall oven). The oversized island is perfect for meal prep and conversations. The kitchen, breakfast area, family room w/f.p. overlook the show stopping patios and yard. The 2nd level gives you 4 generous sized bedrooms incl. an opulent primary bdrm featuring private sitting area, and updated ('24) ensuite w double vanity, make up counter, heated tile floor, Toto washlet, soaker tub and a feature wall with fireplace. The main bath allows 2 of the bedrooms immediate access to a double vanity, prep area/storage and a seamless granite shower. Upper laundry with custom wormy maple countertop is convenient and stylish. The lower level affords a spacious games area, ample wet bar (with fridge and d/w). The entertainment area with projector and power screen is waiting for movie night. The Fireplace will add to your comfort. This floor includes a three-piece bathroom with a wet sauna and a gym. Out back you will be transported to a cottage like setting. Greeted by a stately covered composite deck with hand crafted stone wood burning f.p. The tiered deck flows to a large out door dining space w/ covered bbq. area and finishes off at the 8 person Jacuzzi hot tub. The tranquil salt water pool (approx. 22' x 44') with stone waterfall is perfect for unwinding. Poolside cabana adds to the warm weather fun. This is a must see.
If the interactive map is unavailable, open the supplied location in maps.
Open location in mapsThe pin uses coordinates supplied with this listing. Confirm the exact location with the listing contact.
Added and updated dates describe the Mirror record. Source publication and verification dates are shown separately when known; none establishes time on market. Confirm current price and availability with the listing contact.
View original listing


