
For Sale
$1
7-17611 Woodbine Avenue, East Gwillimbury, ON, L9N 0L2
Office
East Gwillimbury
Listed by RE/MAX HALLMARK REALTY LTD
Only details supplied with this listing are shown. Ask the listing contact to confirm measurements, taxes and costs.
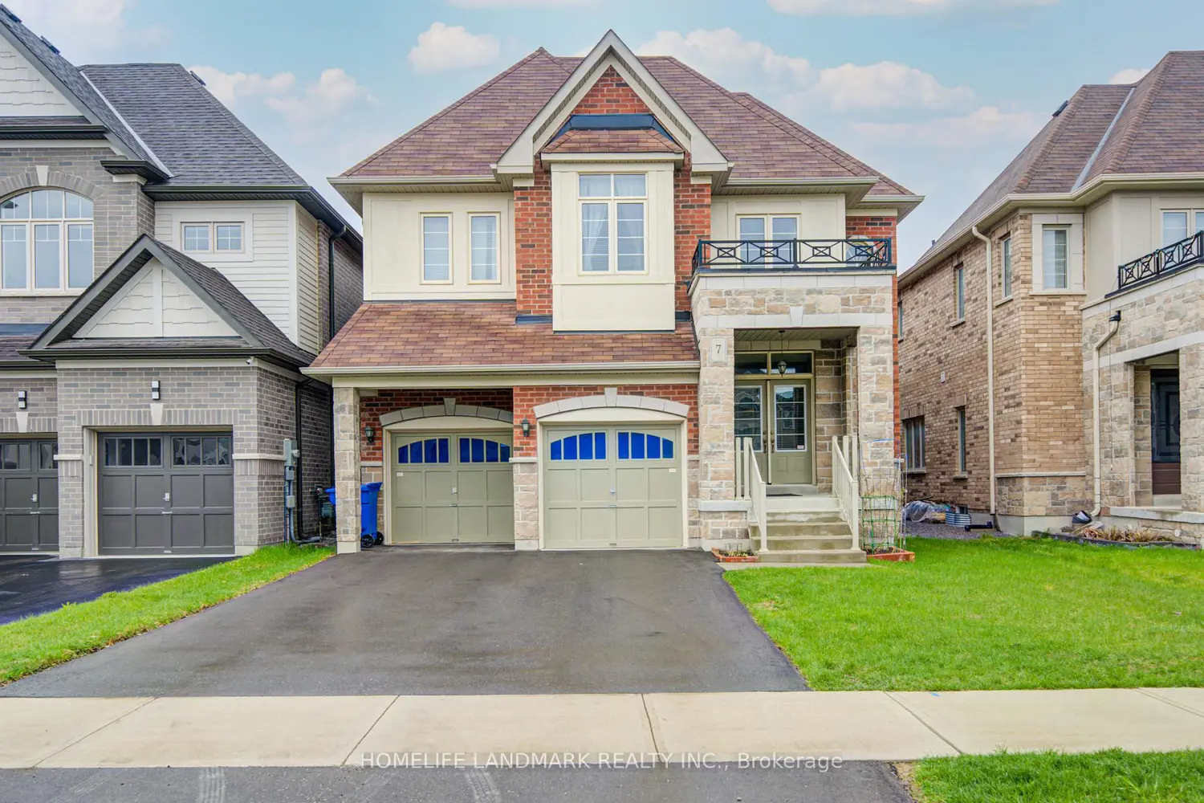
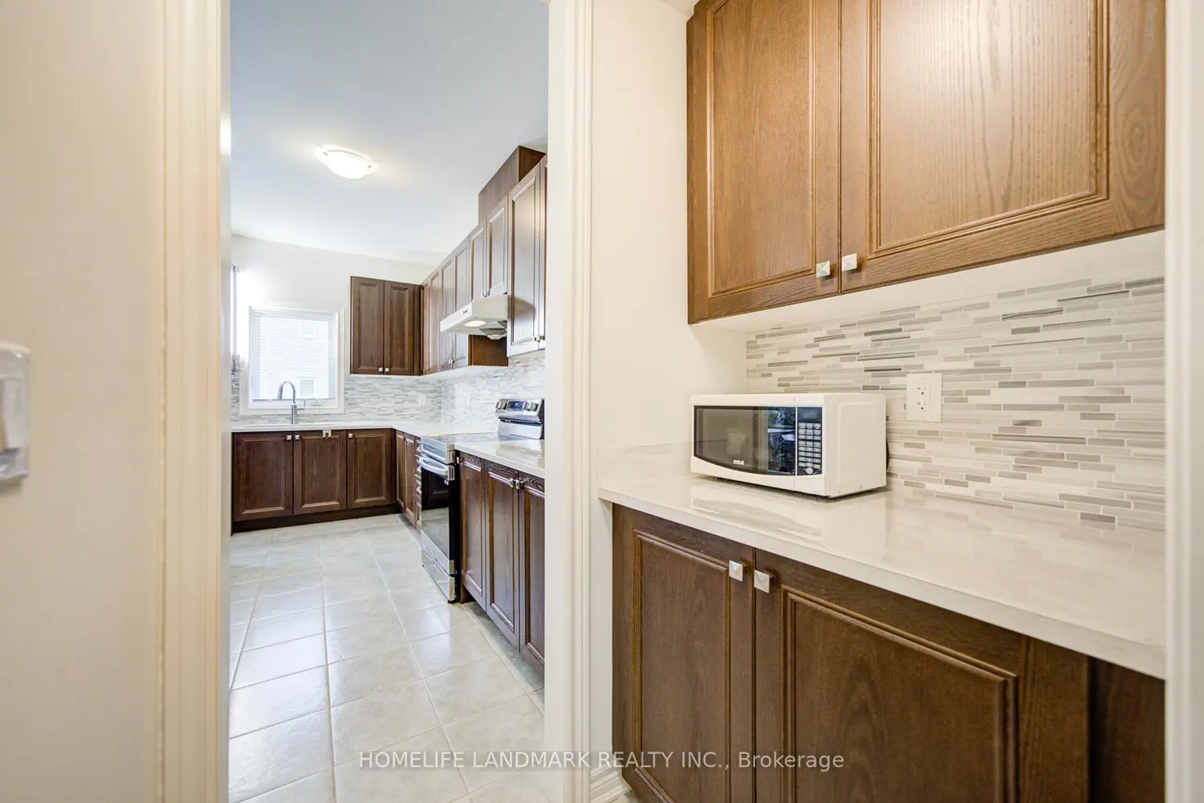
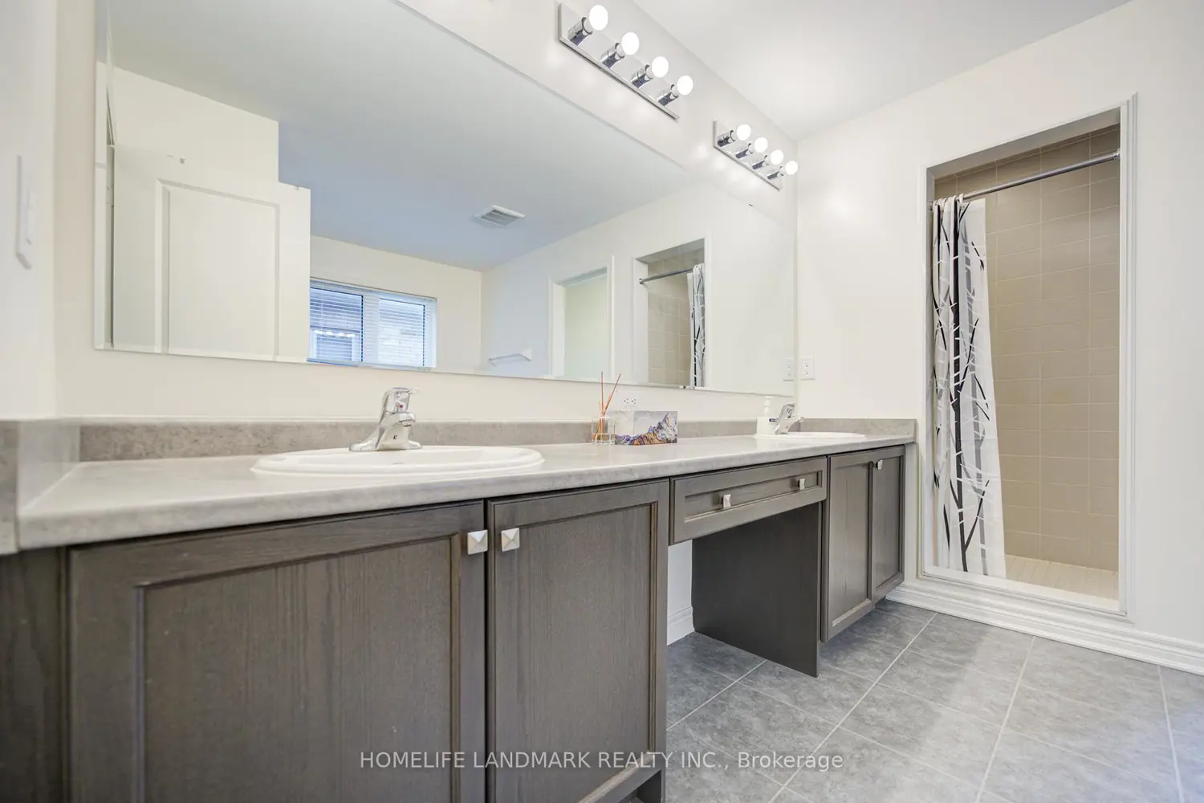
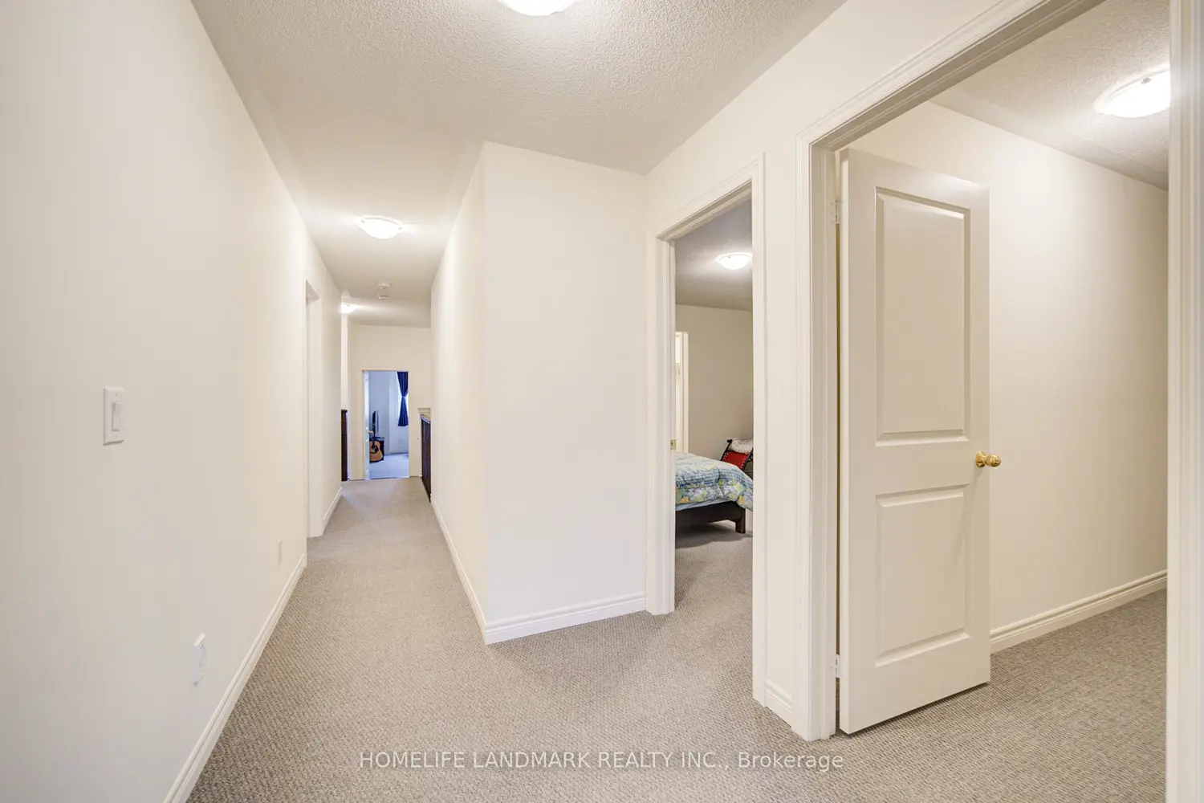
Welcome To This Fabulous Detached Home Offering 4,131 Sq.Ft. With One Of The Best Layouts In The Area. Approx. $$$$ In Upgrades. Stunning Stone Exterior, French Door Entry & Elegant Coffered Ceiling Foyer. Hardwood Flooring Throughout Main Floor, Pot Lights, Updated Light Fixtures & Marble-Surrounded Fireplace Add Style And Warmth Throughout. Family-Sized Kitchen Features Quartz Countertops, Centre Island/Breakfast Bar, Stainless Steel Appliances, Stylish Backsplash & Extended Cabinetry For Extra Storage, Plus Convenient Walk-Through Pantry To Dining Room. Main Floor Office With French Doors Can Easily Serve As An Additional Bedroom. Functional Upgraded Layout Offers 5 Spacious Bedrooms With Upgraded Carpet & 4 Bathrooms Including 3 Ensuites And 2 Semi-Ensuites On The Second Floor. Spacious Primary Retreat Features 9Ft Ceiling, Luxurious 5Pc Ensuite & His/Her Walk-In Closets. Exceptional Home Perfect For Large Or Growing Families In A Highly Desirable Community, Minutes To Schools, Hwy 404, Upper Canada Mall, Parks, Trails & All Amenities.
Map coordinates have not been supplied for this listing.
Search the supplied address in mapsAdded and updated dates describe the Mirror record. Source publication and verification dates are shown separately when known; none establishes time on market. Confirm current price and availability with the listing contact.
View original listing


