Log in Sign up
Back to search Home Countries United States Orchard Park 7 Kestrel Ct, Orchard Park, NY, 14127
$829,900

7 Kestrel Ct, Orchard Park, NY, 14127

7 Kestrel Ct, Orchard Park, NY, 14127
3 beds 2 baths single family

About this home

Single Family in Orchard Park, NY - Bedrooms: 3 - Bathrooms: 2.5 - Area: 2632 sqft - Year Built: 2026 - Lot: 28750 sqft

Listing Agent: David Capretto Brokerage: Forbes Capretto Homes

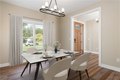
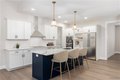
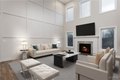
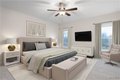
NEW PHASE OF BIRDSONG! This is a To Be Built Home planned on a beautiful neighborhood street in Birdsong Estates! Open and airy describes this home to a T. Note the convenience of a First Floor Primary Suite. As soon as you walk through the front door, your attention is grabbed by the direct view of the two-story Great Room with full wall of windows. A Home Office and Dining Room at the front of the house provide for easy entertaining while the rear is filled with everyday living space. Your gourmet kitchen is spacious enough for two chefs and features a generous amount of quartz counter space. The Secondary Entry provides easy access to a Walk-in Pantry and Laundry Room. The First Floor Owner's suite features a private spa bath and a large walk-in closet. Two additional bedrooms, a full bath and loft make up the 2nd floor. 9'-0 ceilings are standard on the first floor too!

Property facts

Property type
single family
Bedrooms
3
Bathrooms
2
Year built
2026
Days on market
115 days

Features & amenities

Features & finishes
Bedrooms: 3
Bedrooms On Main Level: 1
Bedroom 1 Dimensions: 18' x 15'
Bedroom 2 Dimensions: 12' x 12'
Bedroom 3 Dimensions: 11' x 11'
Bedroom 1 Level: First
Bedroom 2 Level: Second
Bedroom 3 Level: Second
Total Rooms: 9
Other Dimensions: 11' x 10'
Other Level: First
Great Room Dimensions: 20' x 16'
Great Room Level: First
Basement Description: Full
SumpPump
Total Bathrooms: 3
Full Bathrooms: 2
1/2 Bathrooms: 1
Bathrooms On Main Level: 2
BreakfastBar
Den
SeparateFormalDiningRoom
EntranceFoyer
EatInKitchen
GreatRoom
KitchenIsland
QuartzCounters
SlidingGlassDoors
WalkInPantry
Loft
BathInPrimaryBedroom
MainLevelPrimary
PrimarySuite
Door Features: SlidingDoors
Flooring: Carpet
LuxuryVinyl
Varies
Disposal
GasWaterHeater
Laundry Features: MainLevel
Cooling Features: CentralAir
Heating Features: Gas
ForcedAir
HeatRecoverySystem
Heating: Yes
Number of Fireplaces: 1
Dining Room Dimensions: 12' x 12'
Dining Room Level: First
Kitchen Dimensions: 27' x

Location

Approximate location · exact address shared on inquiry
$829,900
3 bd · 2 ba
Contact agent
FC
Forbes Capretto Homes
Contact this agent
Log in Sign up