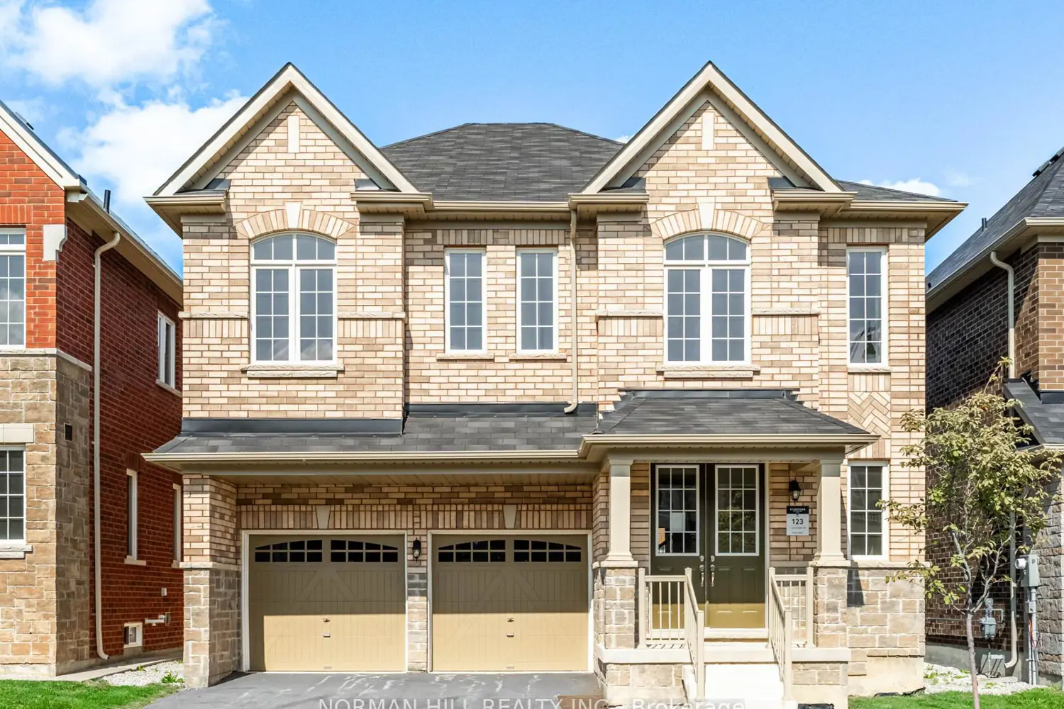
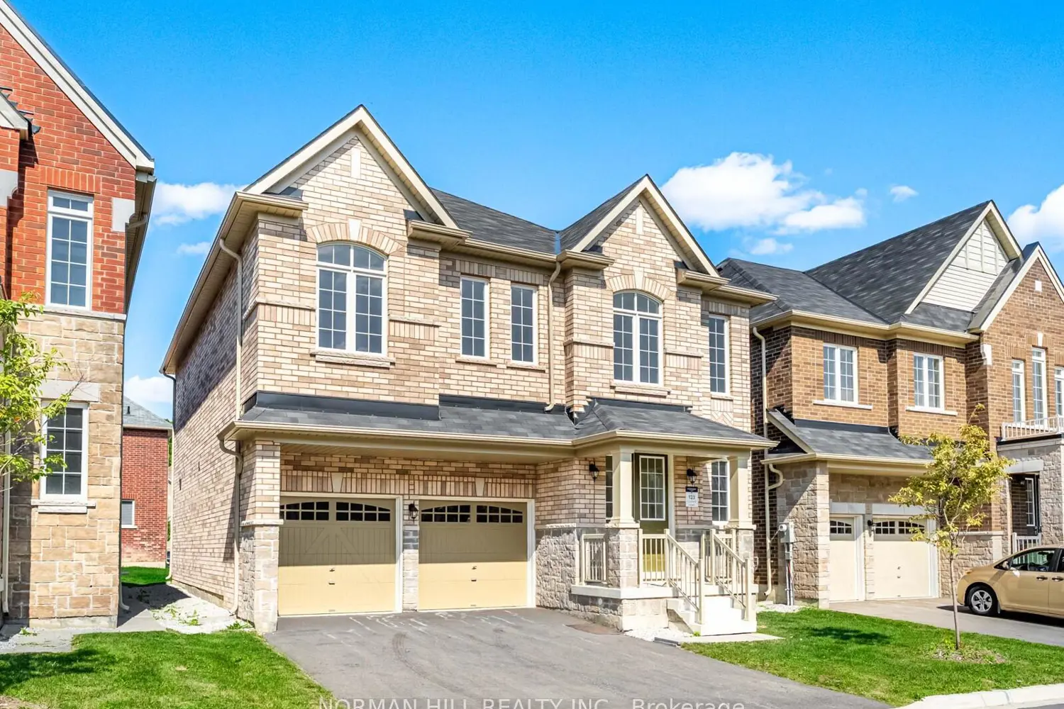
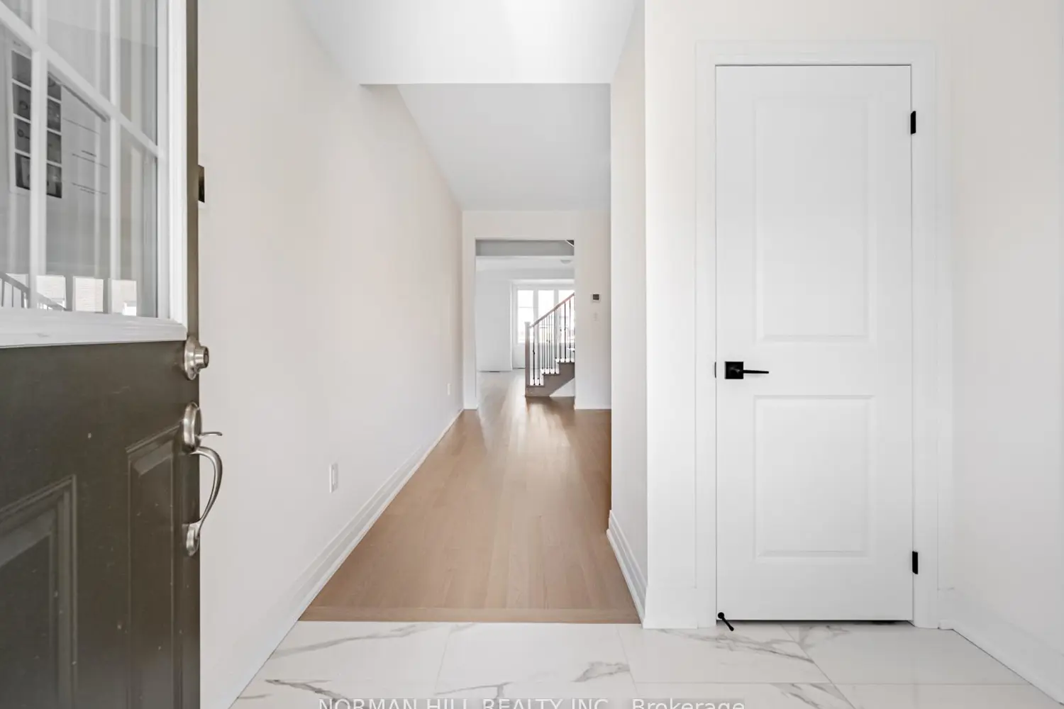
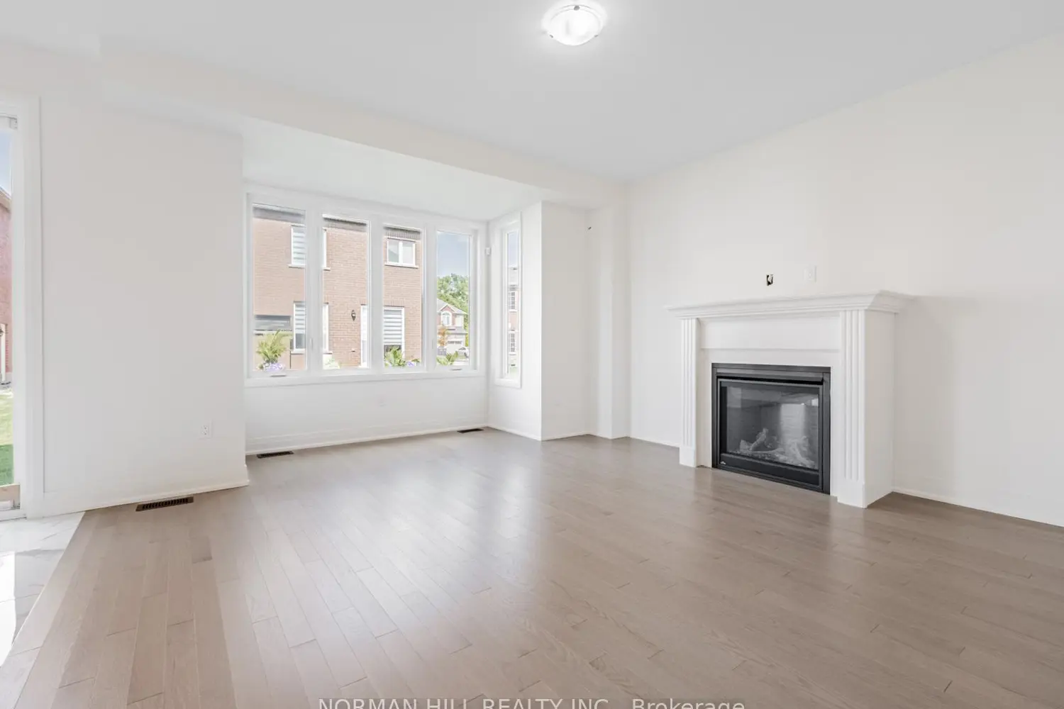
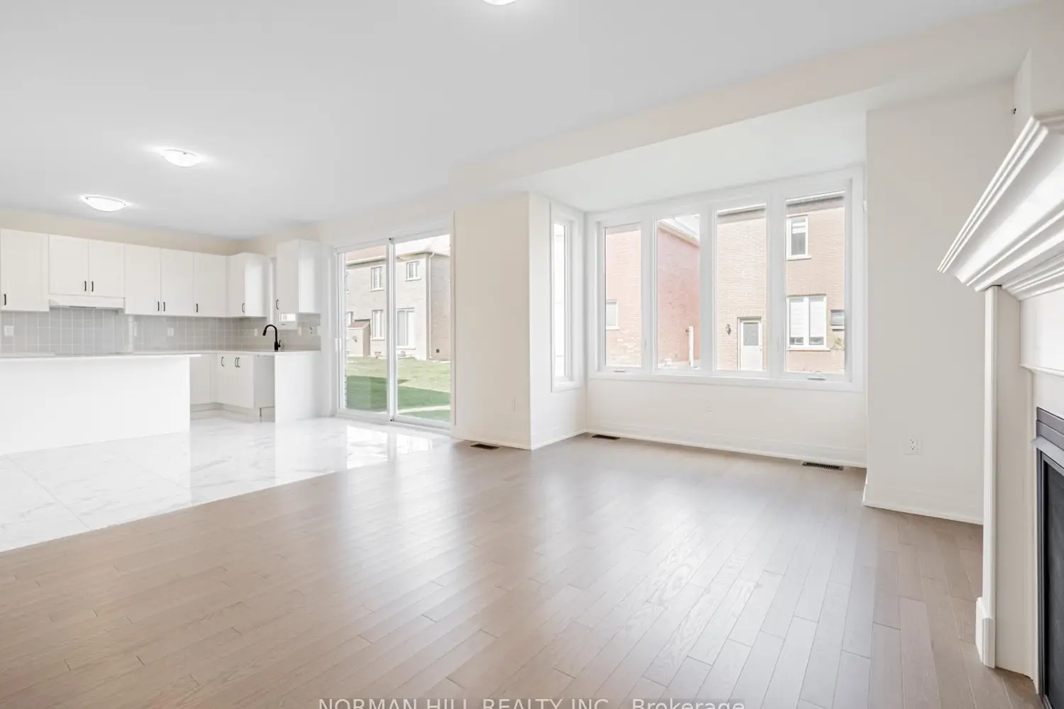
Builder's upgraded New Inventory home with full Tarion Warranty, 2590 sq ft home sitting on a 40' Lot, stone and brick exterior, 5 bedrooms, 3.5 bathrooms, open concept, 9ft ceilings on first and second floor, hardwood flooring on the main floor and upper hallway, undermount kitchen sink, extended island, kitchen pantry, primary bedroom with large walk-in closet, 4pc spa-like ensuite, smooth ceiling on main floor, 12" x 24" porcelain tiles on main floor except hardwood area, elegantly stained oak staircase, lots of upgrades are included, frameless glass shower in primary bedroom, elegant double door entry, convenient second floor laundry room. Inventory Home Features 200 Amp Electric panel, fireplace, paved driveway, R/I 3pc bath, cold cellar, door into home from garage, central a/c included, no sidewalk, Full Tarion Warranty, security system, R/I vac and more. Close to parks, plaza, schools and public transit. Price includes all proposed tax rebates.