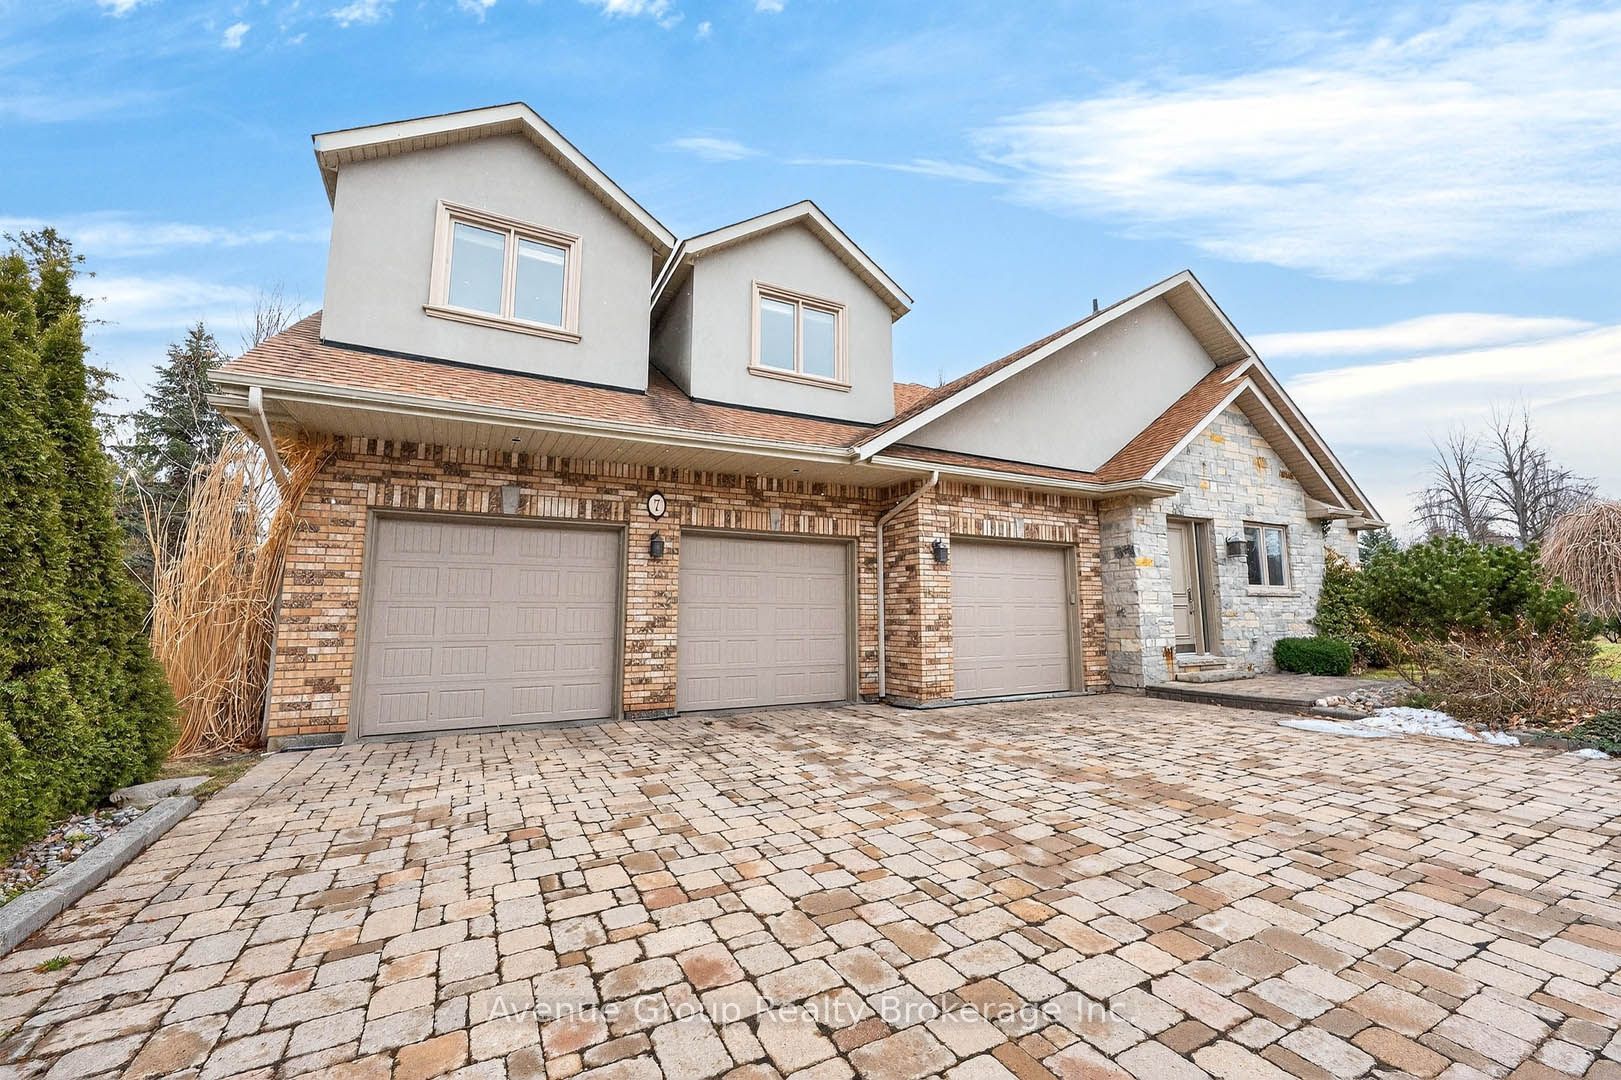
7 Longview Crescent, Vaughan, ON, L4H 1A7
Property facts
- Property type
- Detached
- Bedrooms
- 5
- Bathrooms
- 7
- Lot size
- 109.14 x 140.28 Feet
Only details supplied with this listing are shown. Ask the listing contact to confirm measurements, taxes and costs.
About this home
Property Details: - Type: Detached - Bedrooms: 5 - Bathrooms: 7 - MLS#: N12922184 Listed By: AVENUE GROUP REALTY BROKERAGE INC.
A Custom-Built Masterpiece On A Quiet Tree-Lined Corner Lot In Prestigious Islington Woods Community *5+1 Bdrms & 7 Baths W/ Functional Layout Designed For Multi-Generational Living *5,337 Sqft Above Grade + Finished Basement Offering Exceptional Living Space *12Ft Smooth Ceilings, Crown Moulding & Hardwood Flrs Thru-Out Main Floor *Welcoming Living Rm W/ Bay Window Overlooking Front Yard *Generous-Sized Family Rm W/ Potlights & Custom B/I TV Feature Wall W/ Custom Millwork & Shelving *Open Concept Office/Study On Main Floor W/ Large Windows & Abundant Natural Light *Chef-Inspired Kitchen W/ Centre Island, Granite Counters, Gas Range Cooktop, B/I Appliances And Tons Of Cabinetry Space *A RARE Separate Wok Kitchen-A True Luxury Upgrade *Main Flr Primary Retreat W/ 6Pc Spa-Inspired Ensuite, Large W/I Closet + Additional Closet (Can Be Used As An In-Law Suite) *Open Riser Staircase Leading To A Mid-Level Landing W/ Soaring 16Ft Vaulted CeilingShow-Stopping Arched Window Overlooking Backyard Pond W/ Walk-Out To Private Backyard Oasis Featuring Interlock Patio, Waterfall Feature, Mature Cedar Hedges & Custom Pergola *2nd Flr Features 4 Spacious Ensuite Bedrooms *Two Separate Staircases (One Wing Addition Completed In 2012) Each W/ 2 x Ensuite Bedrooms *Professionally Finished Basement W/ Separate Entrance & Over 3,100 Sqft Of Living Space *Includes Wet Bar, Expansive Rec Area, Nanny Rm & 4Pc Bath-Ideal For Entertaining Or Extended Family *3-Car Garage W/ Direct Access & Interlocked Driveway *Meticulously Maintained By Original Owners-Pride Of Ownership Throughout *Steps To YRT Bus StopLocated *Near Top-Ranked Schools, Golf Courses, Multiple Parks & Trails *Mins To Vaughan Mills, VMC Station & Hwy 404/407 This detached home located at 7 Longview Crescent, Vaughan is currently for sale and has been available on Zolo.ca for 0 day. This property is listed at $2,190,000 with an estimated mortgage of $8,061* per month. It has 5 beds, 7 bathrooms, and is 5000 + square feet. 7 Longview Crescent, Vaughan is in the Islington Woods neighborhood Vaughan. East Woodbridge, West Woodbridge and Sonoma Heights are nearby neighborhoods.
Location
If the interactive map is unavailable, open the supplied location in maps.
Open location in mapsThe pin uses coordinates supplied with this listing. Confirm the exact location with the listing contact.
Listing information
- Original source
- www.zolo.ca
- Listing / MLS reference
- N12922184
- Added to Mirror
- Record updated
Added and updated dates describe the Mirror record. Source publication and verification dates are shown separately when known; none establishes time on market. Confirm current price and availability with the listing contact.
View original listingSimilar homes nearby