Single Family in Voorhees, NJ
- Bedrooms: 4
- Bathrooms: 3.5
- Area: 4165 sqft
- Year Built: 1997
- Lot: 15682 sqft
Listing Agent: Charles Rossano
Brokerage: BHHS Fox & Roach Marlton-Voorhees Home Marketing Center
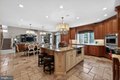
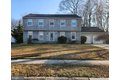
Highest & Best offers requested. All offers to be submitted by Sunday, February 8th at 6:00 PM. Sellers will review all offers and notifications will be sent on Monday, February 9th. Welcome to 7 Maison Place, an extraordinary 4,165-square-foot residence in the heart of Voorhees, proudly offered by its original owners and showcasing the only expanded Waverly model in the entire community. Thoughtfully designed, impeccably maintained, and rich in architectural detail, this exceptional home offers 4 bedrooms, 3.5 bathrooms, and outstanding indoor-outdoor living. From the moment you arrive, the home's beautiful landscaping, strong curb appeal, and side-turned two-car garage with driveway set the tone. Step inside the dramatic two-story foyer, where elegance and warmth immediately welcome you. To the left, a gracious living room provides the perfect space for conversation or quiet retreat; to the right, a spacious formal dining room with hardwood flooring is ideal for hosting memorable gatherings. The heart of the home is the show-stopping, expanded chef's kitchen-a true centerpiece and magazine-featured space. Designed for both beauty and function, the kitchen features a large working island, Wolf six-burner range with griddle, Sub-Zero refrigerator, double ovens, high-end appliances, under-cabinet lighting, built-in desk, wine refrigerator, coffee bar, and a beautifully appointed butler's pantry. This kitchen was thoughtfully created for serious cooking and effortless entertaining. The open-concept layout flows seamlessly into the impressive family room, highlighted by a soaring two-story ceiling and gas fireplace, creating an inviting and dramatic gathering space. The family room also features a custom built-in entertainment center and bookcases, blending style with functionality. A private home office with French doors, custom wood desk, and built-in bookcases offers an ideal work-from-home solution. Additional highlights include both a front and back staircase, enhancing everyday convenience and flow. For an elevated entertainment experience, the family room and finished basement are equipped with high-fidelity 5.1 surround sound systems with built-in ceiling and wall speakers. Additionally, the main floor and patio feature built-in high-fidelity speakers powered by a Sonos multi-zone amplifier system, allowing seamless indoor-outdoor enjoyment. Upstairs, the serene primary suite is a true retreat, featuring two large walk-in closets and a spa-inspired bath with Italian marble, rain shower, double vanity, and heated towel rack. Three additional bedrooms are generously sized and share a well-appointed full bath. The finished basement further expands the home's living space and includes a full bath with shower, gym with professional flooring and mirrors, wet bar, abundant storage, and integrated surround sound-perfect for recreation, fitness, or hosting guests. Outdoors, enjoy your own private backyard oasis. Fully fenced and beautifully landscaped, the yard features a two-tier paver patio, fire pit, hot tub, and integrated audio-ideal for entertaining or relaxing under the stars. Located within a highly rated school district and close to shopping, dining, major roadways, nearby cities, and the Jersey Shore, this exceptional home offers the perfect balance of luxury, comfort, and convenience. Schedule your private tour today and experience everything 7 Maison Place has to offer.