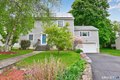
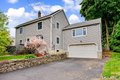
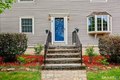
7 Merrill Rd, Trumbull, CT, 06611
Property facts
- Property type
- single family
- Bedrooms
- 5
- Bathrooms
- 3
- Lot size
- 13068 sqft
Only details supplied with this listing are shown. Ask the listing contact to confirm measurements, taxes and costs.
About this home
Single Family in Trumbull, CT - Bedrooms: 5 - Bathrooms: 3 - Area: 3092 sqft - Year Built: 1941 - Lot: 13068 sqft
Listing Agent: Jill Taylor Brokerage: RE MAX Right Choice Real Estate
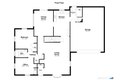
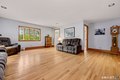
DON'T MISS THIS OPPORTUNITY to own a 5-bedroom, 3 full bath home on a very quiet side street with friendly neighbors and a welcoming community. The first floor features a large living room, remodeled kitchen with stone counters and stainless steel appliances, dining room, bedroom, and office. The bedroom and office could easily be combined to create a spacious first-floor primary suite. The Great Room includes a wood-burning stove, perfect for cozy winter nights. The second floor features 4 generously sized bedrooms. Two bedrooms share a Jack-and-Jill full bath, while the primary bedroom offers a private full bath and double walk-in closets. Totally rebuilt in 1991 with an extensive addition in 1999. Special features and upgrades include: Trinity Solar system (2012) which is ideal for supporting an electric vehicle, pool, and hot tub while helping reduce energy costs. 200-amp electrical service, Roof (2016) with a 45-50 year warranty , Updated deck- perfect for weekend BBQs, Whole-house fan. Most of the home is already ducted and ready for central A/C installation Enjoy the tranquility of the outdoor hot tub and relaxing evenings by the fireplace. Conveniently located near shopping, restaurants, commuter routes, and all the community events that Trumbull has to offer.
Features & amenities
Location
If the interactive map is unavailable, open the supplied location in maps.
Open location in mapsThe pin uses coordinates supplied with this listing. Confirm the exact location with the listing contact.
Listing information
- Original source
- www.realtor.com
- Listing / MLS reference
- 24172379
- Added to Mirror
Added and updated dates describe the Mirror record. Source publication and verification dates are shown separately when known; none establishes time on market. Confirm current price and availability with the listing contact.
View original listing