For Sale
$1,517
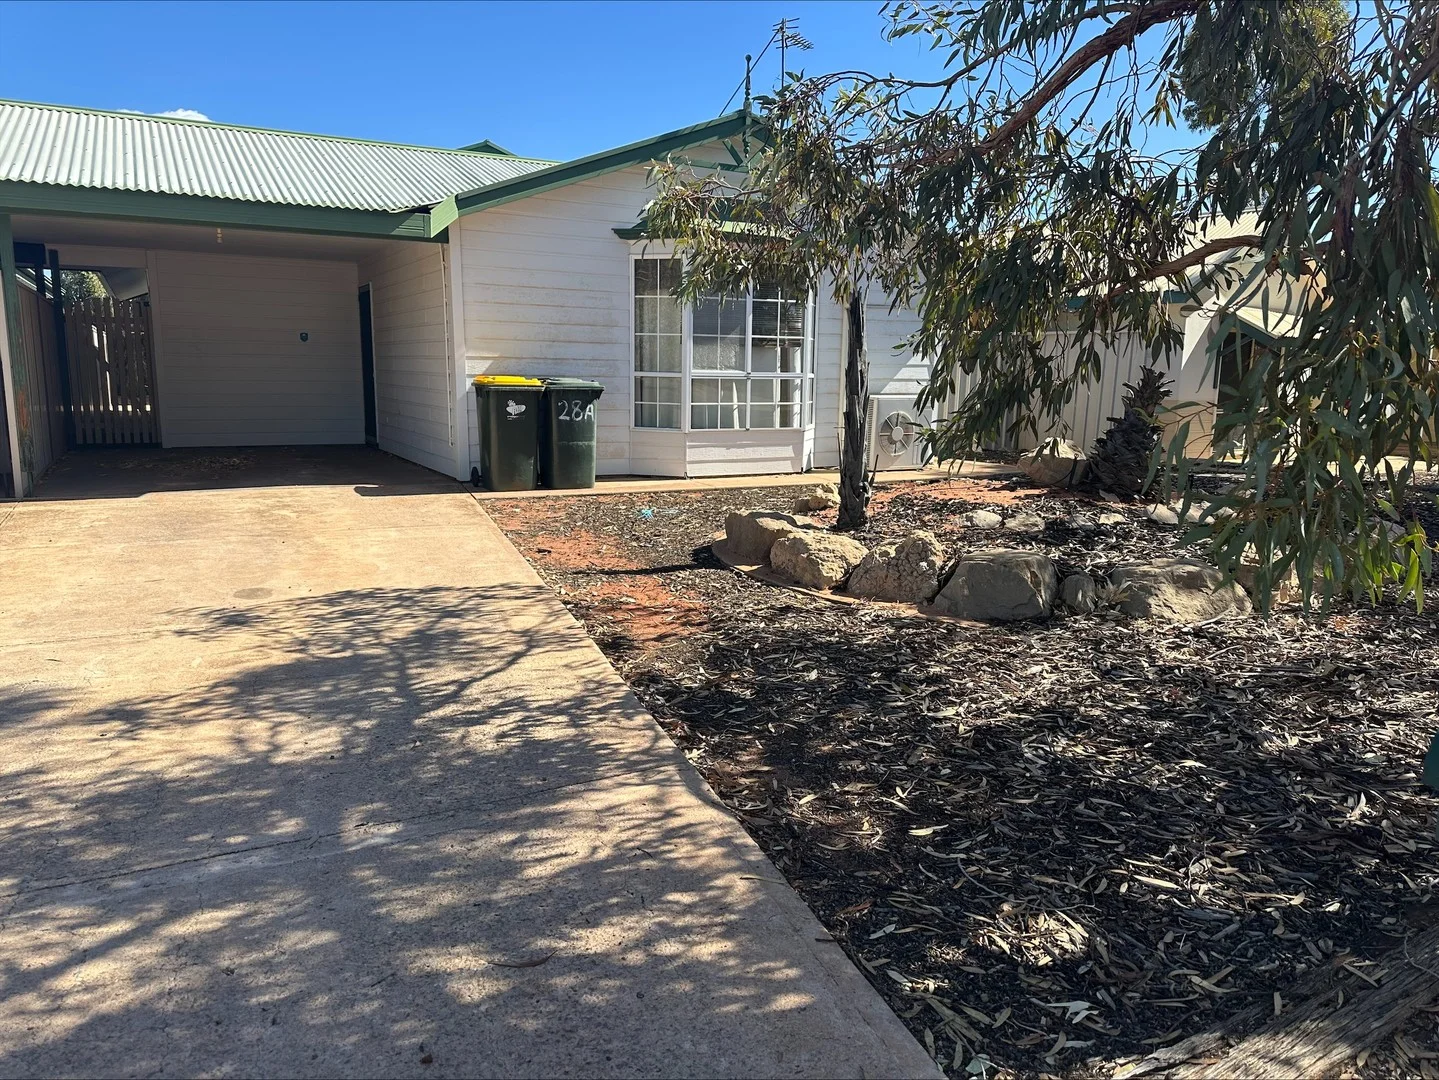
28A Quandong Street, Roxby Downs SA 5725
3 bd
1 ba
Duplex
Roxby Downs
Listed by Niki Crompton
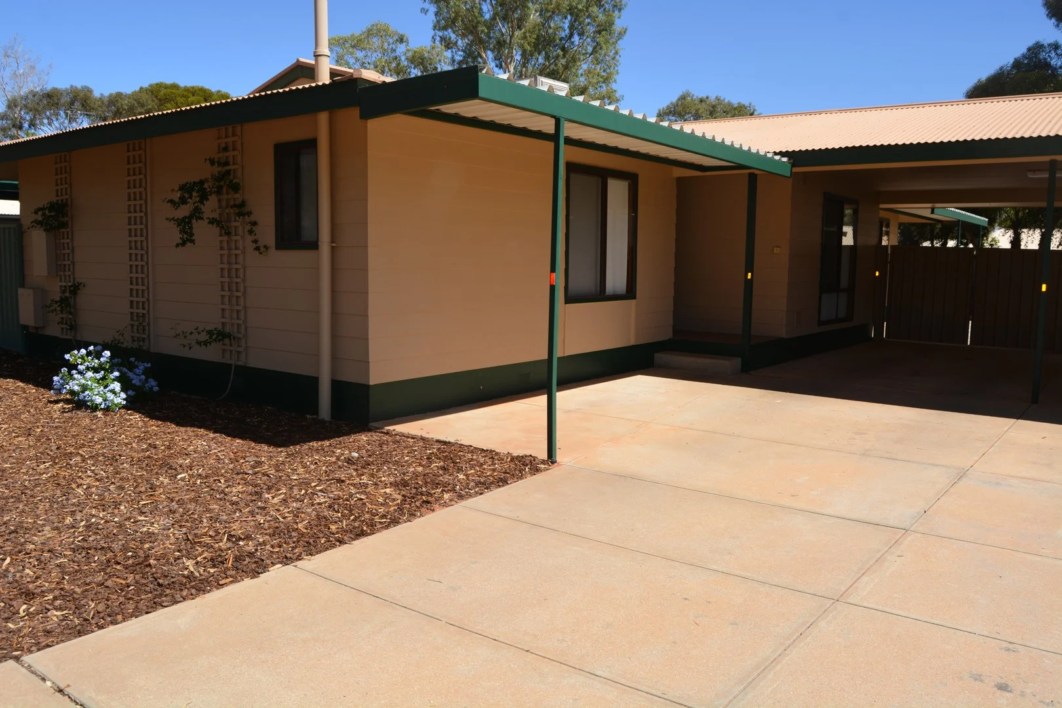
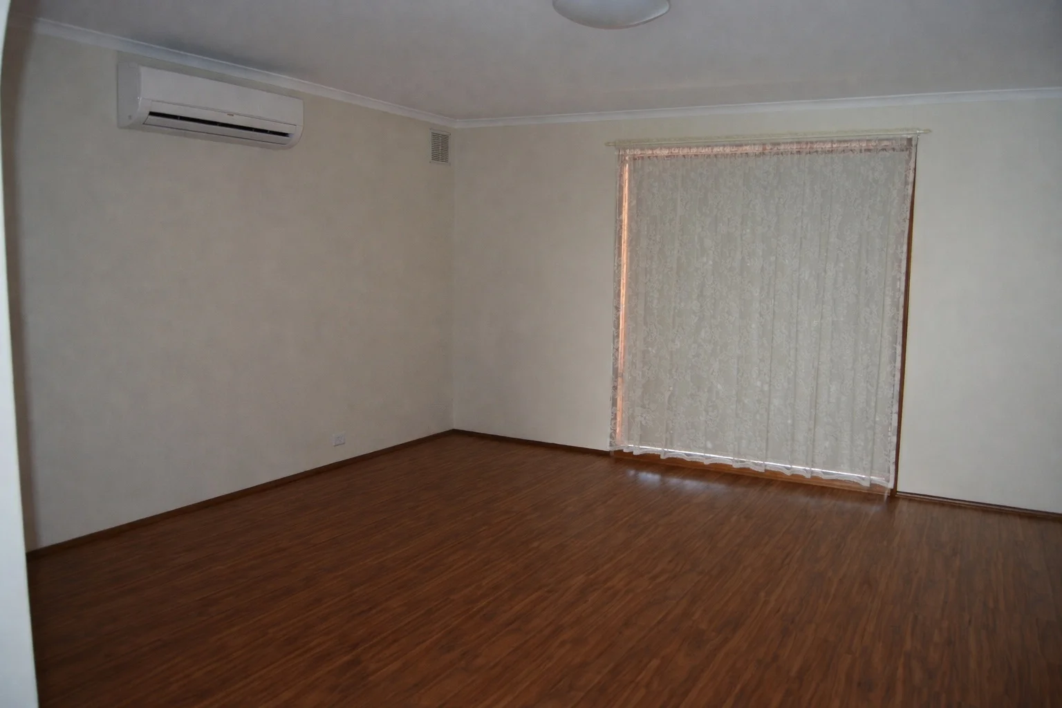
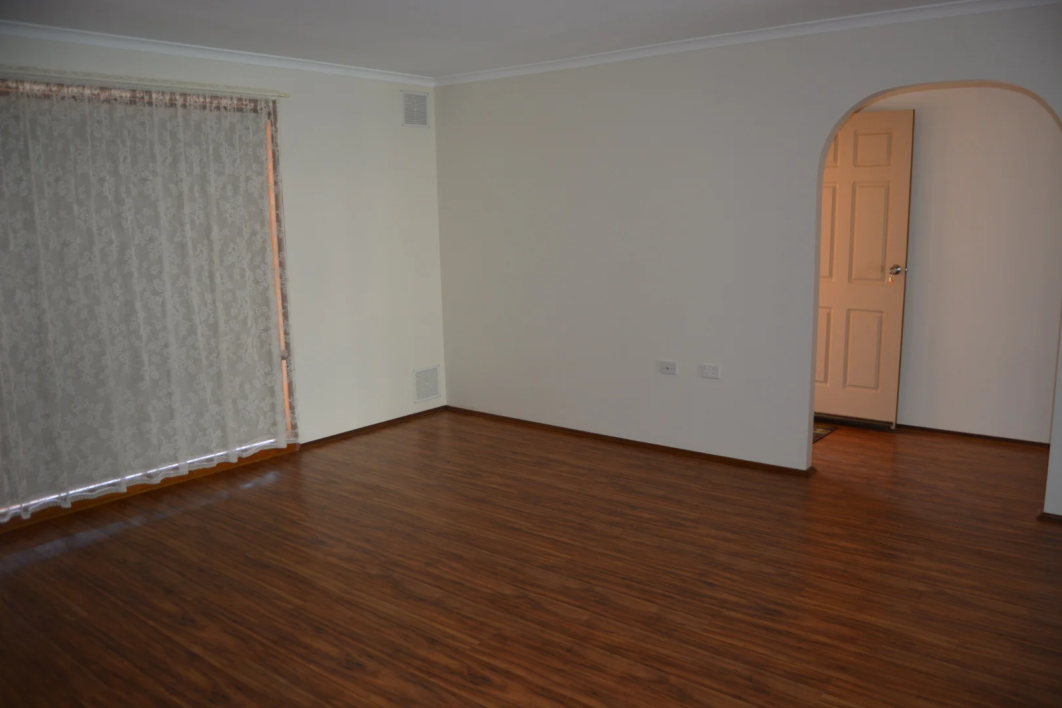
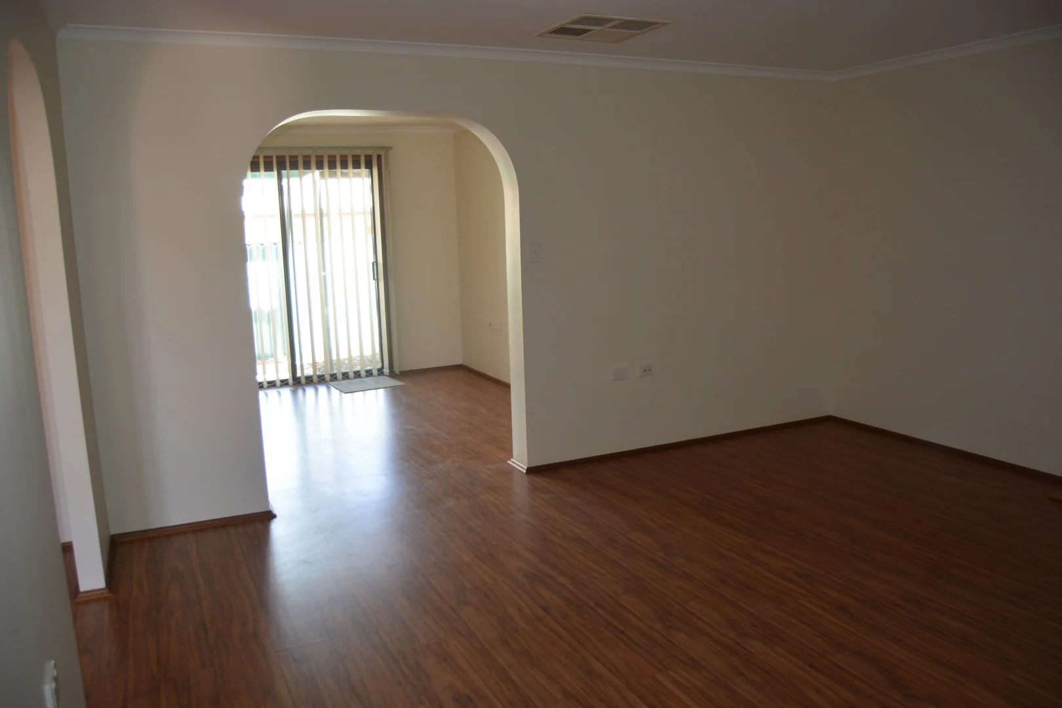
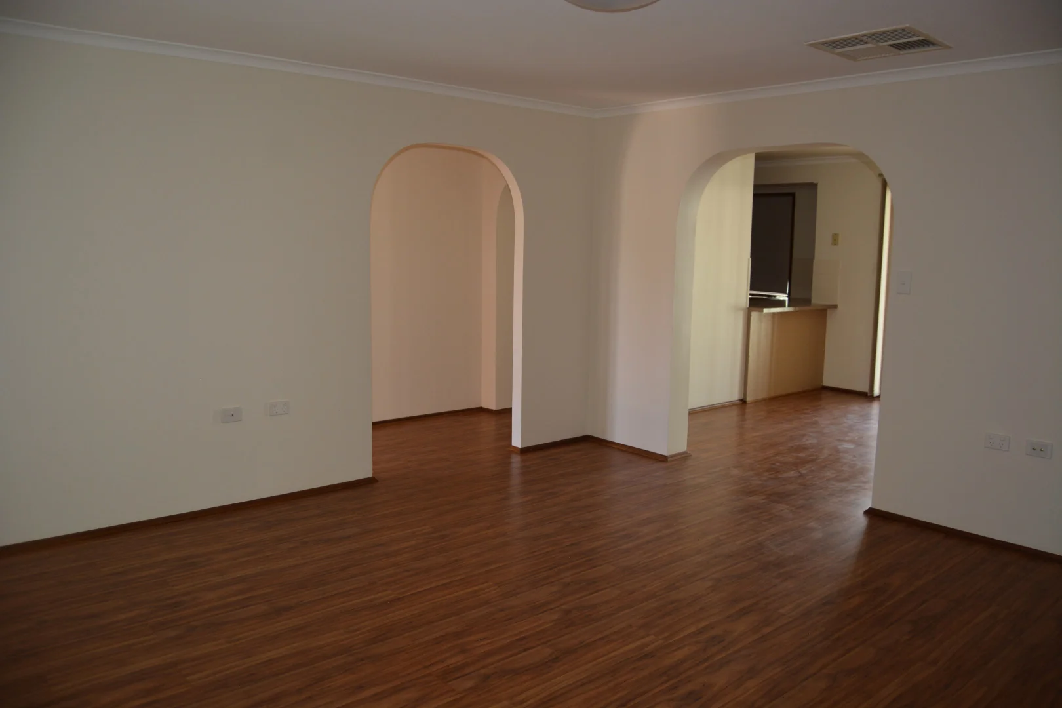
Property Details: • Type: House
• Bedrooms: 4 • Bathrooms: 2
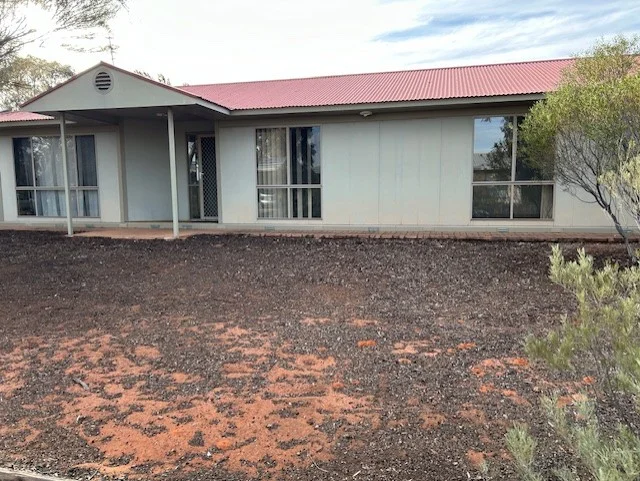
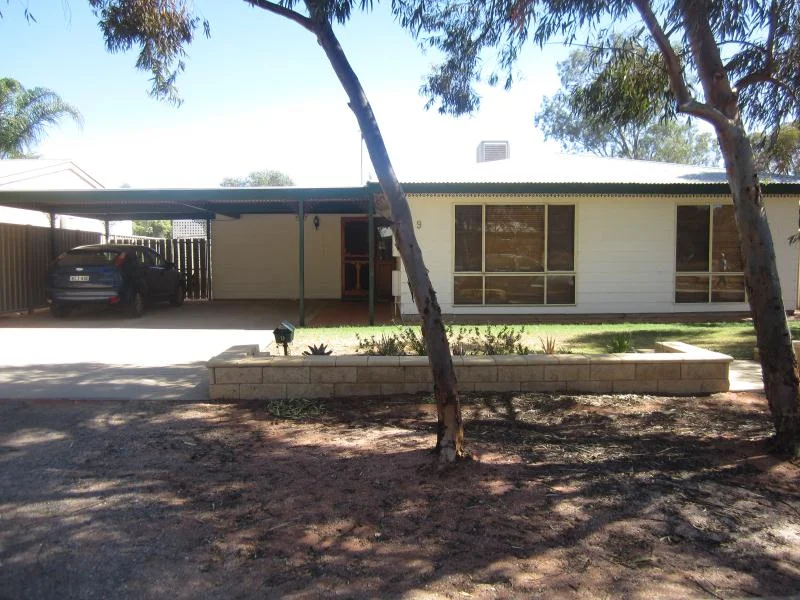
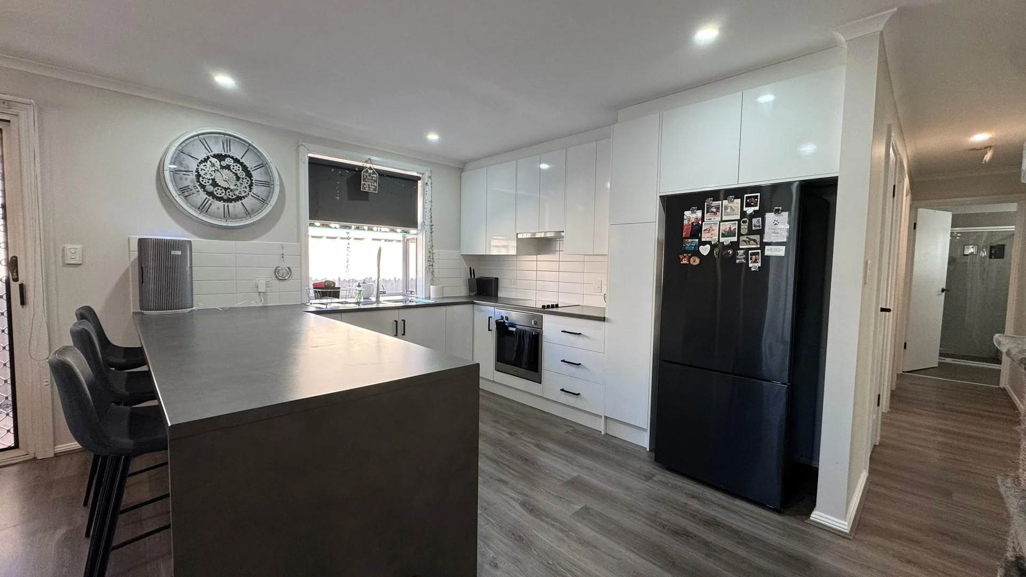
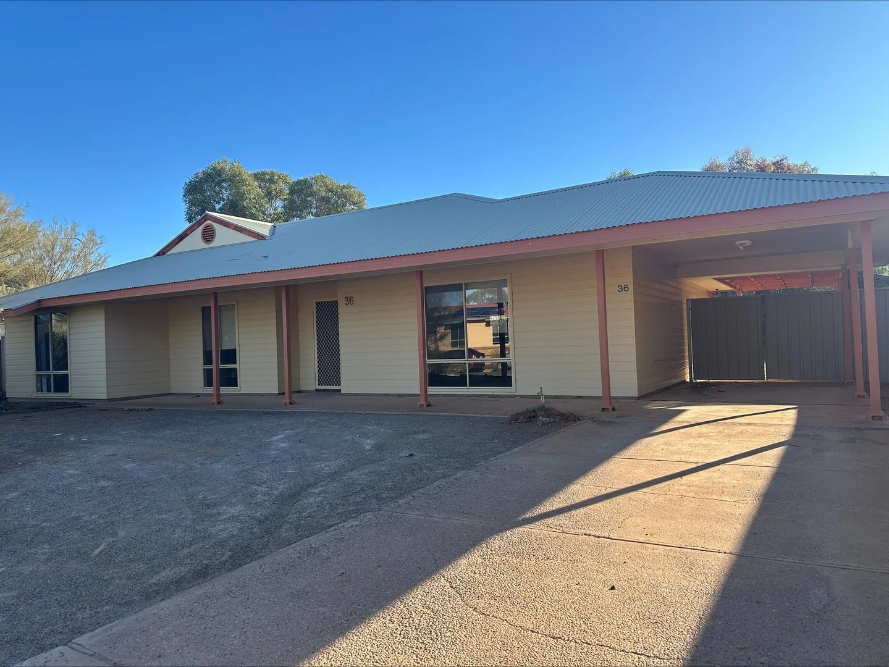
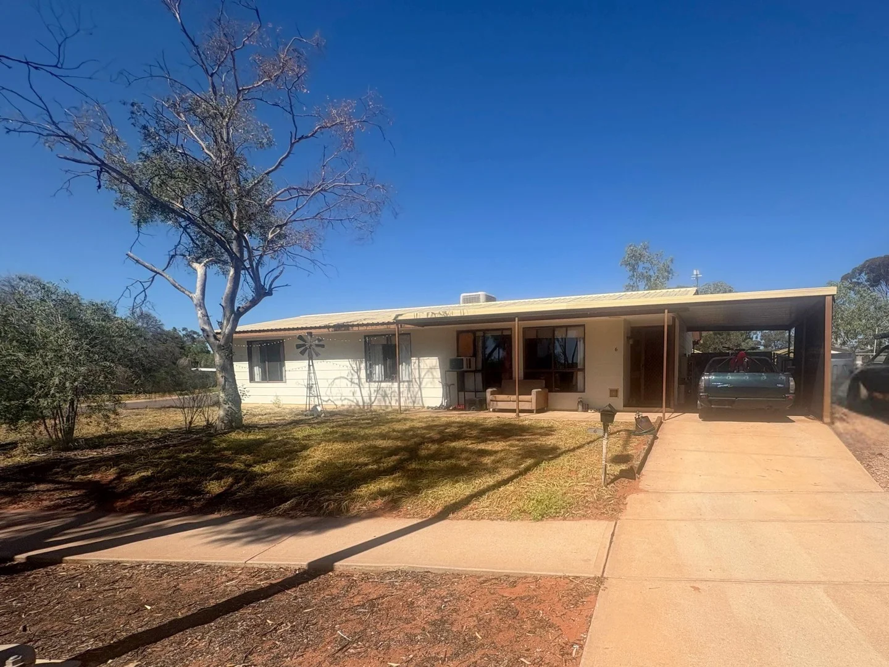
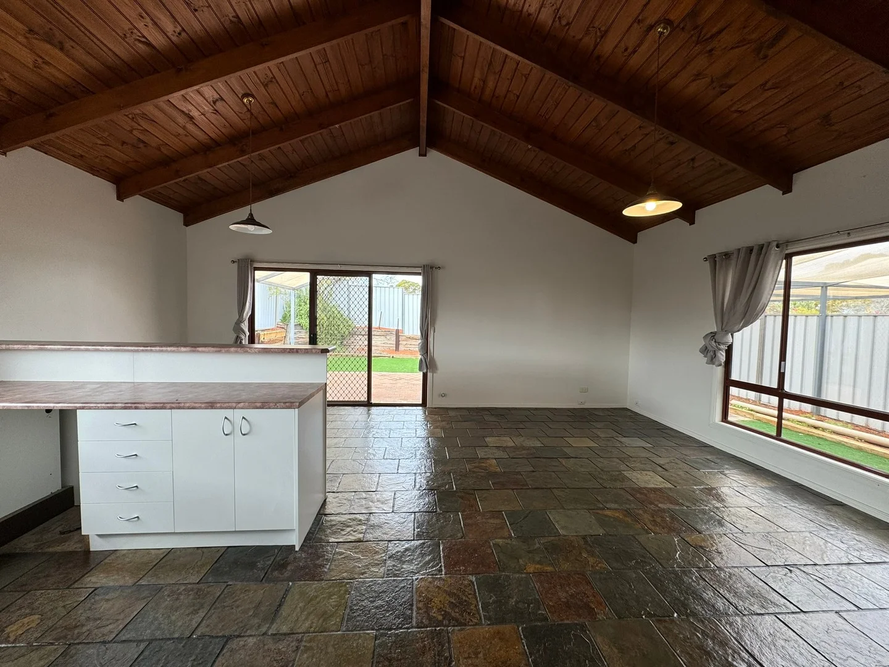
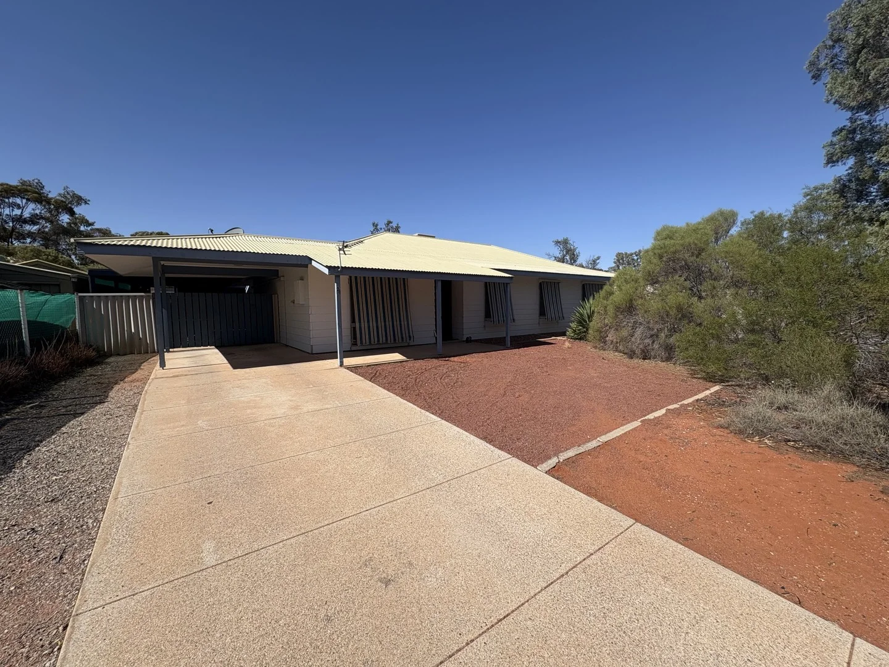
Description: Property Features 4 Robed Bedrooms Master Suite with En-suite Private Parents' Retreat off the Master Semi Open-Plan Living Design Modern Kitchen with Walk-In Pantry Evaporative Ducted Cooling Split System Air Conditioning to Living Area Covered Outdoor Living Area Large Shed Ideal for Storage or Workshop Use Easy-Care Yards A well-designed family home offering space, comfort, and functionality. The thoughtful floorplan provides excellent separation, with a private parents' retreat adjoining the master suite, while the semi open-plan living and modern kitchen form a welcoming central hub of the home. Year-round comfort is assured with evaporative ducted cooling plus a split system air conditioner in the main living area. The covered outdoor entertaining space and large shed further enhance the lifestyle appeal. Ideal for families, investors, or buyers seeking low-maintenance living. Property Details Certificate of Title: 5140/537 Council: Roxby Downs Zoning: GN (General Neighborhood) Year Built: 1987 Land Size: 768m² (approx.) Building Area: 139m² (approx.) Council Rates: $783.00 per quarter (approx.) ELA: $65.50 per annum Private inspections only. SMS/MMS offers will not be accepted. Currently leased until February 2027 Disclaimer All information provided has been obtained from sources we believe to be accurate; however, we cannot guarantee its accuracy and accept no liability for any errors or omissions (including but not limited to land size, floor plans, building age, and condition). Interested parties should make their own enquiries and obtain independent legal and financial advice. RLA 228106 Property Code: 12122