Log in Sign up
Back to search Home Countries Canada Calgary 7 Panatella Close NW|Calgary, Alberta T3K6B3
$999,000

7 Panatella Close NW|Calgary, Alberta T3K6B3

7 Panatella Close NW|Calgary, Alberta T3K6B3
5 beds 4 baths Single Family

Property facts

Property type
Single Family
Bedrooms
5
Bathrooms
4

Only details supplied with this listing are shown. Ask the listing contact to confirm measurements, taxes and costs.

About this home

MLS Number: A2259686

Property Details: • Type: Single Family • Ownership Type: Freehold • Bedrooms: 3 + 2 • Bathrooms: 4 • Building Type: House • Building Size: N/A sqft • Building Storeys: N/A • Building Amenities: N/A • Floor Area: N/A • Land Size: N/A • Land Frontage: N/A • Parking Type: Attached Garage (2) • Parking Spaces: N/A

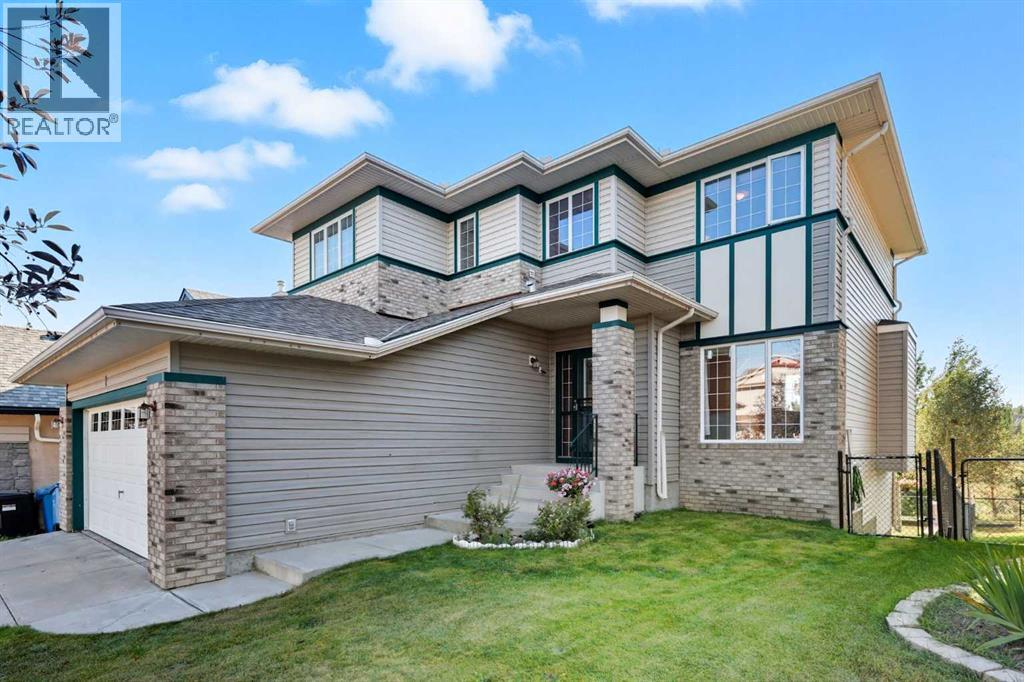
Description: Two storey home in the Panorama Estate with over 3,500 sq ft living areas on all 3 levels, fully finished walkout basement with in floor heating in basement, back to pond. Former Cederglen Show Home back onto green space, walking paths and spectacular view of the pond and the natural reserve. Air-conditioned. Foyer featuring high ceiling, curved stairs with spindles to upper floor. Main floor has den/office, living & formal dining rooms w /coffered ceilings. Gourmet kitchen w/ granite counters, stainless steel appliances, large pantry and ample storage. Spacious kitchen nook w/ large windows, 12'coffered ceilings, SW facing & door to a dura deck perfect for summer bbqs. A 3-sided fireplace & family room for entertaining & relaxing. Upper Floor has a loft w/ built-in desk and bench. 3 bedrooms & 1 full bath. Master comes with large walk-in closet, spa-like en suite & the gorgeous park view. Basement has radiant in-floor heating throughout, large recreation area, exercise room & playroom. Great location, close to schools, shops, transit & amenities. Recent upgrades: Brand new Shingles and entire house sidings (completed installation around 25 October 2025), hot water tank, water softener replaced in year 2020, one huminifier replaced in year 2020. (31166896)

Agent Information: • Agents: Piew Soe Saw • Contact: 403-835-8806; 403-474-8333 • Brokerage: Grand Realty

Time on Realtor: 21 hours ago
Location

If the interactive map is unavailable, open the supplied location in maps.

Open location in maps

The pin uses coordinates supplied with this listing. Confirm the exact location with the listing contact.

Listing information

Original source
www.realtor.ca
Listing / MLS reference
A2259686
Added to Mirror
Record updated

Added and updated dates describe the Mirror record. Source publication and verification dates are shown separately when known; none establishes time on market. Confirm current price and availability with the listing contact.

View original listing

Similar homes nearby

Photos coming soon
For Sale
$738,000
212 Riverview Close SE, Calgary, AB, T2C 4G7
4 bd 4 ba Detached
Calgary
Listed by TREC THE REAL ESTATE COMPANY
Photos coming soon
For Sale
$899,900
32 Cranarch Bay SE, Calgary, AB, T3M0W6
5 bd 4 ba Detached
Calgary
Listed by CIR REALTY
Photos coming soon
For Sale
$437,000
20 Erin Croft Place SE, Calgary, AB, T2B 2V3
2 bd 2 ba Detached
Calgary
Listed by GRAND REALTY
Photos coming soon
For Sale
$859,999
8304 11 Street SW, Calgary, AB, T2V 1N6
5 bd 3 ba Detached
Calgary
Listed by EXP REALTY
Photos coming soon
For Sale
$1,890,000
4104-530 3 Street SE, Calgary, AB, T2G 2L8
3 bd 2 ba Apartments
Calgary
Listed by KELLER WILLIAMS BOLD REALTY
Photos coming soon
For Sale
$540,000
195 Cranberry Close SE, Calgary, AB, T3M 0B5
3 bd 3 ba Detached
Calgary
Listed by TREC THE REAL ESTATE COMPANY
Photos coming soon
For Sale
$348,800
205-110 Auburn Meadows View SE, Calgary, AB, T3M 2M2
2 bd 2 ba Apartments
Calgary
Listed by CENTURY 21 BAMBER REALTY LTD
Photos coming soon
For Sale
$1,799,900
6526 Laurentian Way SW, Calgary, AB, T3E 5N3
5 bd 3 ba Detached
Calgary
Listed by SOTHEBY'S INTERNATIONAL REALTY CANADA
$999,000
5 beds · 4 baths
Log in Sign up