Log in Sign up
Back to search Home Countries Unknown Brookline 7 Parkman St Apt 1, Brookline, MA, 02446
CAD2,099,000
7 Parkman St Apt 1, Brookline, MA, 02446
4 beds 2 baths condos

About this home

Condos in Brookline, MA - Bedrooms: 4 - Bathrooms: 2 - Area: 2116 sqft - Year Built: 1920 - Lot: N/A

Listing Agent: Kathy Halley Brokerage: Hammond Residential Real Estate

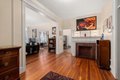
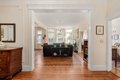
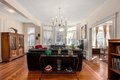
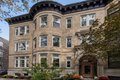
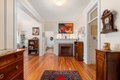
Located on a beautiful tree-lined street in Coolidge Corner, this elegant 4-bed, 2-bath, 2,116 sq ft condo in a stately limestone brownstone combines modern refinement with period grandeur. Elevated above the street for privacy, the gracious foyer with fireplace opens to a sun-drenched living room with leaded glass transoms, crown molding, and spectacular inlaid hardwood floors. The wainscoted dining room with custom built-ins seats a crowd. The renovated kitchen offers quartzite counters, custom cabinetry, marble tile, and a sun-filled eat-in area. Both marble bathrooms feature radiant heat floors and towel warmers; one adds a soaking tub. The primary suite enjoys two exposures and a spa-like en-suite bath. Three additional bedrooms, private home office with French door, in-unit laundry, and a vast private basement storage room complete the picture. Convenient to acclaimed dining, boutique shopping, top schools, the Green Line, and Longwood Medical.
Property facts

Property type
condos
Bedrooms
4
Bathrooms
2
Days on market
96 days

Features & amenities

Features & finishes
Bedrooms: 4, Primary Bedroom Dimensions: 13.333333333' x 12.833333333', Bedroom 2 Dimensions: 13.166666666' x 15.333333333', Bedroom 3 Dimensions: 14.083333333' x 10.166666666', Bedroom 4 Dimensions: 6.75' x 14.333333333', Primary Bedroom Sqft: 171, Bedroom 2 Sqft: 202, Bedroom 3 Sqft: 143, Bedroom 4 Sqft: 97, Primary Bedroom Level: First, Bedroom 2 Level: First, Bedroom 3 Level: First, Bedroom 4 Level: First, Primary Bedroom Features: Bathroom - Full,Ceiling Fan(s),Closet,Flooring - Wood, Bedroom 2 Features: Ceiling Fan(s), Closet, Flooring - Wood, Bedroom 3 Features: Ceiling Fan(s), Closet, Flooring - Wood, Bedroom 4 Features: Closet, Flooring - Wood, Total Rooms: 8, Living Room Dimensions: 16.416666666' x 18.5', Living Room Sqft: 304, Office/Study Room Sqft: 110, Entry Foyer Level: 1, Living Room Level: First, Office/Study Room Level: First, Living Room Features: Flooring - Hardwood, Window(s) - Bay/Bow/Box, Crown Molding, Decorative Molding, Office/Study Room Features: Flooring - H

Location

Approximate location · exact address shared on inquiry

Similar homes nearby

Photos coming soon
For Sale
CAD1,250,000
227 Summit Ave Unit E304 Unit E304, Brookline, MA, 02446
2 bd 2 ba Townhouse
Brookline
Listed by Redfin
Photos coming soon
For Sale
CAD429,000
44 Washington St #1113 #1113, Brookline, MA, 02446
Studio 1 ba Townhouse
Brookline
Listed by Redfin
Photos coming soon
For Sale
CAD725,000
15 Monmouth Ct #5 #5, Brookline, MA, 02446
1 bd 1 ba Townhouse
Brookline
Listed by Redfin
Photos coming soon
For Sale
CAD3,295,000
80 Verndale St, Brookline, MA, 02446
4 bd 4 ba Single Family
Brookline
Listed by Redfin
16 Downing Road, Bootle L20
For Sale
CAD145,000
16 Downing Road, Bootle L20
4 bd
Brookline
Listed by Zoopla Agent
Photos coming soon
For Sale
CAD2,295,000
116 Thorndike St Unit 1A Unit 1A, Brookline, MA, 02446
4 bd 4 ba Townhouse
Brookline
Listed by Redfin
Photos coming soon
For Sale
CAD1,049,000
1896 Beacon St #3 #3, Brookline, MA, 02445
3 bd 2 ba Townhouse
Brookline
Listed by Redfin
Photos coming soon
For Sale
CAD499,000
1880 Beacon St #6 #6, Brookline, MA, 02445
1 bd 1 ba Townhouse
Brookline
Listed by Redfin
CAD2,099,000
4 bd · 2 ba
Contact agent
HR
Hammond Residential Real Estate
Contact this agent
Log in Sign up