MLS Number: A2275604
Property Details:
• Type: Single Family
• Ownership Type: Freehold
• Bedrooms: 2 + 1
• Bathrooms: 3
• Building Type: House
• Building Size: N/A sqft
• Building Storeys: N/A
• Building Amenities: N/A
• Floor Area: N/A
• Land Size: N/A
• Land Frontage: N/A
• Parking Type: Detached Garage (2), Other, Parking Pad, RV
• Parking Spaces: N/A
Description:
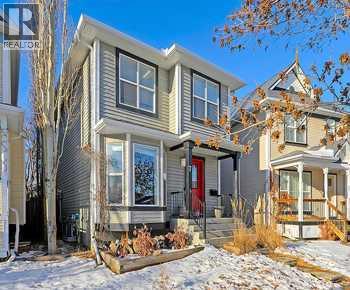
Welcome to Prestwick! The property you’ve been searching for is finally here; A 2-storey family home with fully finished basement (room+bath), a HUGE detached HEATED SHOP and all on a PIE-SHAPED LOT with EXTRA PARKING! Rarely do affordable properties offer so much versatility in Mckenzie Town, where most properties seem to offer only the basics. Imagine waking up every morning to the famous Calgary sunrises from the east, filling the bay windows at the front of the home with warm light. The main floor greets you with an open concept layout, featuring hardwood floor in the living room and a brilliant use of tile that extends from the front entry and straight through to the kitchen and back door, ensuring no damaged floors from heavy foot traffic or pets. The kitchen has been FULLY RENOVATED with granite countertops, new cabinets extended fully to the rear wall, tiled backsplash and with a kitchen island large enough to comfortably seat four people! The convenient corner pantry ensures you’ll never run out of storage space. Take a trip upstairs and you’ll be pleasantly surprised to find an open bonus room/loft, perfect as an additional living room, study, or kids play area. If needed, this room can be easily and affordably converted in the future to a 3rd bedroom with the simple addition of two walls and a door. Two east-facing bedrooms (ideal to beat the summer heat) complete the upper level along with a 4-pc bathroom. Still need more space? The FULLY DEVELOPED BASEMENT offers an additional bedroom (with non-conforming window/Not Egress sized), a spacious living room, and a full additional 4-pc bathroom, ideal to comfortably host guests, a roommate, or the teenager who needs to get away from mom and dad. Finally, the GARAGE, … this 24x28 MECHANIC’S DREAM features 10-foot high ceilings perfect for a hoist, a forced-air furnace and more space than you ever thought possible at this price point. Still need more room for toys? Two additional car spaces (or RV/Boat parking) beside the garage are securely fenced in next to the garage! On top of everything, the backyard still offers plenty of yard space along with an expansive deck large enough for any BBQ party. ??This property must be viewed in person to be appreciated and isn’t likely to last long! We can’t wait to see you! (31469837)
Agent Information:
• Agents: Chris Migallo
• Contact: 403-860-5586
• Brokerage: Stonemere Real Estate Solutions
Time on Realtor: 5 days ago