Log in Sign up
Back to search Home Countries Canada Whitby 7 Sedgemoor Street
$898,800

7 Sedgemoor Street

7 Sedgemoor Street
4 beds 4 baths Owner

Property facts

Property type
Owner
Bedrooms
4
Bathrooms
4
Parking
private
Taxes (as supplied)
2025

Only details supplied with this listing are shown. Ask the listing contact to confirm measurements, taxes and costs.

About this home

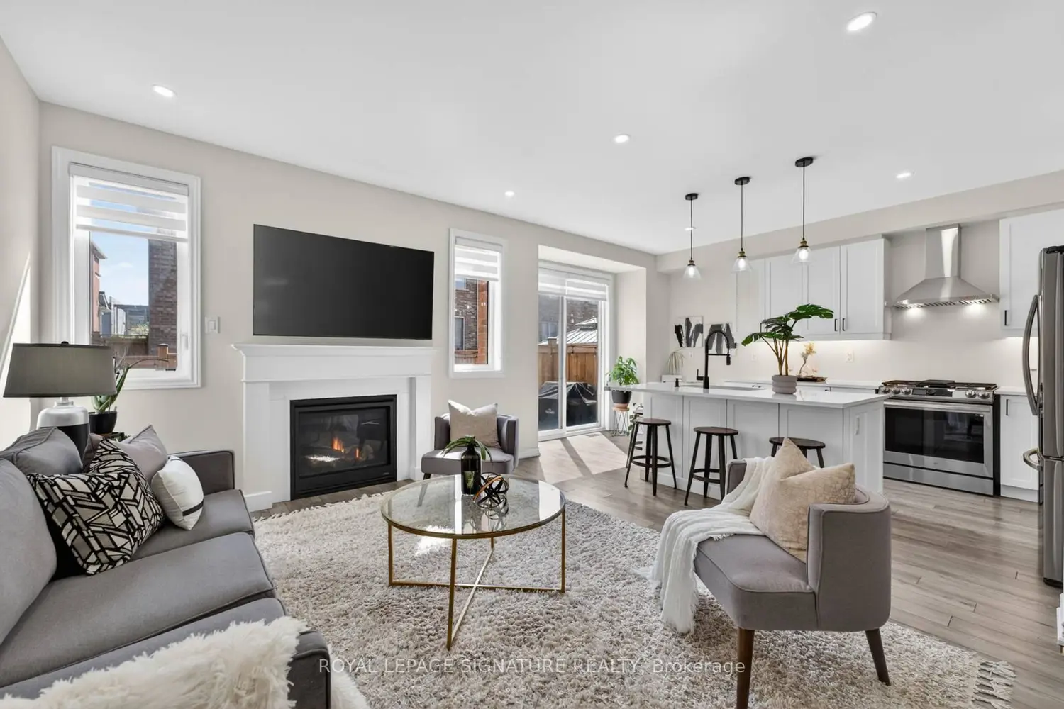
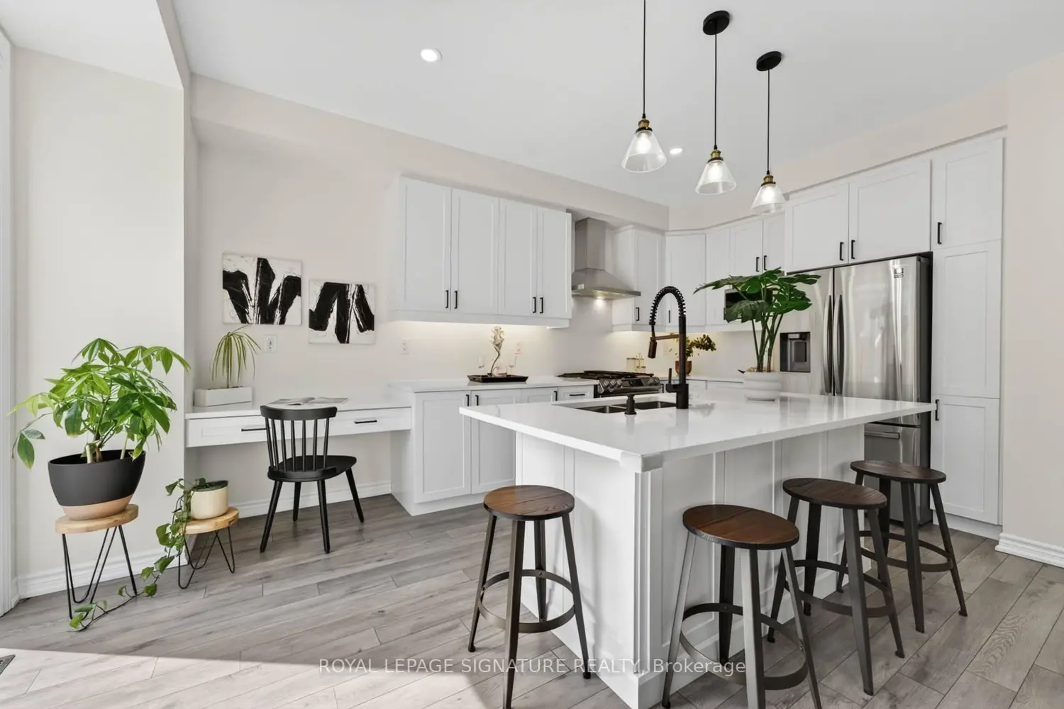
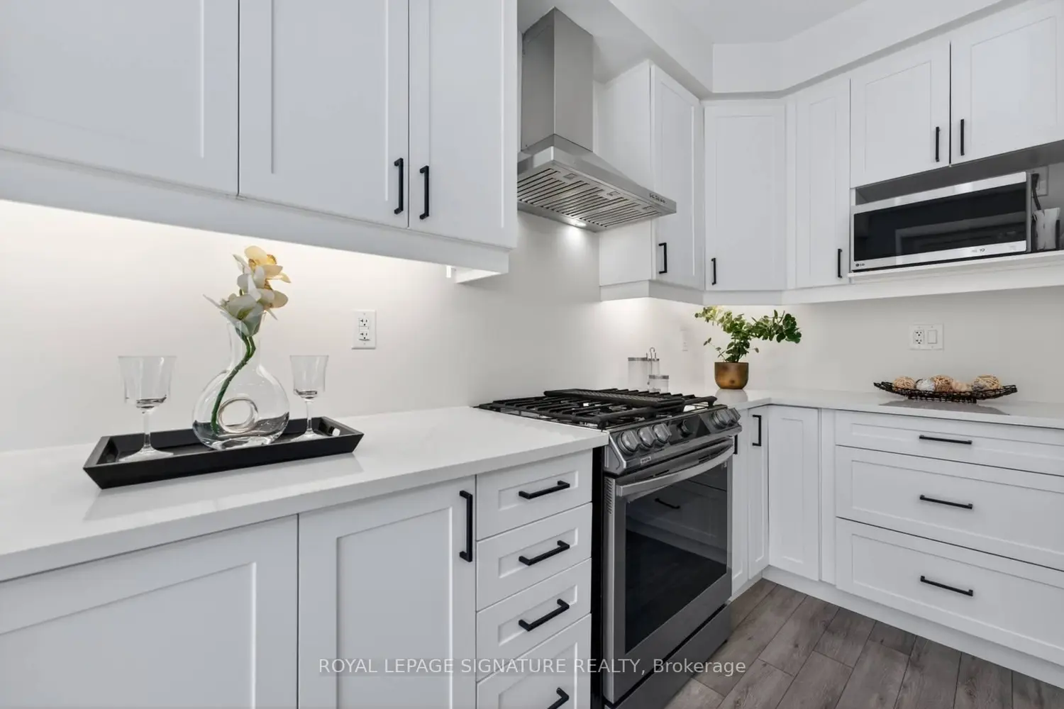
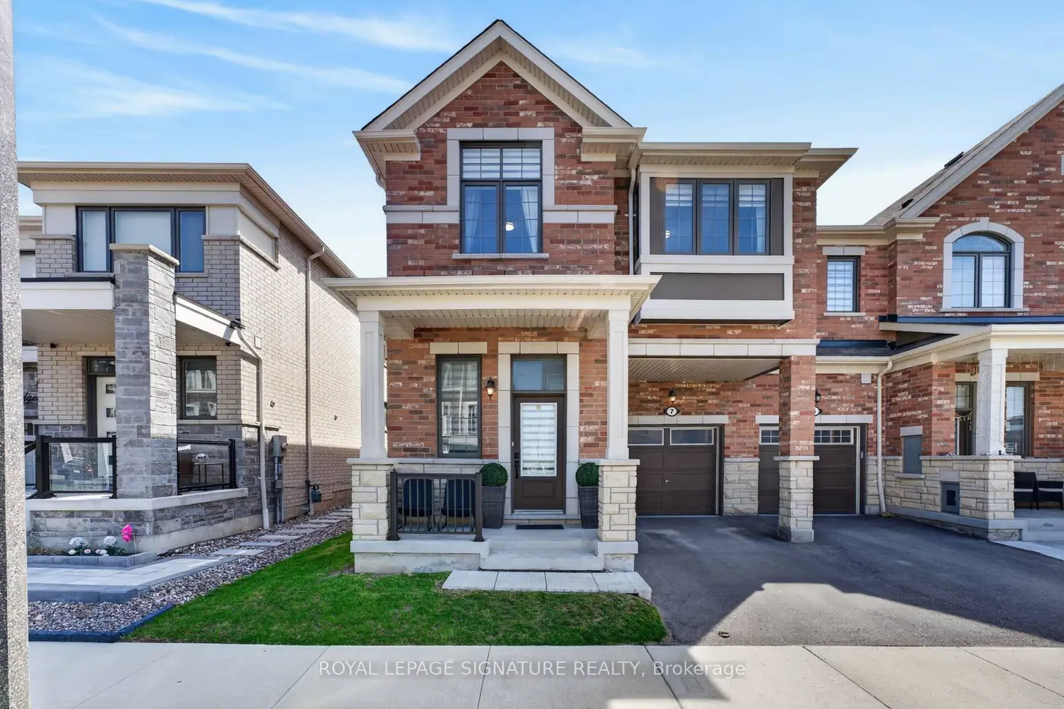
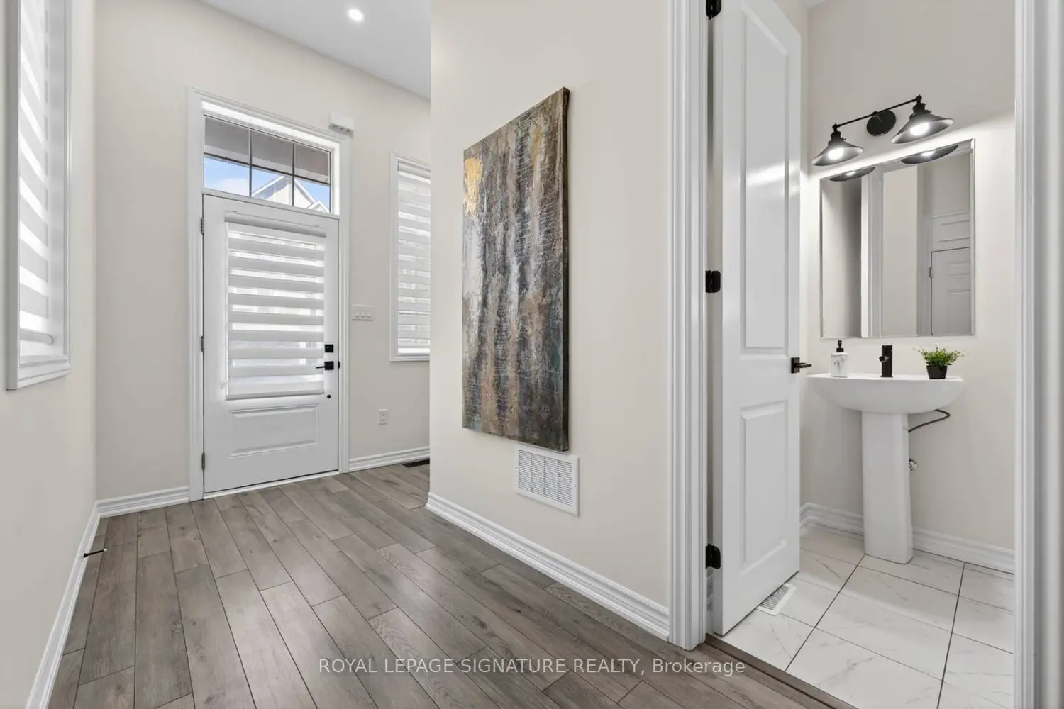
Welcome To 7 Sedgemoor Street - A Stunning End Unit Freehold Townhouse That Lives And Feels Like A Semi-Detached, Offering Approximately 2,000 Sqft (1,998 Sqft) Of Beautifully Finished Living Space, Nestled In One Of Whitby's Most Sought-After Family-Friendly Communities. From The Moment You Arrive, The Covered Front Porch And Impressive Curb Appeal Set The Tone For What Awaits Inside.The Main Floor Is Open Concept And Built For Entertaining, Featuring Soaring 9-Foot Ceilings, Pot Lights Throughout, A Cozy Gas Fireplace, And A Show-Stopping Kitchen Complete With A Large Centre Island, Quartz Countertops, Stainless Steel Appliances Including A Gas Range, And A Walkout To Your Private Backyard Oasis. The Beautifully Landscaped Rear Yard Features An Expansive Interlock Patio, Perfect For Summer Gatherings.Upstairs You'll Find Three Generously Sized Bedrooms, All With Laminate Flooring. The Massive Primary Retreat Boasts A Large Walk-In Closet And A Spa-Inspired 5-Piece Ensuite With A Freestanding Soaker Tub, Glass Shower, And Double Vanity. The Upper Level Is Completed With A Well-Appointed 4-Piece Shared Bath With Double Sinks.The Fully Finished Basement Offers Incredible Versatility - Use It As A Rec Room, Home Office, Kids' Playroom, Or An In-Law Suite, Complete With An Open Layout, Kitchenette, Full Bathroom, And A Large Dedicated Storage Room.Additional Highlights Include Fresh Paint Throughout, Laminate Flooring On Every Level, Inside Garage Access, And A Private Driveway. 100% Freehold - No POTL Fees, No Maintenance Fees, You Own It All. Steps To Parks, Schools, And Shops, With Quick Access To Highway 401. This Is The One You've Been Waiting For.
Location

Map coordinates have not been supplied for this listing.

Search the supplied address in maps

Listing information

Original source
whitby.listing.ca
Added to Mirror

Added and updated dates describe the Mirror record. Source publication and verification dates are shown separately when known; none establishes time on market. Confirm current price and availability with the listing contact.

View original listing

Similar homes nearby

229 Montgomery Avenue, Whitby, ON, L1M 0B6
For Sale
$1,170,000
229 Montgomery Avenue, Whitby, ON, L1M 0B6
4 bd 4 ba Detached
Whitby
Listed by KELLER WILLIAMS ENERGY REAL ESTATE
83 Armilia Place, Whitby, ON, L1P 0P7
For Rent
$3,100/mo
83 Armilia Place, Whitby, ON, L1P 0P7
4 bd 3 ba Att/Row/Townhouse
Whitby
Listed by HOMELIFE/FUTURE REALTY INC
33 Ivy Run Crescent, Whitby, ON, L1M 2A7
For Rent
$3,250/mo
33 Ivy Run Crescent, Whitby, ON, L1M 2A7
3 bd 3 ba Vacant Land
Whitby
Listed by HOMELIFE/FUTURE REALTY INC
20 Millstone Crescent, Whitby, ON, L1R 1T4
For Sale
$1,099,999
20 Millstone Crescent, Whitby, ON, L1R 1T4
4 bd 4 ba Detached
Whitby
Listed by CENTURY 21 TITANS REALTY INC
806 Linden Court, Whitby, ON, L1N 6S8
For Sale
$889,000
806 Linden Court, Whitby, ON, L1N 6S8
3 bd 3 ba Detached
Whitby
Listed by REVEL REALTY INC
101-52 Harvey Johnston Way, Whitby, ON, L1M 0J7
For Sale
$599,000
101-52 Harvey Johnston Way, Whitby, ON, L1M 0J7
2 bd 1 ba Condo Apartment
Whitby
Listed by ROYAL LEPAGE SECURITY REAL ESTATE
36 Hayeraft Street, Whitby, ON, L1P 0C6
For Sale
$1,349,900
36 Hayeraft Street, Whitby, ON, L1P 0C6
4 bd 4 ba Detached
Whitby
Listed by CENTURY 21 MYPRO REALTY
30 Castle Green Drive, Whitby, ON, L1R 2P9
For Sale
$850,000
30 Castle Green Drive, Whitby, ON, L1R 2P9
3 bd 3 ba Link
Whitby
Listed by CENTURY 21 INNOVATIVE REALTY INC
$898,800
4 beds · 4 baths
Log in Sign up