Log in Sign up
Back to search Home Countries Unknown Toronto (Rouge) 7 SOLSTICE DRIVE|Toronto (Rouge), Ontario M1X2B4
CAD3,750 /mo
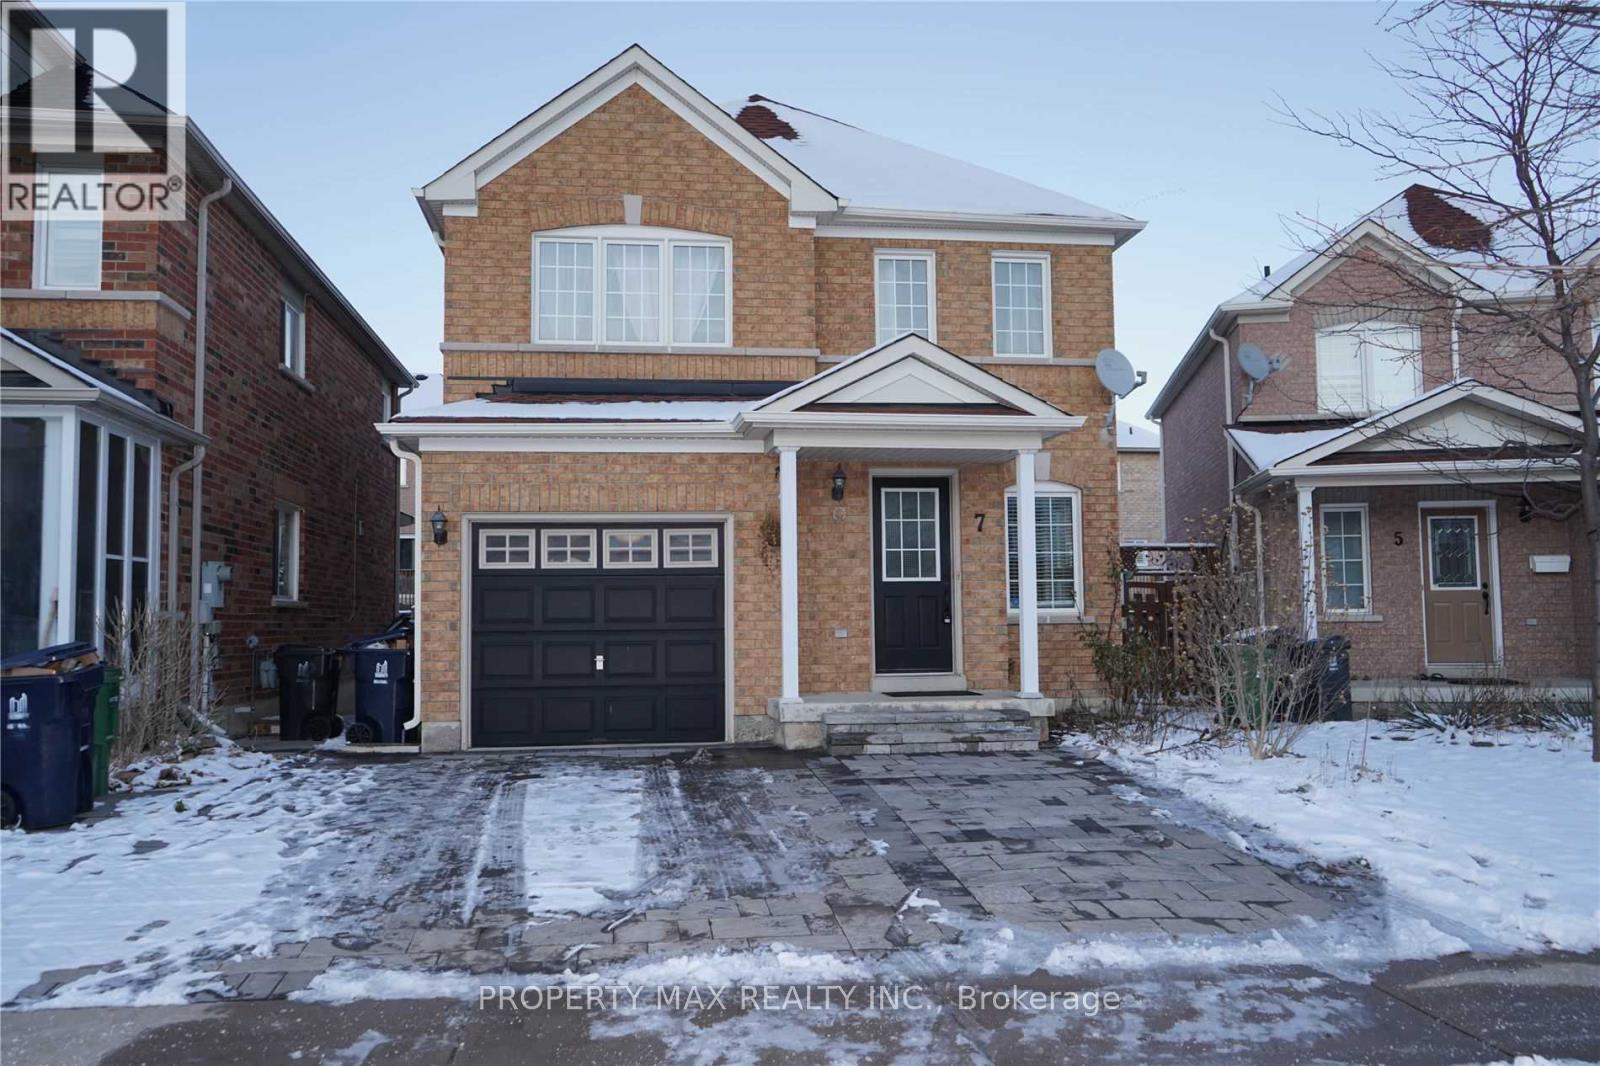
7 SOLSTICE DRIVE|Toronto (Rouge), Ontario M1X2B4
4 beds 3 baths Single Family

About this home

MLS Number: E12314306

Property Details: • Type: Single Family • Ownership Type: Freehold • Bedrooms: 3 + 1 • Bathrooms: 3 • Building Type: House • Building Size: N/A sqft • Building Storeys: N/A • Building Amenities: N/A • Floor Area: N/A • Land Size: N/A • Land Frontage: N/A • Parking Type: Garage • Parking Spaces: N/A

Description: Discover your dream home in the coveted Brookside Enclave! This spacious 3-bedroom detached house is nestled on a quiet, family-oriented street in ONHW, offering the perfect blend of comfort and luxury. Step into a bright and inviting interior featuring hardwood floors on the main level and stairs, adding timeless elegance. The oversized family eat-in kitchen is a chefs delight, complete with granite countertops, an undermount sink, soft-close damper cabinets, and top-of-the-line stainless steel appliances, including a gas range and a spacious bottom-mount fridge. Enjoy the convenience of a separate entrance from the garage for added flexibility. Retreat to the primary bedroom with a lavish ensuite, boasting a deep soaker tub and a separate shower stall, along with an oversized linen closet for ample storage. Outside, unwind in your private, fenced lush green yard, perfect for relaxing or entertaining. Upgraded with stylish pot lights and numerous modern touches, this home is move-in ready (40982739)

Agent Information: • Agents: MOHAN SUBRAMANIYAM • Contact: 416-321-2300 • Brokerage: PROPERTY MAX REALTY INC.

Time on Realtor: 9 hours ago

Property facts

Property type
Single Family
Bedrooms
4
Bathrooms
3
Days on market
344 days

Features & amenities

Features & finishes
Hardwood floors on main level and stairs; granite countertops; undermount sink; soft-close damper cabinets; stainless steel appliances (gas range, bottom-mount fridge); separate entrance from garage; primary ensuite with deep soaker tub and separate shower; oversized linen closet; pot lights

Location

Approximate location · exact address shared on inquiry

Similar homes nearby

1 - 35 ISLAND ROAD|Toronto (Rouge), Ontario M1C0E4
For Sale
CAD619,999
1 - 35 ISLAND ROAD|Toronto (Rouge), Ontario M1C0E4
4 bd 2 ba Single Family
Toronto (Rouge)
Listed by CENTURY 21 PEOPLE'S CHOICE REALTY INC.
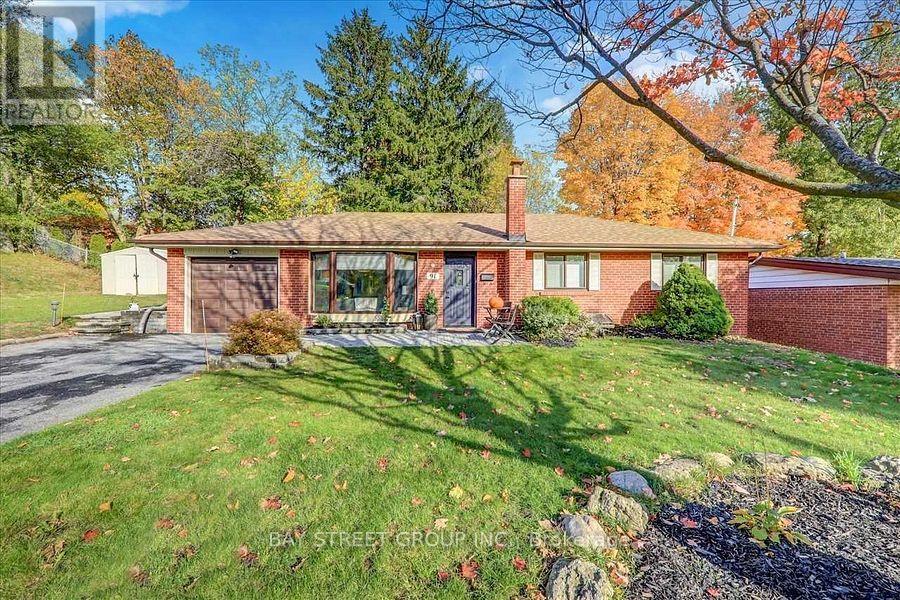
91 FANFARE AVENUE|Toronto (Rouge), Ontario M1C2N4
For Sale
CAD1,250,000
91 FANFARE AVENUE|Toronto (Rouge), Ontario M1C2N4
5 bd 2 ba Single Family
Toronto (Rouge)
Listed by BAY STREET GROUP INC.
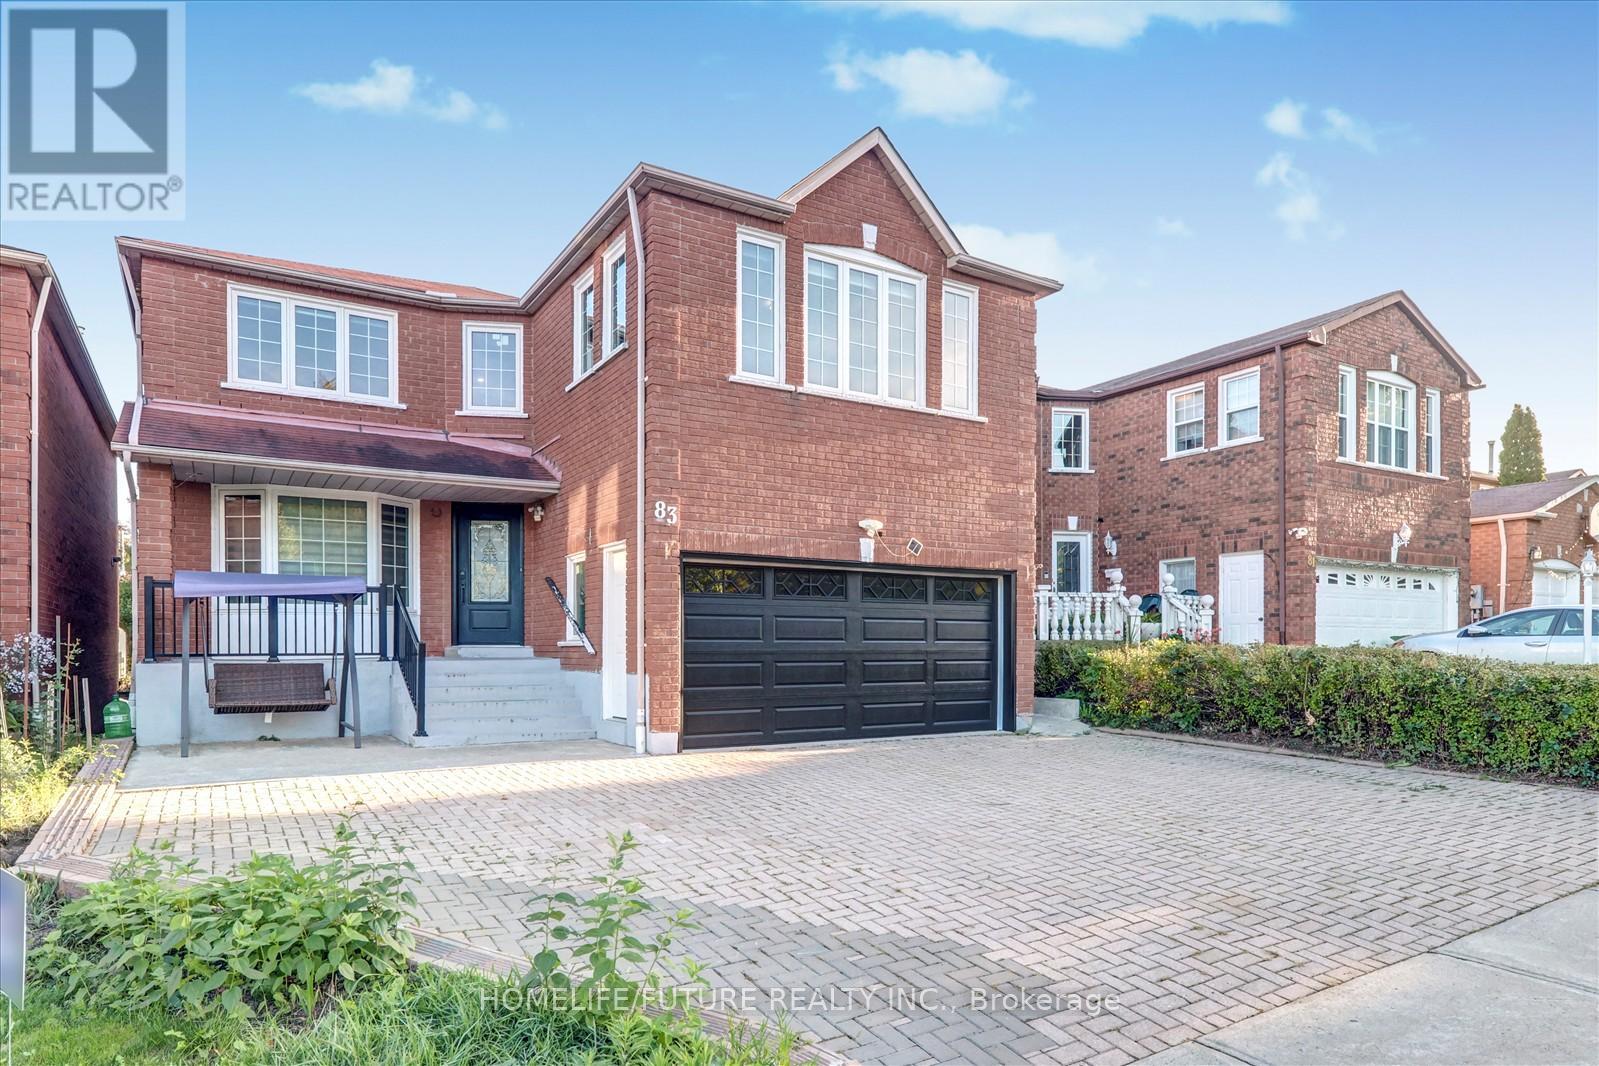
83 OLD FINCH AVENUE|Toronto (Rouge), Ontario M1B5G5
For Sale
CAD1,399,999
83 OLD FINCH AVENUE|Toronto (Rouge), Ontario M1B5G5
8 bd 6 ba Single Family
Toronto (Rouge)
Listed by HOMELIFE/FUTURE REALTY INC.

238 BRAYMORE BOULEVARD|Toronto (Rouge), Ontario M1B2G8
For Sale
CAD999,900
238 BRAYMORE BOULEVARD|Toronto (Rouge), Ontario M1B2G8
4 bd 4 ba Single Family
Toronto (Rouge)
Listed by REAL ESTATE ADVISORS INC.
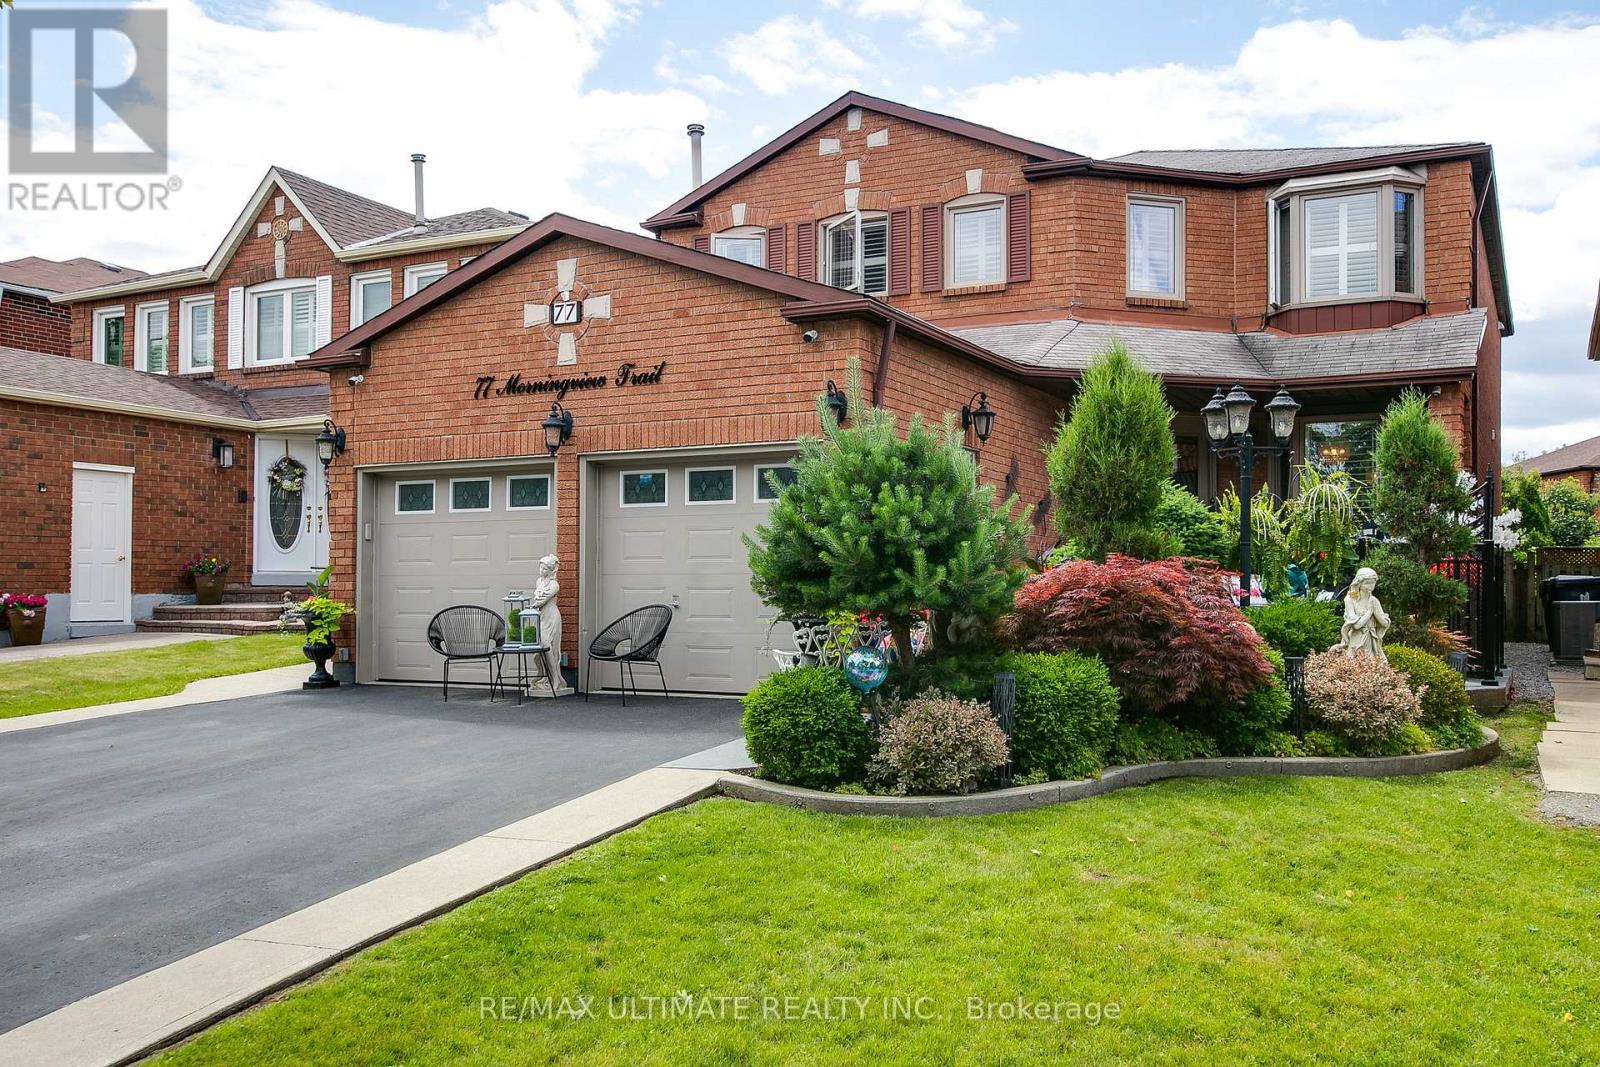
77 MORNINGVIEW TRAIL|Toronto (Rouge), Ontario M4G3C1
For Sale
CAD1,499,000
77 MORNINGVIEW TRAIL|Toronto (Rouge), Ontario M4G3C1
6 bd 4 ba Single Family
Toronto (Rouge)
Listed by RE/MAX ULTIMATE REALTY INC.
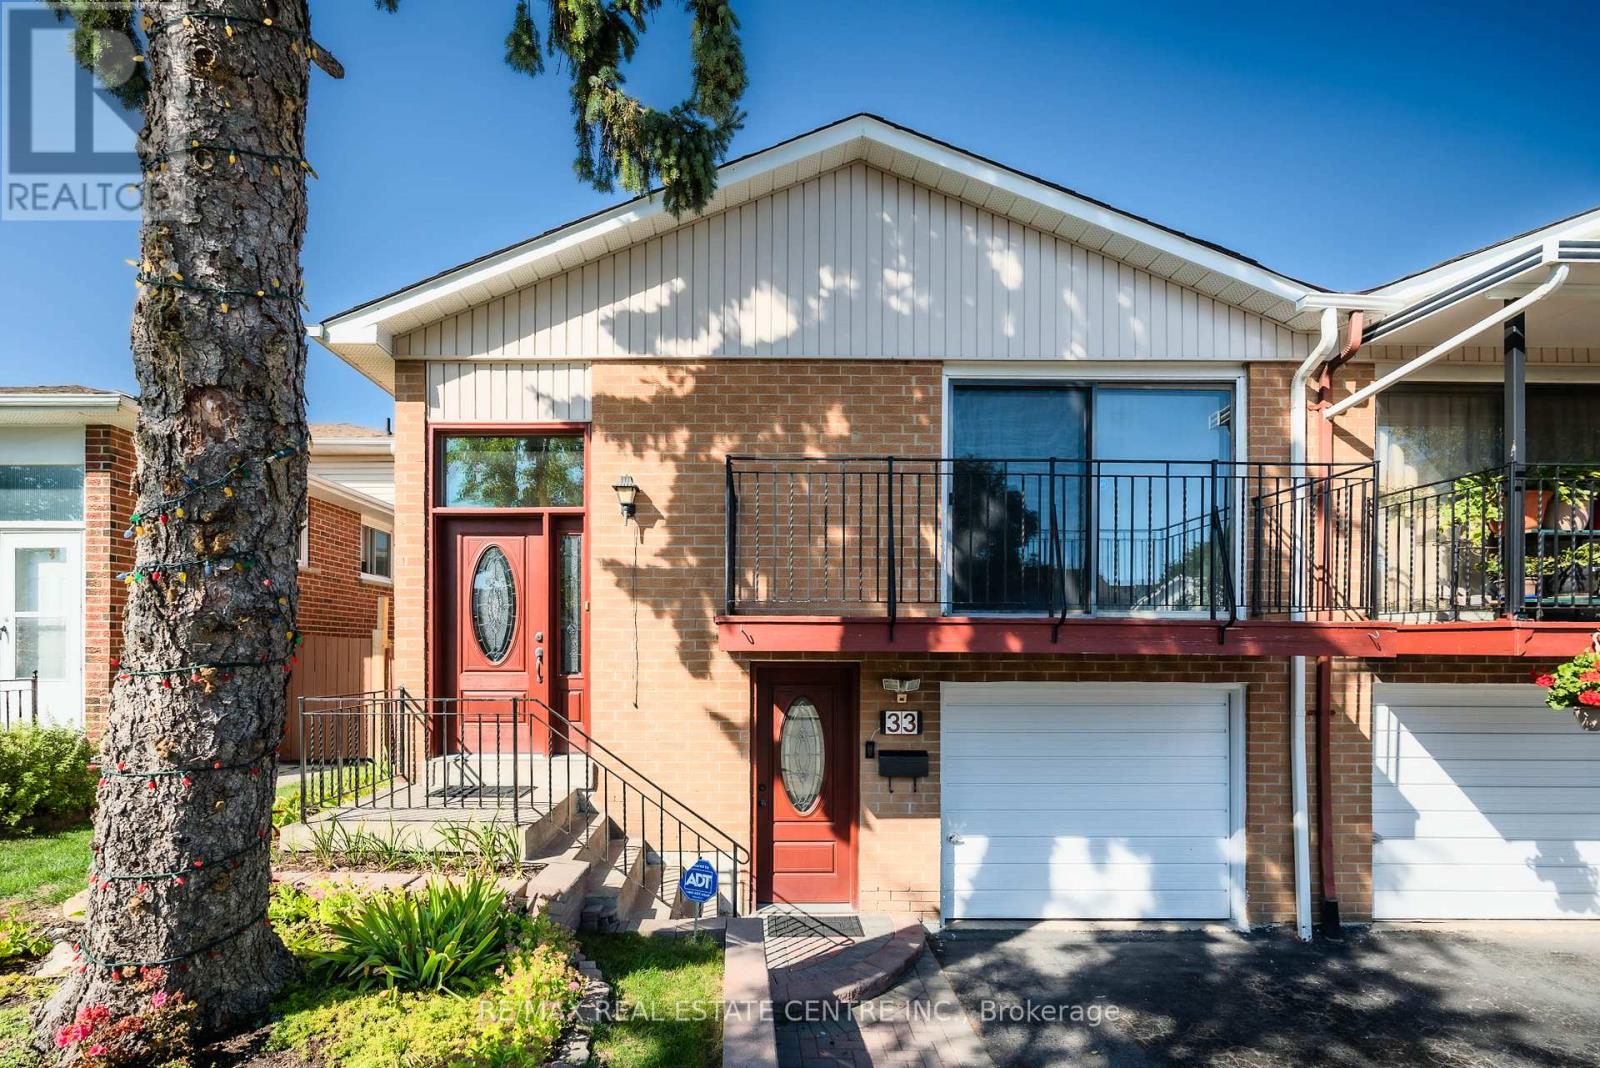
33 MILLHOUSE CRESCENT|Toronto (Rouge), Ontario M1B2E4
For Sale
CAD859,000
33 MILLHOUSE CRESCENT|Toronto (Rouge), Ontario M1B2E4
3 bd 2 ba Single Family
Toronto (Rouge)
Listed by RE/MAX REAL ESTATE CENTRE INC.
#1 - 30 DEAN PARK ROAD|Toronto (Rouge), Ontario M1B3H1
For Sale
CAD466,000
#1 - 30 DEAN PARK ROAD|Toronto (Rouge), Ontario M1B3H1
1 bd 1 ba Single Family
Toronto (Rouge)
Listed by RE/MAX REALTY SERVICES INC.
#3 - 30 DEAN PARK ROAD|Toronto (Rouge), Ontario M1B3H1
For Sale
CAD798,090
#3 - 30 DEAN PARK ROAD|Toronto (Rouge), Ontario M1B3H1
3 bd 2 ba Single Family
Toronto (Rouge)
Listed by RE/MAX REALTY SERVICES INC.
CAD3,750 /mo
4 bd · 3 ba
Contact agent
MS
MOHAN SUBRAMANIYAM
PROPERTY MAX REALTY INC.
Contact this agent
Log in Sign up