Property Details:
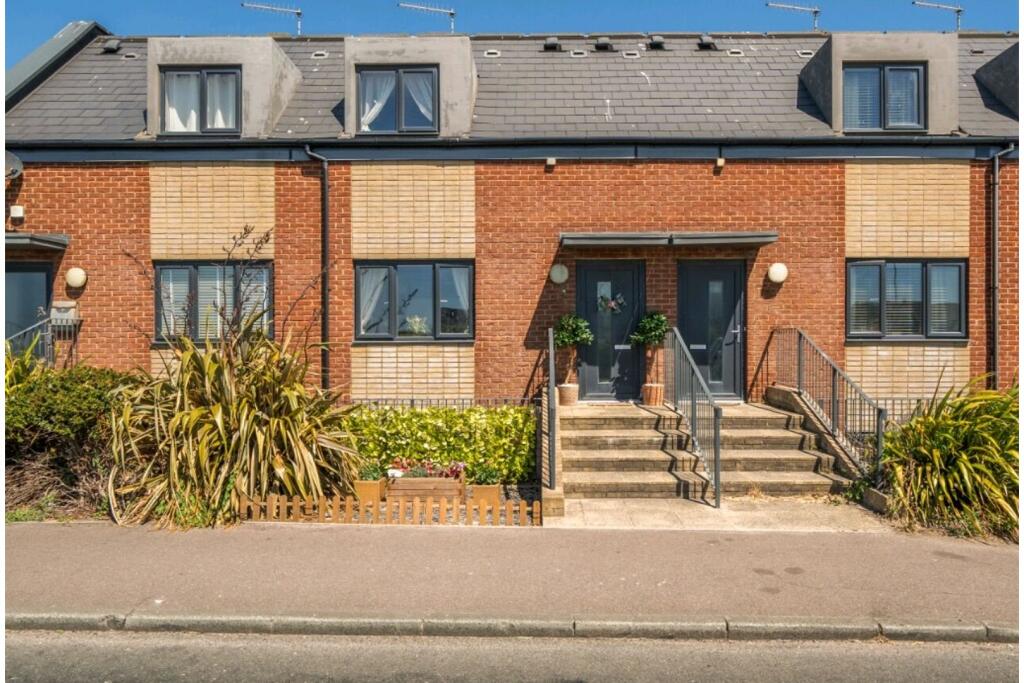
• Type: Terraced
• Tenure: LEASEHOLD
• Floor Area: N/A
Key Features:
• 3 Storey Town House
• Two Double Bedrooms
• 40% Shared Ownership
• Gated Underground Parking
• Bathroom And Shower Room
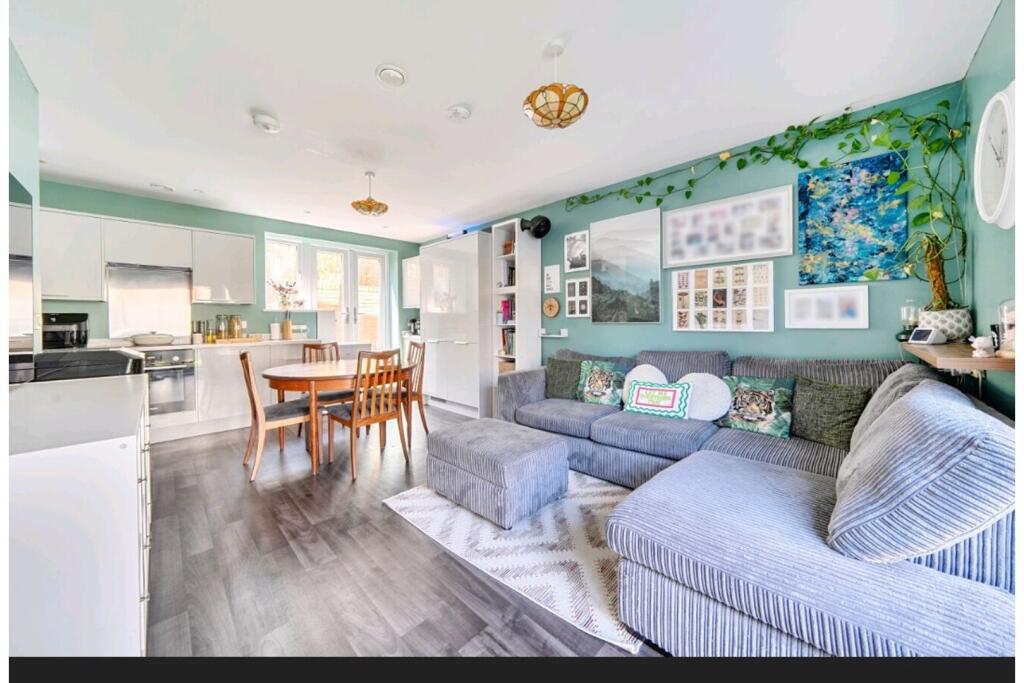
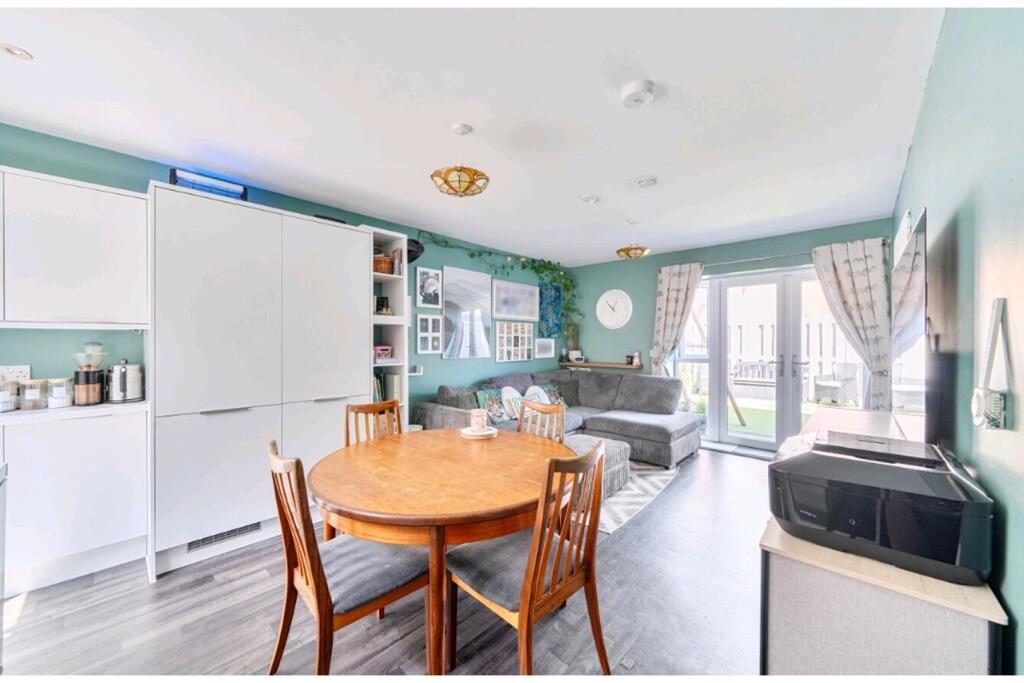
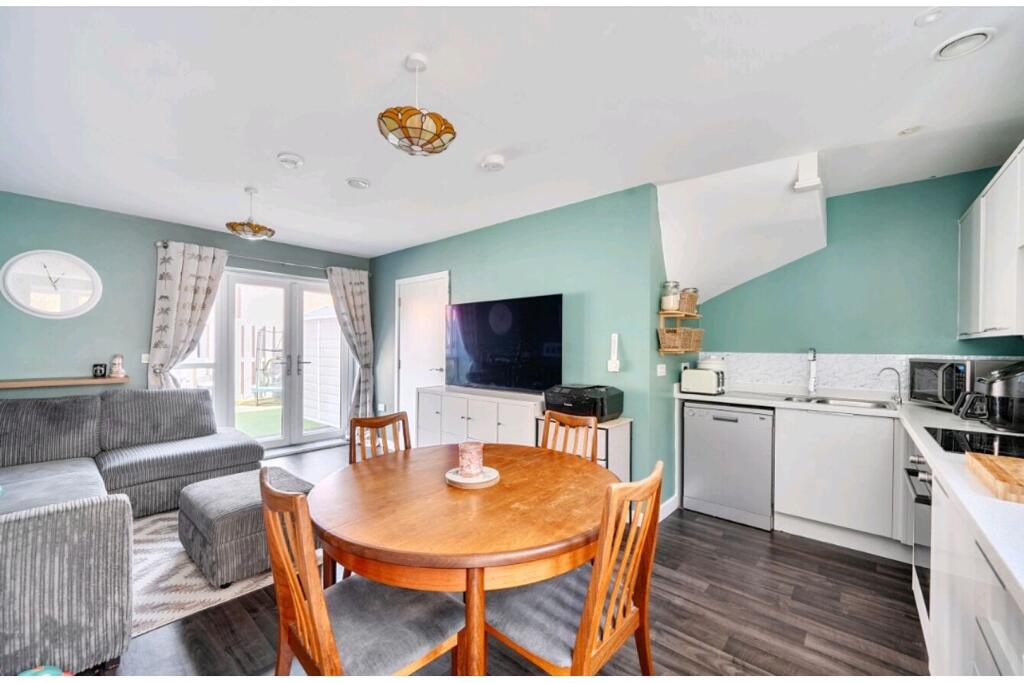
• Open Plan Lounge/Dining/Kitchen
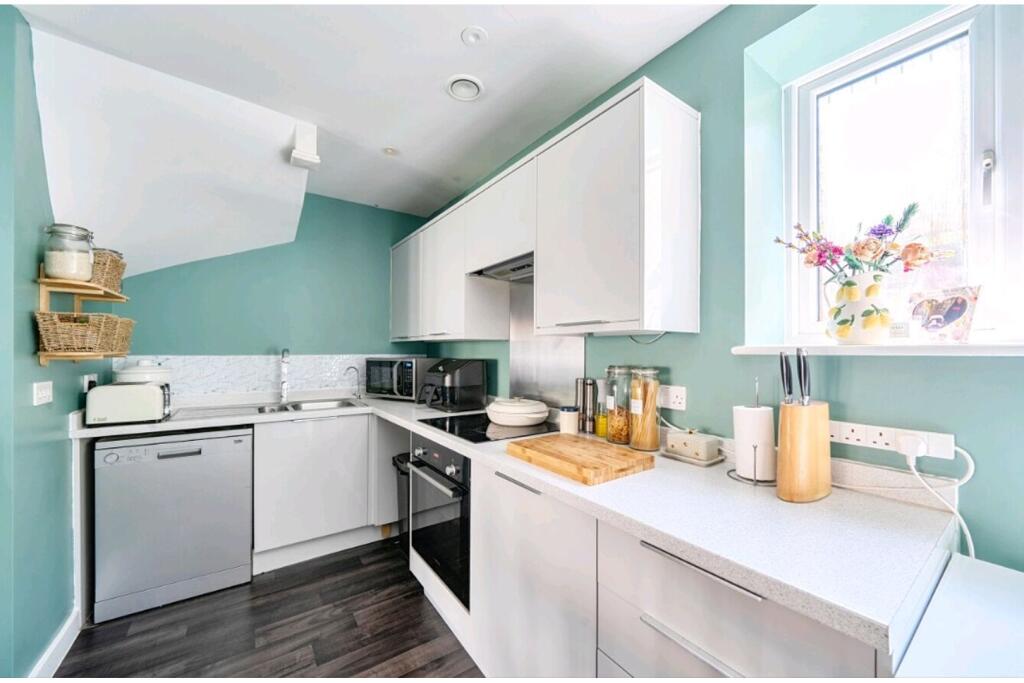
• Built In Fridge, Freezer, Oven And Hob
• Landscaped Rear Garden
• Central Location Near Station
Location:
• Nearest Station: Seaford Station
• Distance to Station: 0.044693851236719435 miles
Agent Information:
• Address: Purplebricks,
146 Freston Road,
London,
W10 6TR
Full Description:
The Property<br />40% SHARED OWNERSHIP. 100% market value £310,000. All potential purchasers will need to complete an affordability check with Hyde Housing Association.<br /><br />THREE-STOREY HOME WITH UNDERGROUND PARKING<br /><br />A well-presented two double bedroom, three-storey house situated in this popular and convenient location, exceptionally close to both the train station and town centre, with its wide range of shops, restaurants and other facilities.<br /><br />The versatile accommodation is arranged over three floors. The lower floor features a spacious lounge/kitchen with built-in fridge, freezer, oven, hob and extractor, together with direct access to the rear garden.<br /><br />The ground floor offers a double bedroom, bathroom and useful utility cupboard, while the first floor provides a further large double bedroom and a separate shower room.<br /><br />Outside, the rear garden has been attractively landscaped with artificial lawn and decking, creating a low-maintenance outdoor space ideal for relaxing or entertaining.<br /><br />A particularly valuable feature is the secure underground parking space, accessed via electric gates.<br /><br />With its excellent location, three-storey layout, private garden and secure underground parking, this is an ideal home for those seeking convenience and easy access to transport links and town centre amenities.<br /><br /><br /><br />Lease Information<br />Lease Information - 999 years from 1/10/2017 - 990 years remaining<br /><br />Rent for 60% - £582.35 pcm<br />Service charge - £67.56 pcm<br />Ground Rent - £20.83pcm<br /><br /><b>Property ownership information</b><br /><br />Tenure: Shared ownership<br /><br />Percentage share owned: 40%<br /><br />Additional monthly rent: £582.35<br /><br />Ground rent review period: No review period<br /><br />Service charge review period: Every 1 year<br /><br />Lease end date: 29/09/3016<br /><br /><h3>Property Description Disclaimer</h3><p>This is a general description of the property only, and is not intended to constitute part of an offer or contract. It has been verified by the seller(s), unless marked as "draft". Purplebricks conducts some valuations online and some of our customers prepare their own property descriptions, so if you decide to proceed with a viewing or an offer, please note this information may have been provided solely by the vendor, and we may not have been able to visit the property to confirm it. If you require clarification on any point then please contact us, especially if you’re traveling some distance to view. All information should be checked by your solicitor prior to exchange of contracts.</p><p>Successful buyers will be required to complete anti-money laundering and proof of funds checks. The current non-refundable cost is £80 inc. VAT per offer. You’ll need to pay this to Purplebricks and complete all checks before we can issue a memorandum of sale. The cost includes obtaining relevant data and any manual checks and monitoring which might be required.</p>