Property Details:
• Type: Detached Bungalow
• Tenure: FREEHOLD
• Floor Area: N/A
Key Features:
Location:
• Nearest Station: Dinas Powys Station
• Distance to Station: 2.3406559045031163 miles
Agent Information:
• Address: 3 Washington Buildings, Stanwell Road,
Penarth,
CF64 2AD
Full Description:
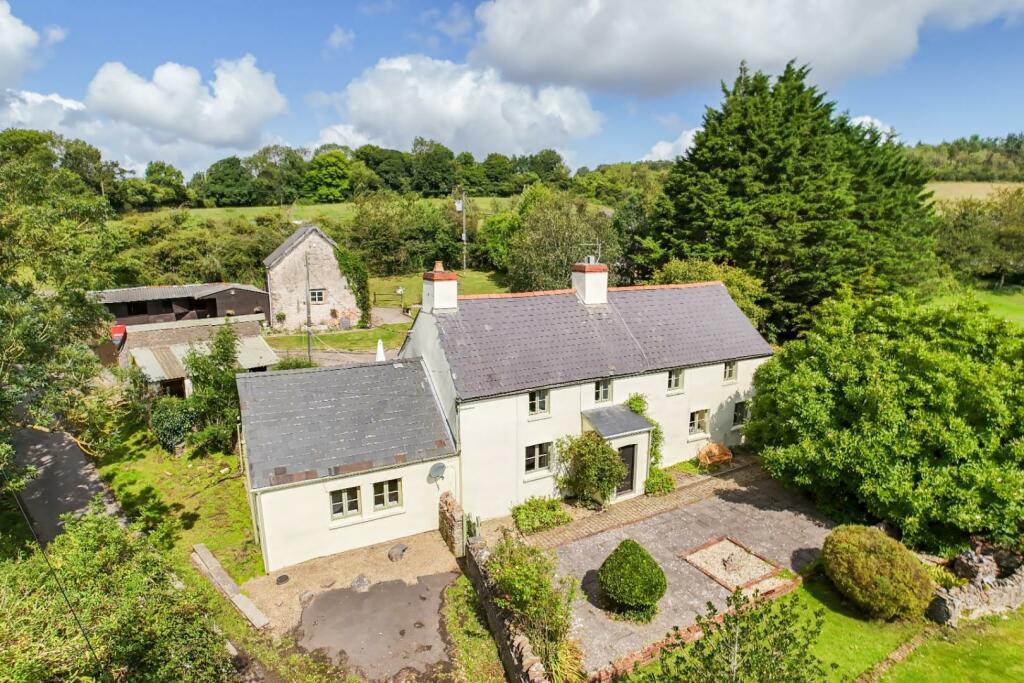
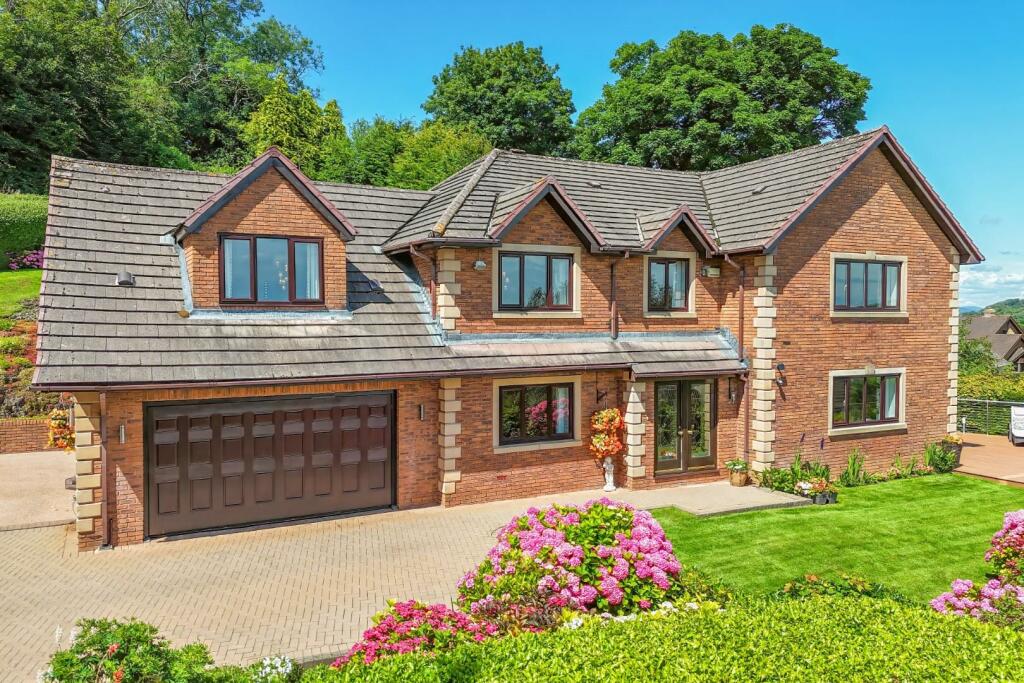
A well presented, spacious and versatile four bedroom detached home situated in a quiet cul-de-sac in the ever popular village of Wenvoe. Conveniently located to local amenities, Cardiff City Centre and the M4 Motorway. Accommodation briefly comprises; entrance hall, living room, open plan kitchen/dining room, spacious double bedroom, sitting room/bedroom and ground floor shower room. First floor landing, two further double bedrooms and a shower room. Externally the property benefits from a block paved driveway providing off-road parking, an attached single garage and beautifully landscaped front and rear gardens.<br /><br /><b>Ground Floor</b> - Entered via a partially glazed composite door with obscure double glazed side panels into a large, welcoming hallway benefiting from wood effect laminate flooring, a carpeted staircase with understairs storage leading to the first floor, a uPVC door providing access to the garage and a partially glazed uPVC door providing access to the rear garden.<br />The living room benefits from carpeted flooring, a central feature log burner, two large uPVC double glazed windows overlooking the rear garden and a uPVC double glazed door providing access to the garden.<br />The kitchen/dining room benefits from tiled flooring, recessed ceiling spotlights, a uPVC double glazed window to the rear elevation, a feature sky lantern and a set of bi-folding doors providing further access to the garden. The ‘Sigma 3’ kitchen showcases a range of wall and base units with quartz work surfaces. Integral appliances to remain include; an electric oven, a combination microwave/grill, a full height fridge, a 5-ring gas hob with an extractor fan over and a dishwasher. The kitchen further benefits from an undermounted double 'Belfast' sink with a mixer tap over, matching quartz splashback and upstands, a peninsular unit with a breakfast bar overhang and a uPVC double glazed window to the side elevation.<br /><br />Bedroom three is a spacious double bedroom and enjoys carpeted flooring, a range of recessed fitted wardrobes and two uPVC double glazed windows to the front elevation.<br />Bedroom four, currently used as a sitting room, benefits from carpeted flooring and a large uPVC double glazed window to the front elevation.<br />The ground floor shower room has been fitted with a 3-piece white suite comprising; a large walk-in shower cubicle with a thermostatic rainfall shower over and a hand-held shower attachment, a wash-hand basin set within a vanity unit and a WC. The shower room further benefits from tiled flooring, tiled walls, recessed ceiling spotlights, a wall mounted chrome towel radiator and an obscure uPVC double glazed window to the side elevation.<br /><br /><b>First Floor</b> - The first floor landing enjoys carpeted flooring and a door providing access to eaves storage.<br />Bedroom one is a spacious double bedroom and benefits from carpeted flooring, a range of fitted wardrobes, a feature vaulted ceiling and two uPVC double glazed windows.<br />Bedroom two is another spacious double bedroom enjoying carpeted flooring, a feature vaulted ceiling and a uPVC double glazed window.<br />The first floor shower room has been fitted with a 3-piece white suite comprising; a shower cubicle with a thermostatic shower over, a floating wash-hand basin and a WC. The shower room further benefits from tiled flooring, tiled walls, a wall mounted chrome towel radiator and an obscure uPVC double glazed window.<br /><br /><b>Gardens And Grounds</b> - 7 Walston Close is approached off the street onto a large block paved driveway providing off-road parking for several vehicles, beyond which is an attached garage with an electric roller door, a wall mounted ‘Baxi’ combi boiler, space and plumbing provided for freestanding white goods and a uPVC double glazed window to the rear elevation.<br />The landscaped front garden is predominantly laid to lawn with a variety of mature shrubs and borders.<br />The beautifully landscaped rear garden is predominantly laid to lawn with a variety of mature shrubs, borders and trees. A large patio area provides ample space for outdoor entertaining and dining.<br /><br /><b>Additional Information</b> - All mains services connected.<br />Freehold.<br />Council tax band 'F'.<br />EPC rating 'D'.<br /><br />