Log in Sign up
Back to search Home Countries Unknown Mashpee 70 Great Pines Dr, Mashpee, MA, 02649
USD700,000
70 Great Pines Dr, Mashpee, MA, 02649
4 beds 2 baths single family

About this home

Single Family in Mashpee, MA - Bedrooms: 4 - Bathrooms: 2 - Area: 1581 sqft - Year Built: 1985 - Lot: 12632 sqft

Listing Agent: Stephanie Swanson Brokerage: eXp Realty, LLC

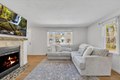
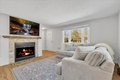
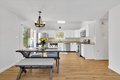
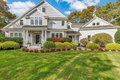
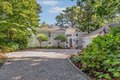
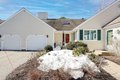
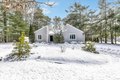
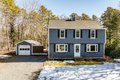
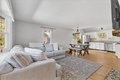
Well-maintained 4-bedroom Cape with a new roof (2025) in the desirable Greenwood Association in South Mashpee. Flexible floor plan with two first-floor bedrooms, including one ideal for a home office or den, an updated full bath, and an open living/dining area with wood-burning fireplace. The kitchen features granite countertops, tile backsplash, gas cooking, updated lighting, and newer stainless steel appliances. Upstairs offers two additional bedrooms, full bath, and laundry hookups. Major updates include: exterior paint (2025), ~80% replacement windows including bay windows, tankless water heater (2020), cherry hardwood flooring (2020) with updated flooring in upstairs bedrooms, and ceiling fans. Central air, gas heat, central vacuum, full basement, and detached one-car garage. Private .29-acre lot with deck and wooded backyard. Greenwood amenities include pool, tennis/pickleball courts, playground, and walking areas. Minutes to Mashpee Commons and South Cape Beach.
Property facts

Property type
single family
Bedrooms
4
Bathrooms
2
Days on market
98 days

Features & amenities

Features & finishes
Bedrooms: 4, Bedroom 2 Dimensions: 10.8' x 11.8', Bedroom 3 Dimensions: 15.3' x 14.9', Bedroom 4 Dimensions: 14.2' x 14.9', Primary Bedroom Level: First Floor, Bedroom 2 Level: First Floor, Bedroom 3 Level: Second Floor, Bedroom 4 Level: Second Floor, Total Rooms: 6, Basement Features: Bulkhead Access, Interior Access, Full, Living Room Dimensions: 13.5' x 11.3', Living Room Level: First Floor, Total Bathrooms: 2, Full Bathrooms: 2, Central Vacuum, Eat-in Kitchen, Flooring: Hardwood, Laminate, Carpet, Tankless Water Heater, Gas Range, Dishwasher, Microwave, Refrigerator, Laundry Features: Washer Hookup, Electric Dryer Hookup, Cooling Features: Central Air, Heating Features: Forced Air, Natural Gas, Heating: Yes, Number of Fireplaces: 1, Dining Room Dimensions: 13.5' x 5.11', Dining Room Level: First Floor, Kitchen Dimensions: 13.5' x 8.6', Kitchen Level: First Floor, Private Yard, Garden, Patio And Porch Features: Deck, Deck: Yes, Wooded, Lot Dimensions Source: Field Card, Lot Size Acr

Location

Approximate location · exact address shared on inquiry

Similar homes nearby

300 Falmouth Road, 12c, Mashpee, MA, 02649
For Sale
USD352,000
300 Falmouth Road, 12c, Mashpee, MA, 02649
2 bd 2 ba Single Family Residence
Mashpee
Listed by Steven Romano
300 Falmouth Rd Apt 16F, Mashpee, MA, 02649
For Sale
USD350,000
300 Falmouth Rd Apt 16F, Mashpee, MA, 02649
2 bd 2 ba condos
Mashpee
Listed by Stonewater Real Estate
300 Falmouth Rd Apt 20D, Mashpee, MA, 02649
For Sale
USD319,000
300 Falmouth Rd Apt 20D, Mashpee, MA, 02649
2 bd 2 ba condos
Mashpee
Listed by Laer Realty Partners
16 Bosuns Ln, Mashpee, MA, 02649
For Sale
USD1,199,000
16 Bosuns Ln, Mashpee, MA, 02649
3 bd 2 ba single family
Mashpee
Listed by New Seabury Sotheby's International Realty
20 Mutiny Way, Mashpee, MA, 02649
For Sale
USD759,000
20 Mutiny Way, Mashpee, MA, 02649
3 bd 2 ba single family
Mashpee
Listed by Cape Cod Realty Advisors
79 Cobblestone Cir, Mashpee, MA, 02649
For Sale
USD2,050,000
79 Cobblestone Cir, Mashpee, MA, 02649
4 bd 4 ba single family
Mashpee
Listed by Coastal Luxe Realty
161 Waterway, Mashpee, MA, 02649
For Rent
USD23,833/mo
161 Waterway, Mashpee, MA, 02649
3 bd 2 ba single family
Mashpee
Listed by Priscilla Stolba
15 Riverview Ave Unit D, Mashpee, MA, 02649
For Sale
USD649,000
15 Riverview Ave Unit D, Mashpee, MA, 02649
2 bd 3 ba single family
Mashpee
Listed by Venture
USD700,000
4 bd · 2 ba
Contact agent
ER
EXP Realty, LLC
eXp Realty, LLC
Contact this agent
Log in Sign up